

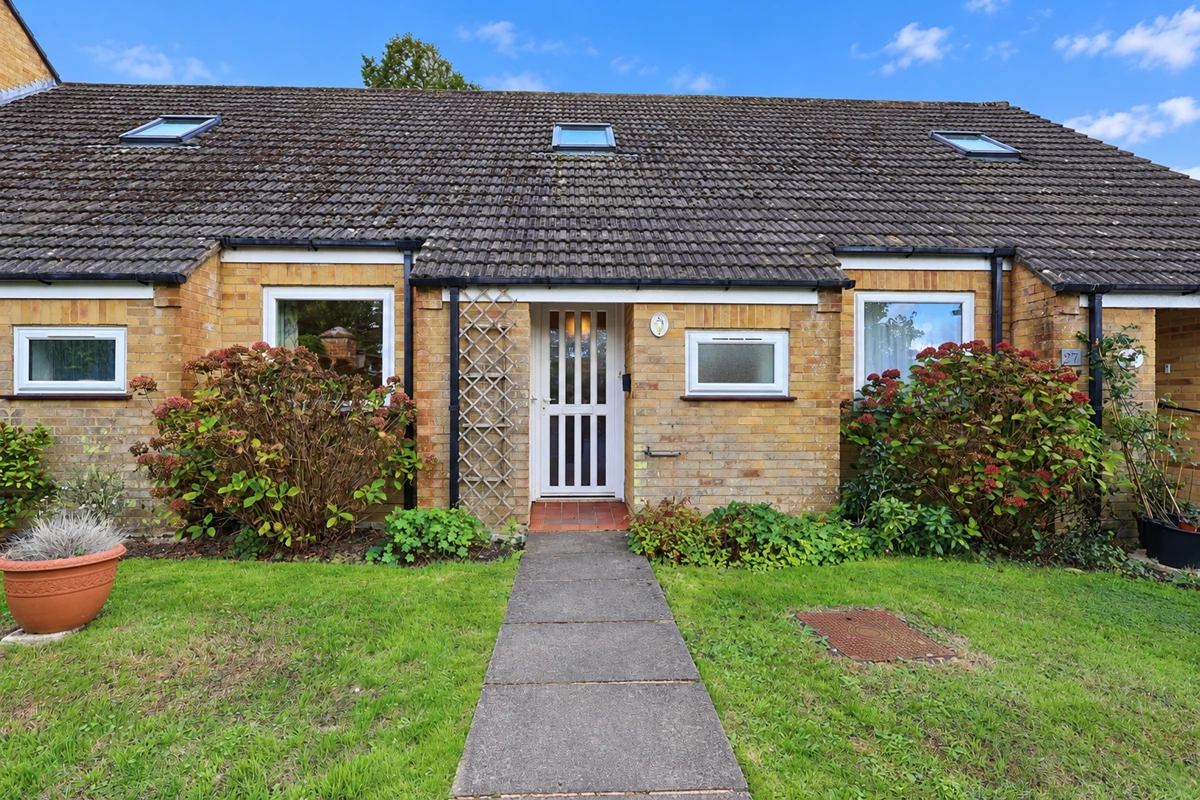


Chalet Bungalow
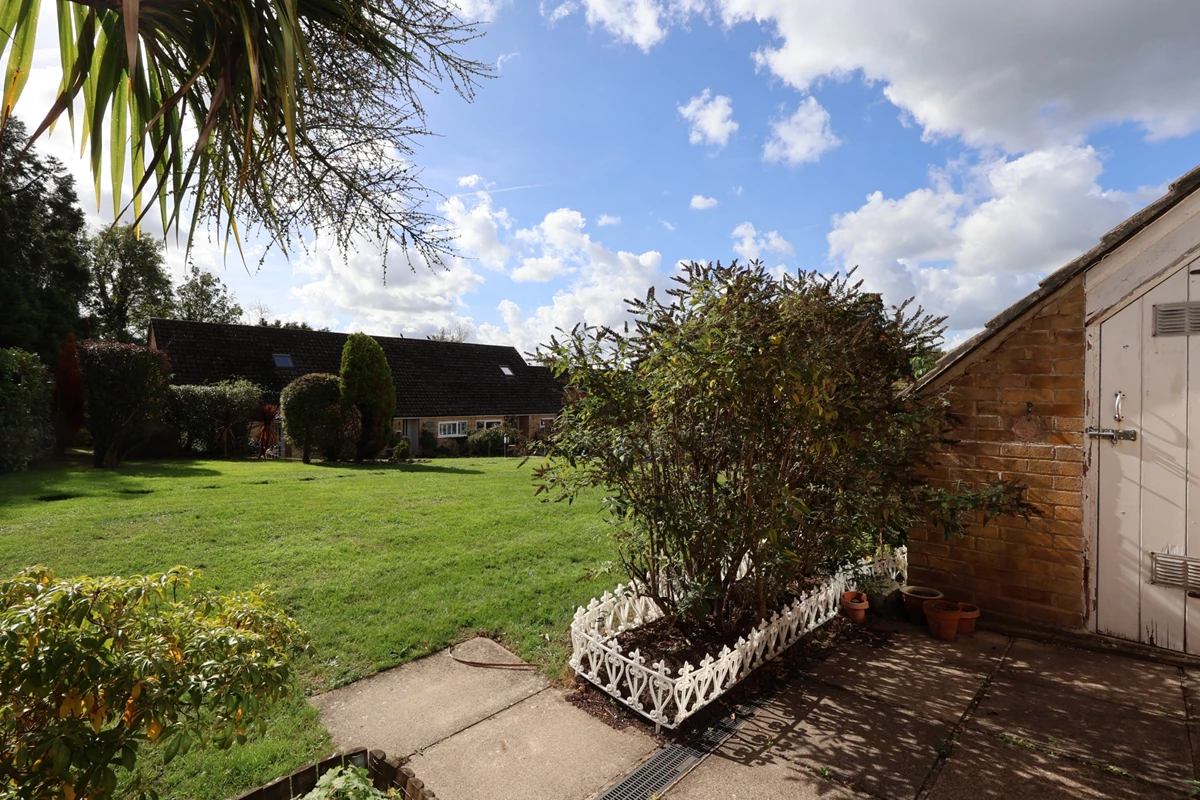
South Facing Private Patio Area
Two Bedrooms
Retirement Development
Residents Parking
Communal Gardens
New Lease Upon Completion
No Onward Chain
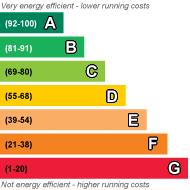
EPC Rating C
Council Tax Band C, Mid Sussex District Council
Leasehold
99 Lease Years Remaining
Ground Rent None
Service Charge £6,286.59 per annum
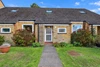
WALK-THROUGH VIDEO TOUR - This is a two double bedroom Chalet style property suitable for the over 60's situated within a warden assisted private development in the sought after village of Cuckfield. The development is located within close proximity to local shops and the popular High Street which features a number of cafe's and restaurants.
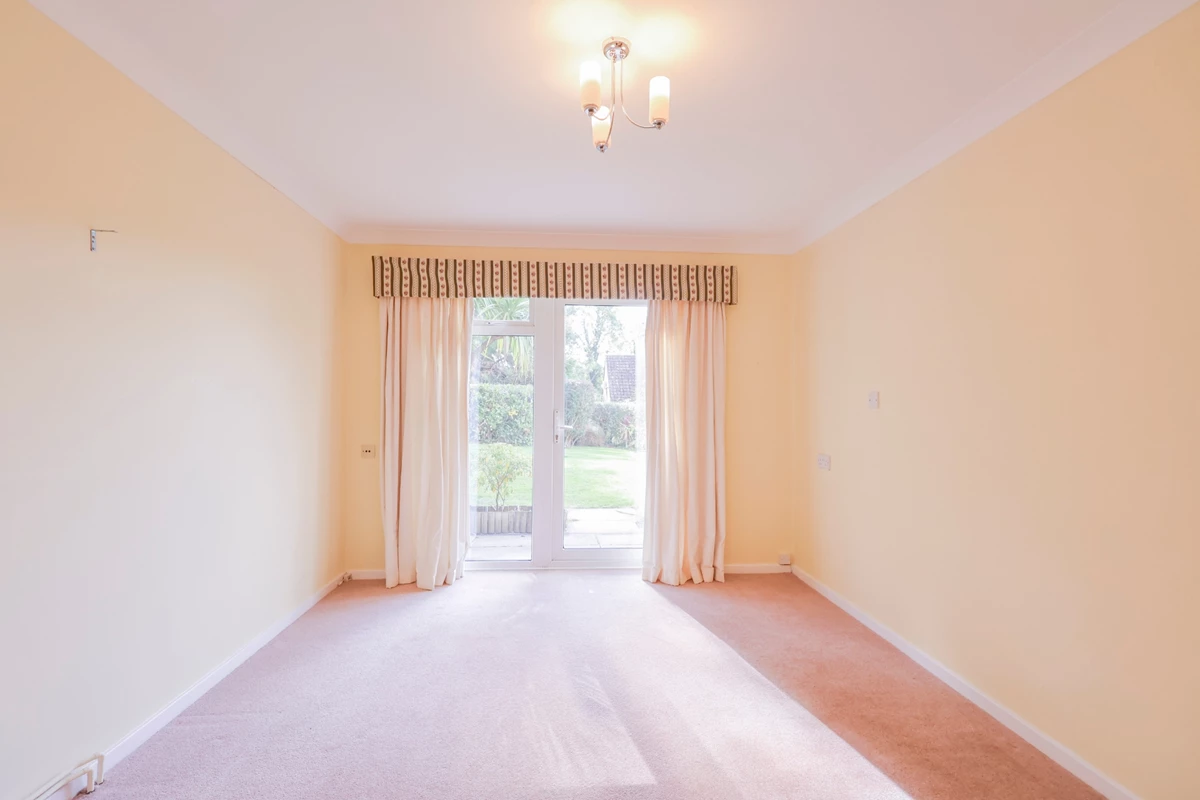
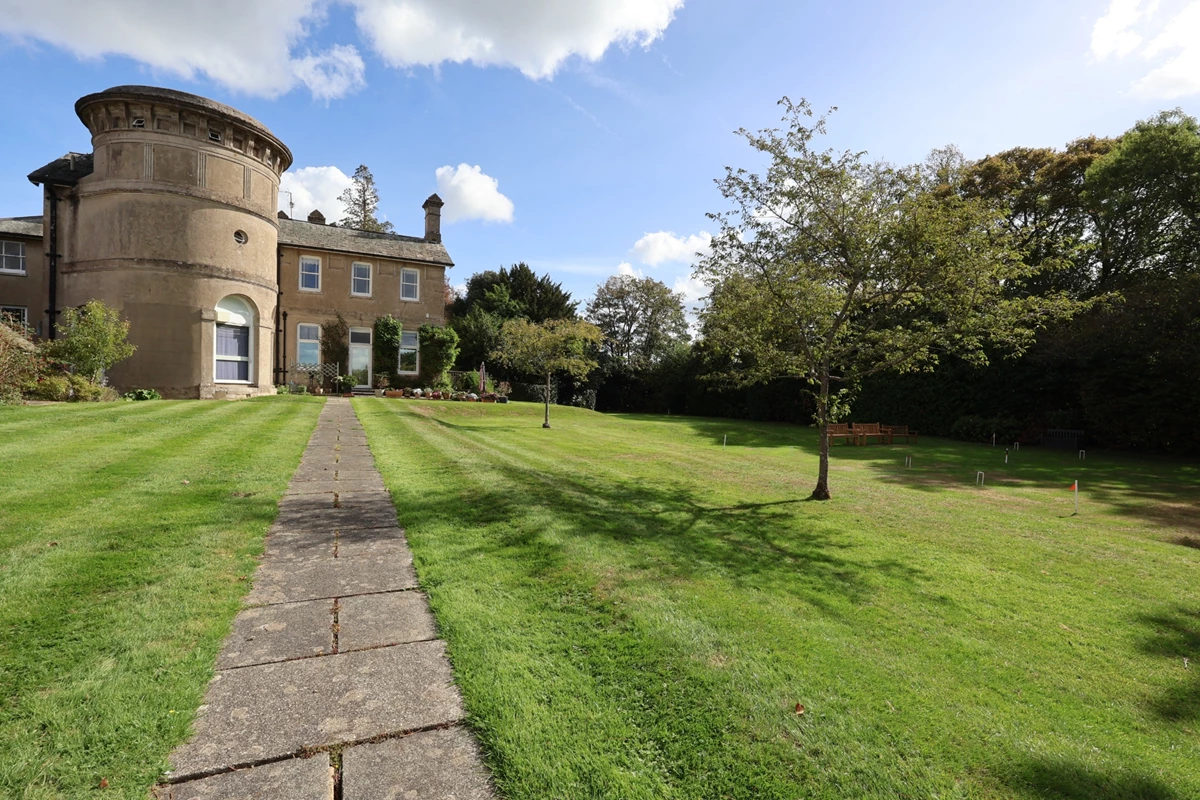
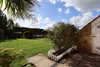
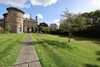
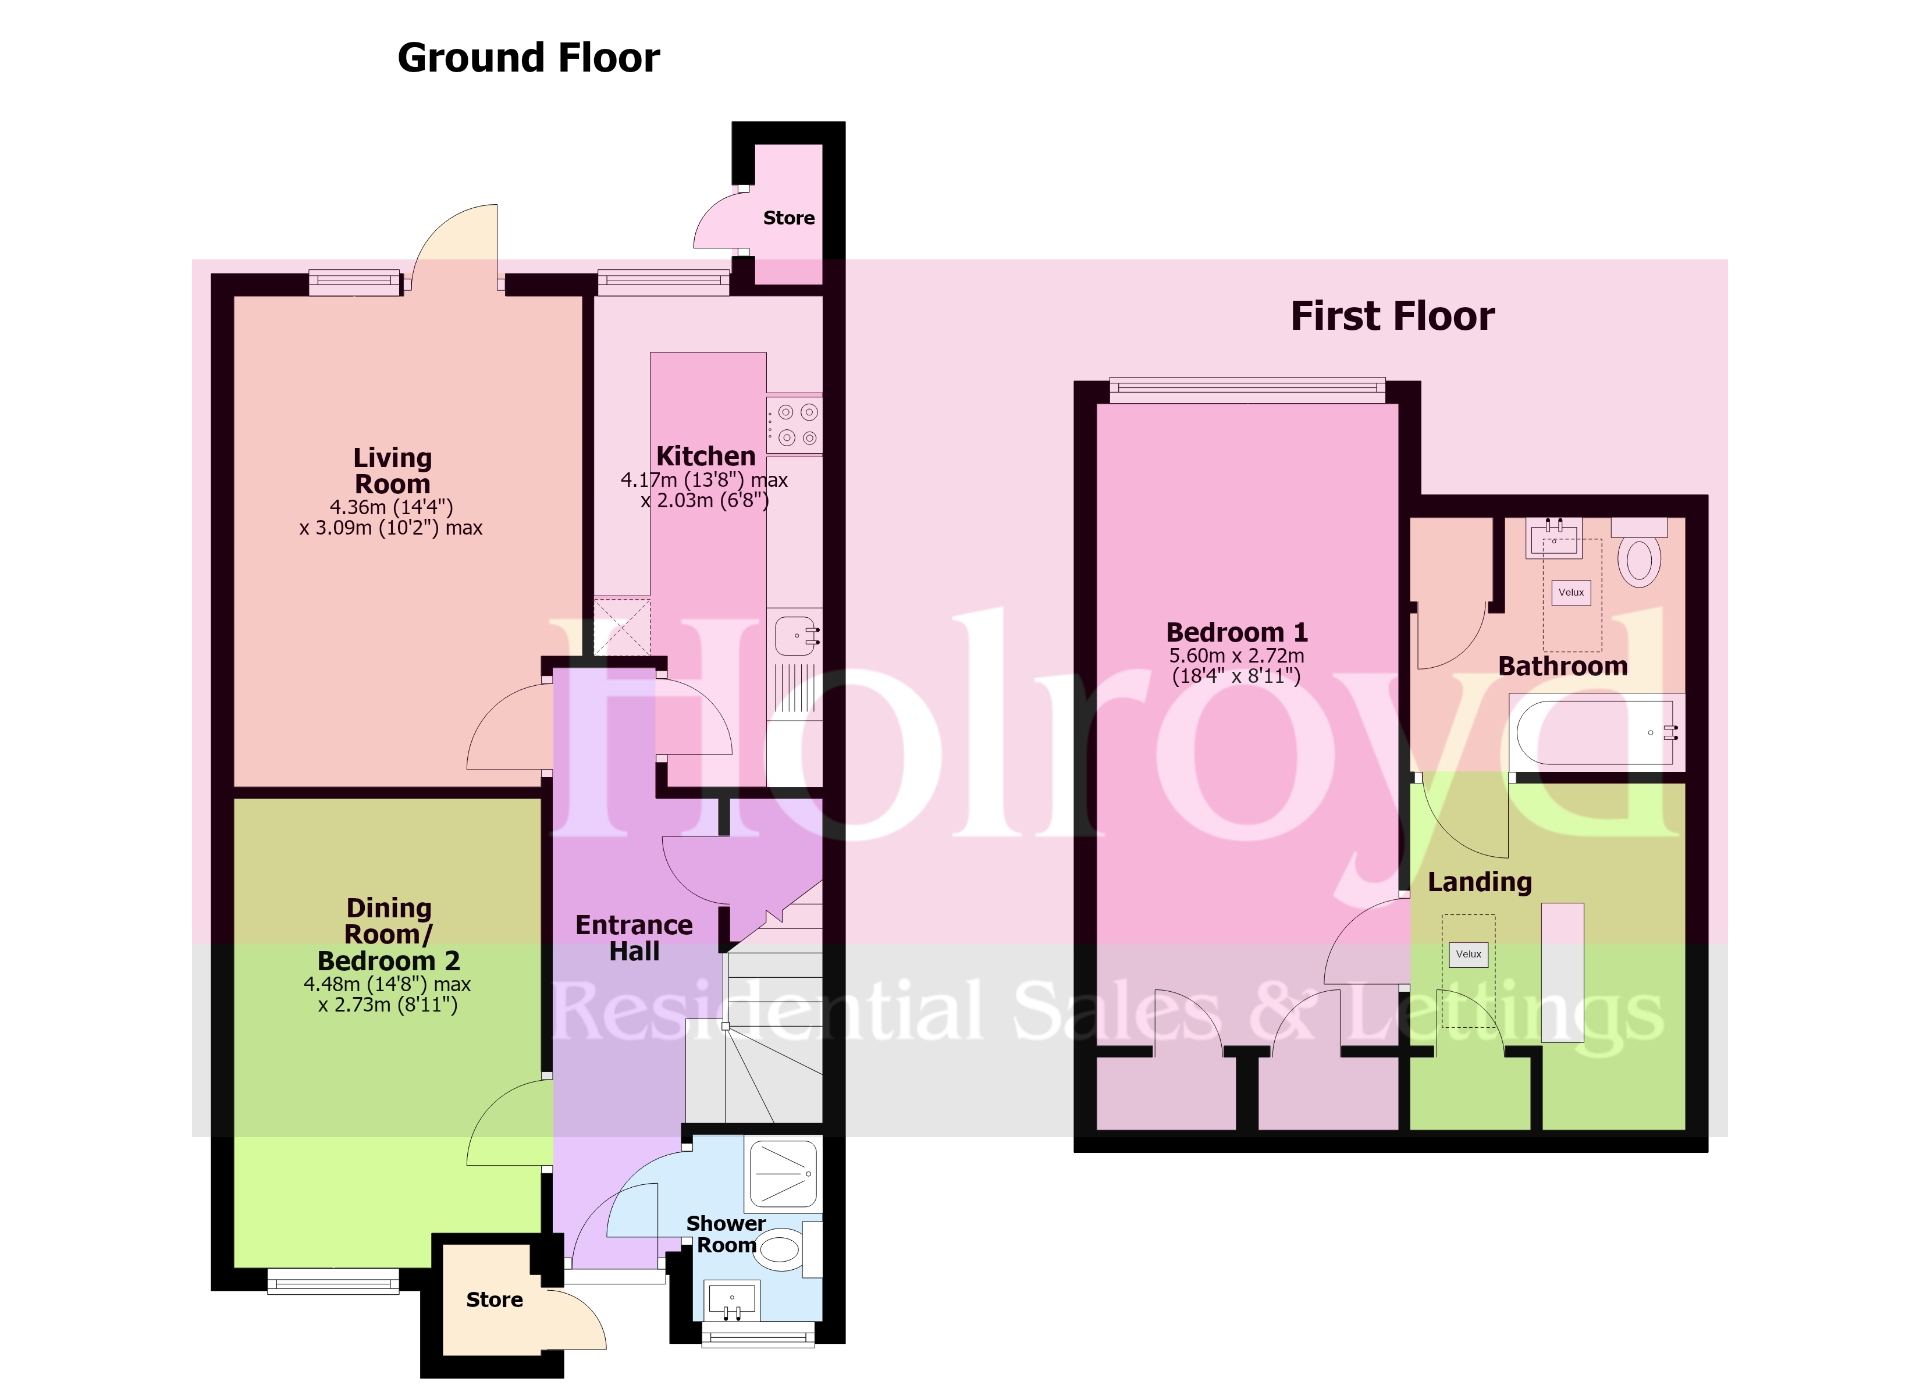
Internally the property offers a flexible layout with an entrance hall, living room, kitchen, bedroom/dining room and shower room on the ground floor with a further bedroom and bathroom located on the first floor. From the living room you have direct access to a private patio area which in turn leads to the beautifully landscaped communal gardens including a croquet lawn.
Residents' families also have access to the overnight guest room which is bookable in advance via the development warden.
| GROUND FLOOR | ||||
| ENTRANCE PORCH | Covered porch with a large storage cupboard. External Light. | |||
| ENTRANCE HALL | Part glazed door opening into the entrance hall. Stairs to the first floor landing. Under stairs storage. Radiator. Telephone point. Doors to... | |||
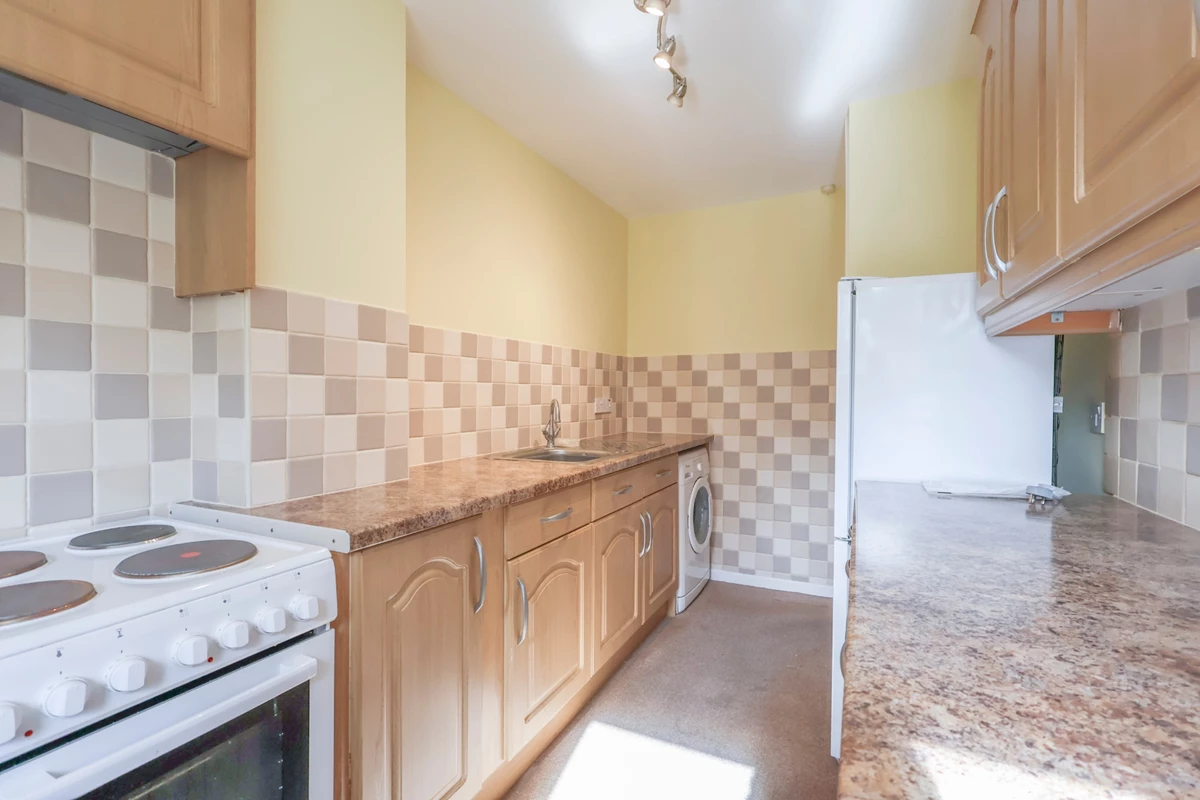
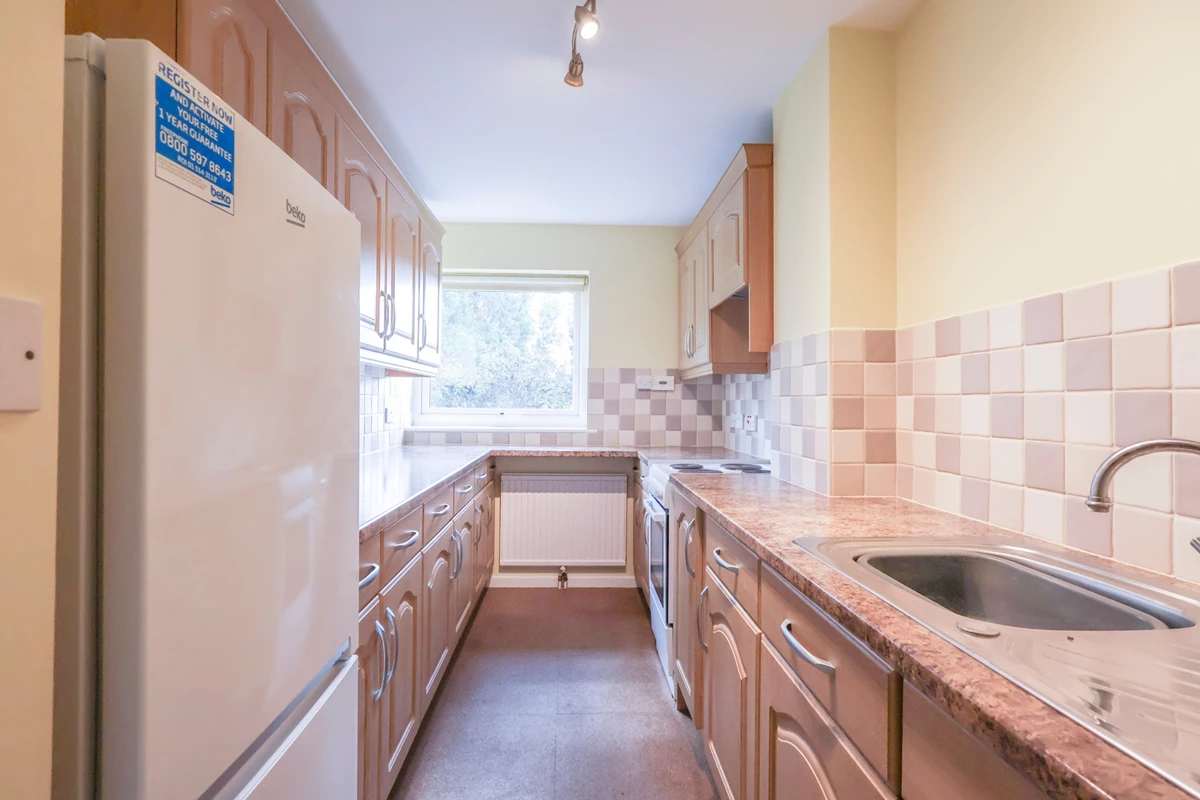
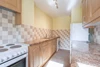
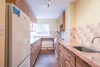
| KITCHEN | Fitted with an attractive range of floor and wall units inset with a stainless steel sink and drainer with mixer tap. Freestanding appliances include a 4 ring electric cooker with extractor fan above, fridge/freezer and washing machine. Double glazed window to rear aspect. Radiator. Part tiled walls. | |||
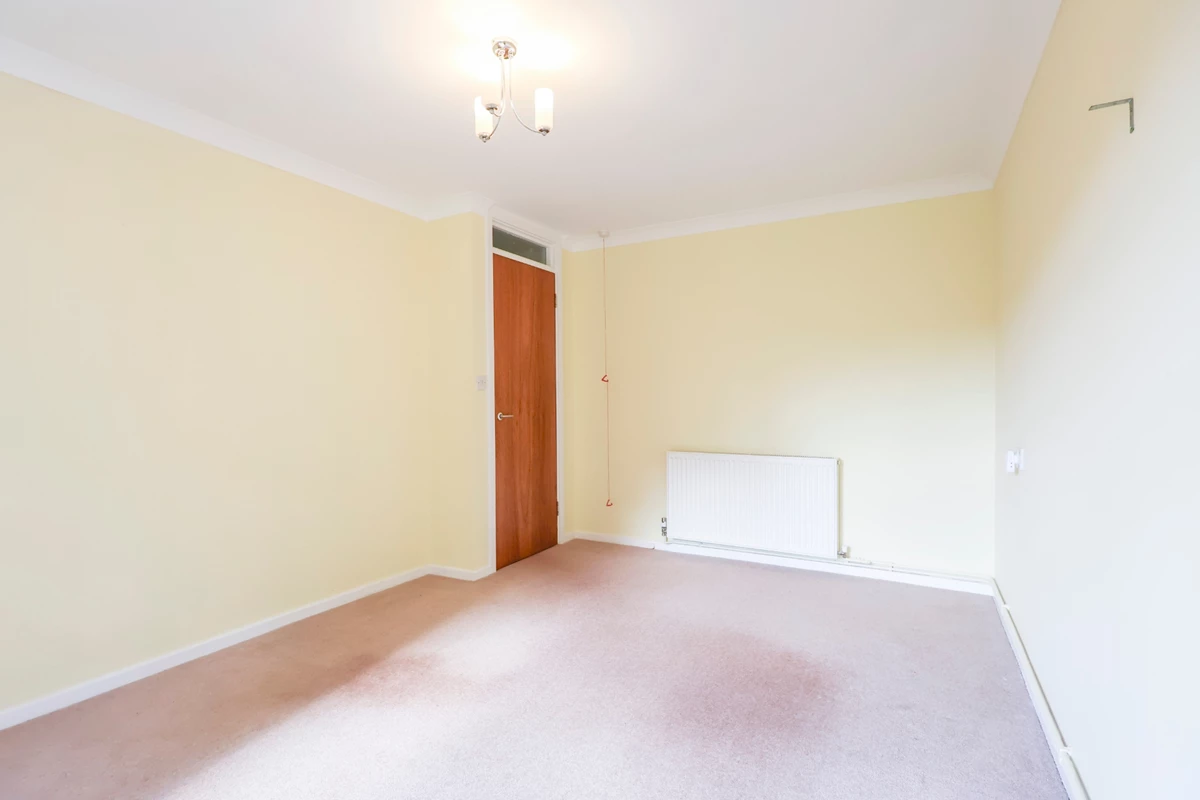
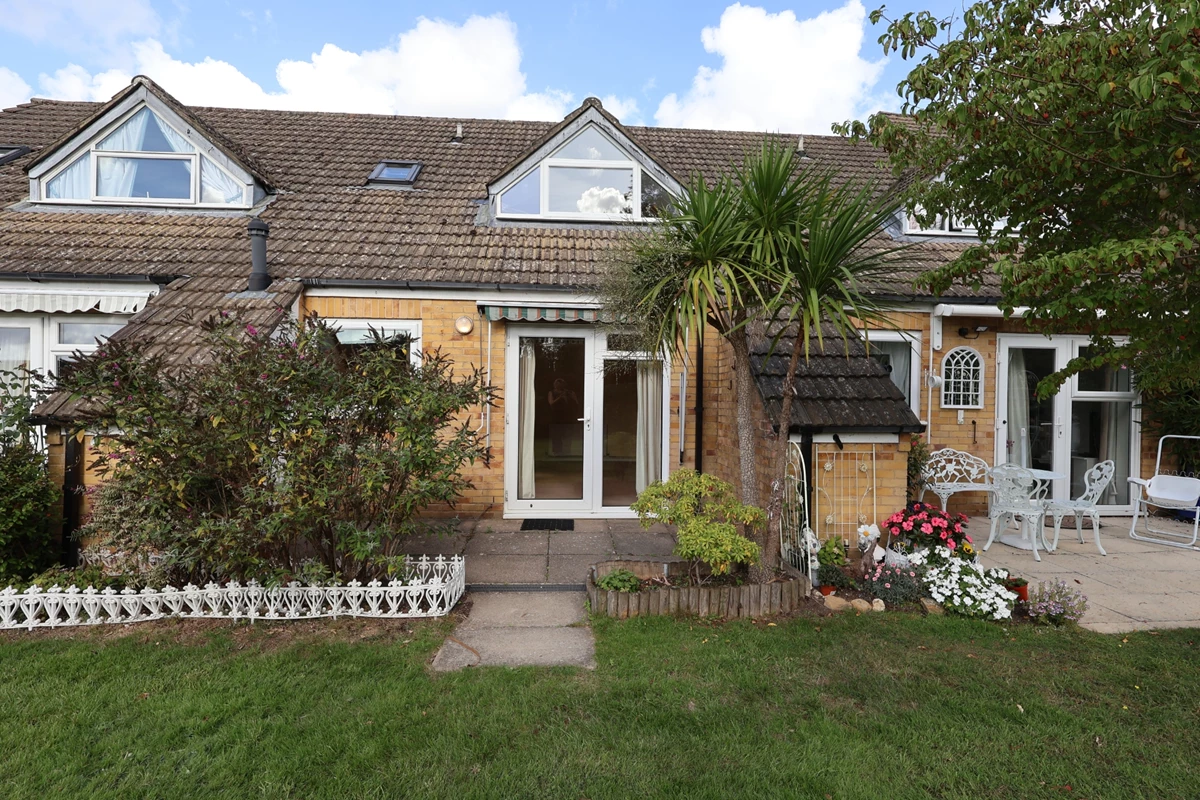
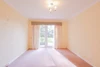
| LIVING ROOM | Double glazed window and door opening to the private patio area. TV point. Telephone point. Radiator. | |||
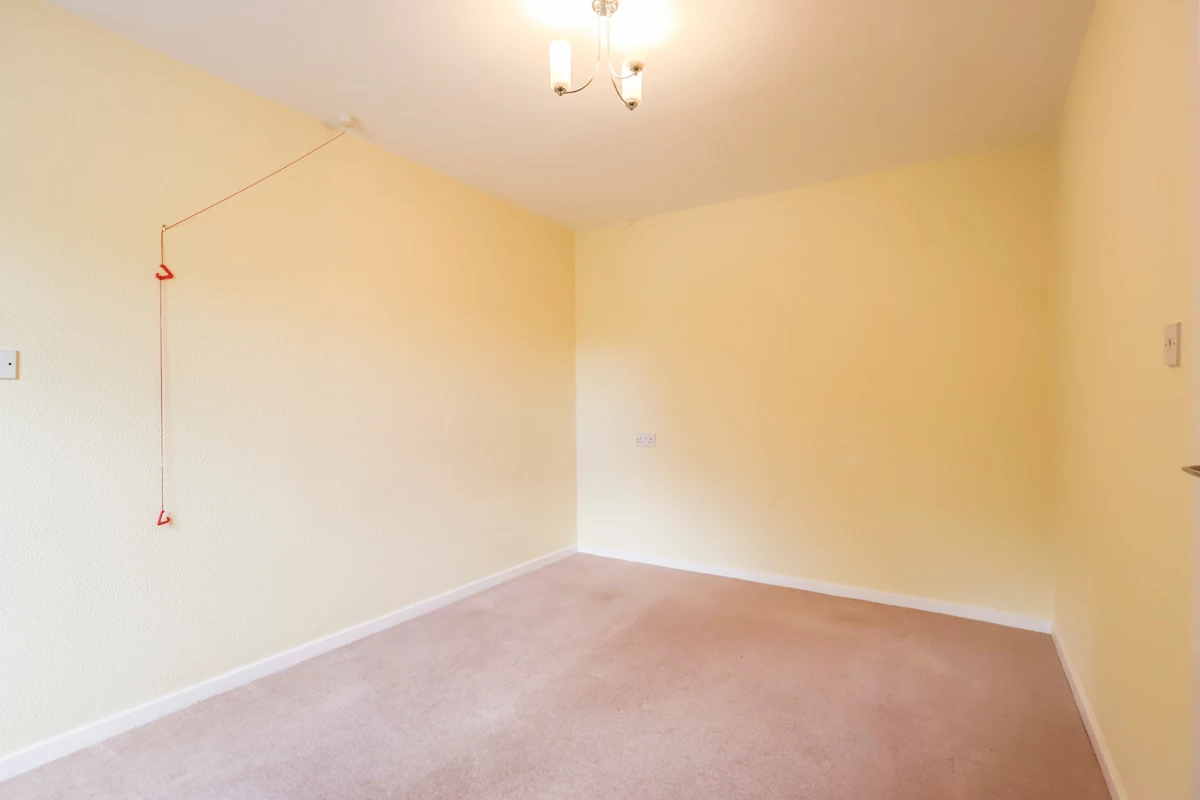
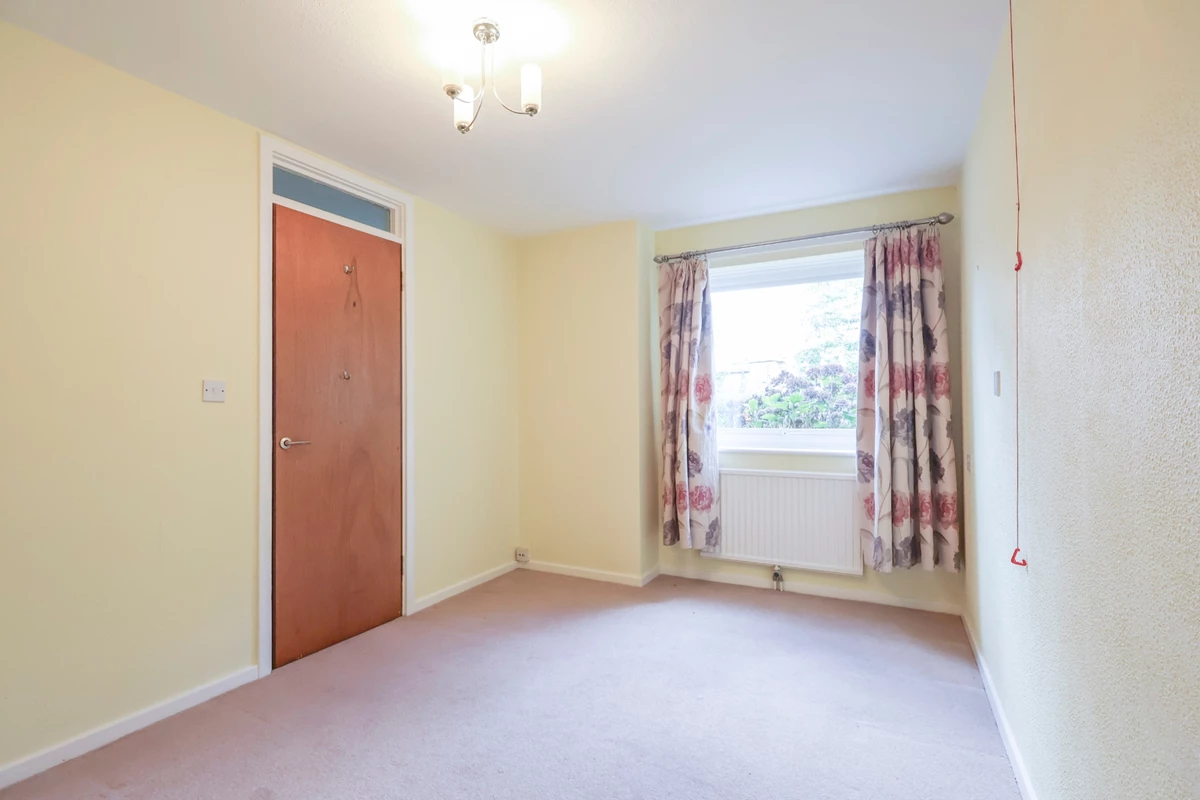
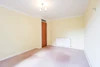
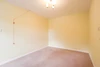
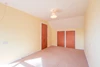
| DINING ROOM/BEDROOM 2 | Double glazed window to front aspect. Radiator. TV point. | |||
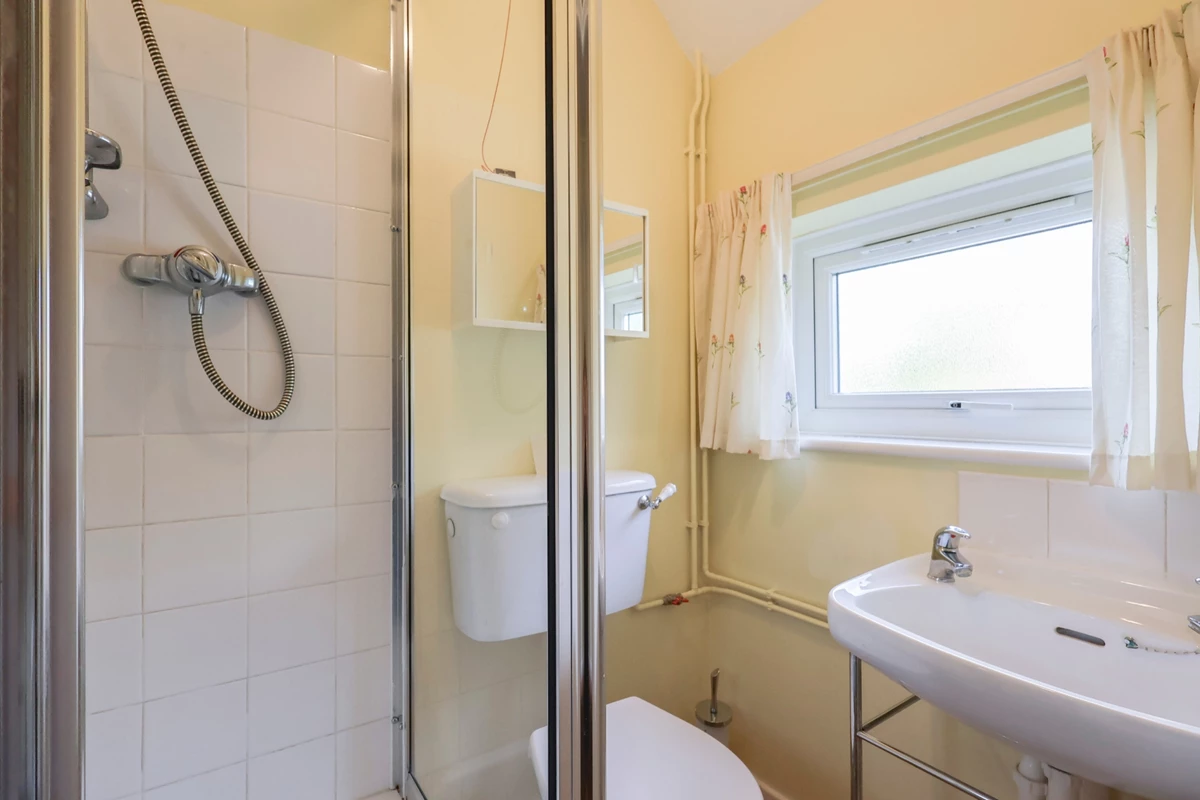
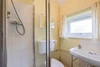
| SHOWER ROOM | White suite comprising of a hand wash basin and low level WC. Separate shower cubical with a Mira shower unit. Double glazed window to front aspect. Heated towel rail. Part tiled walls. | |||
| FIRST FLOOR | ||||
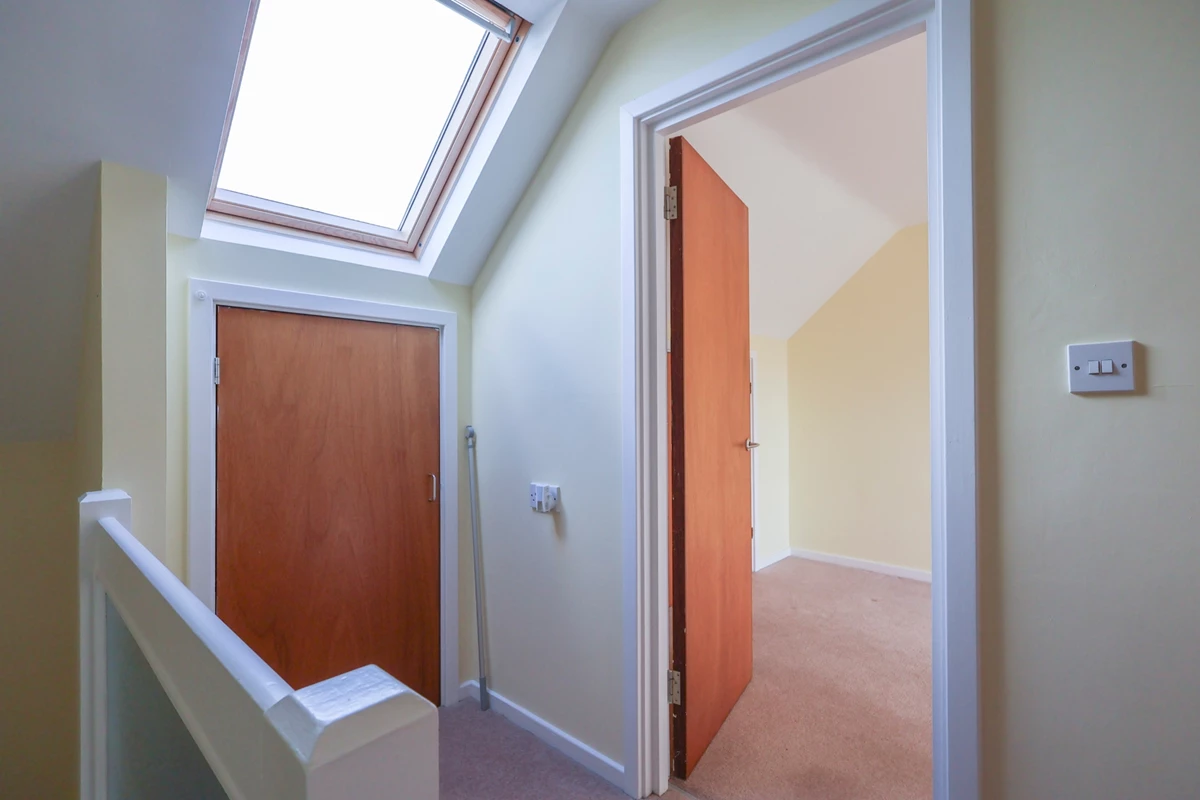
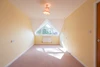
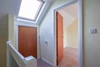
| LANDING | Stairs from the ground floor. Storage cupboard. Velux window. Doors to... | |||
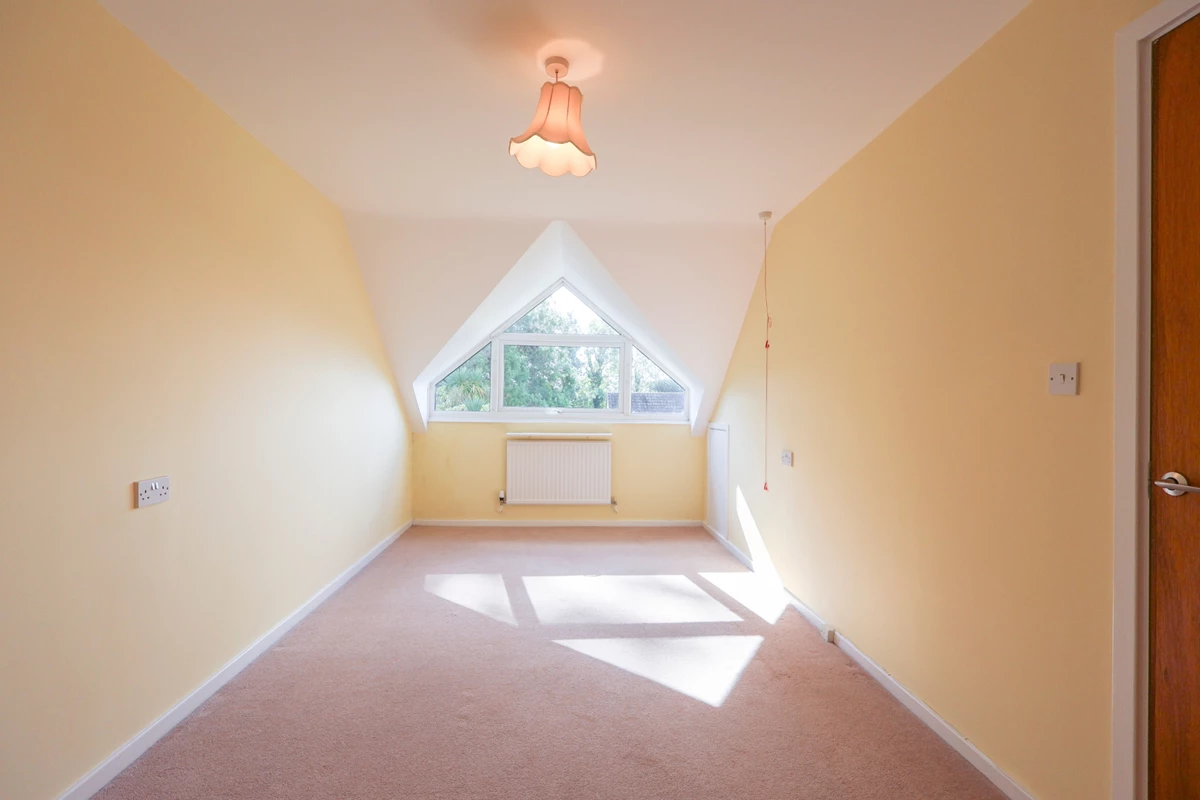
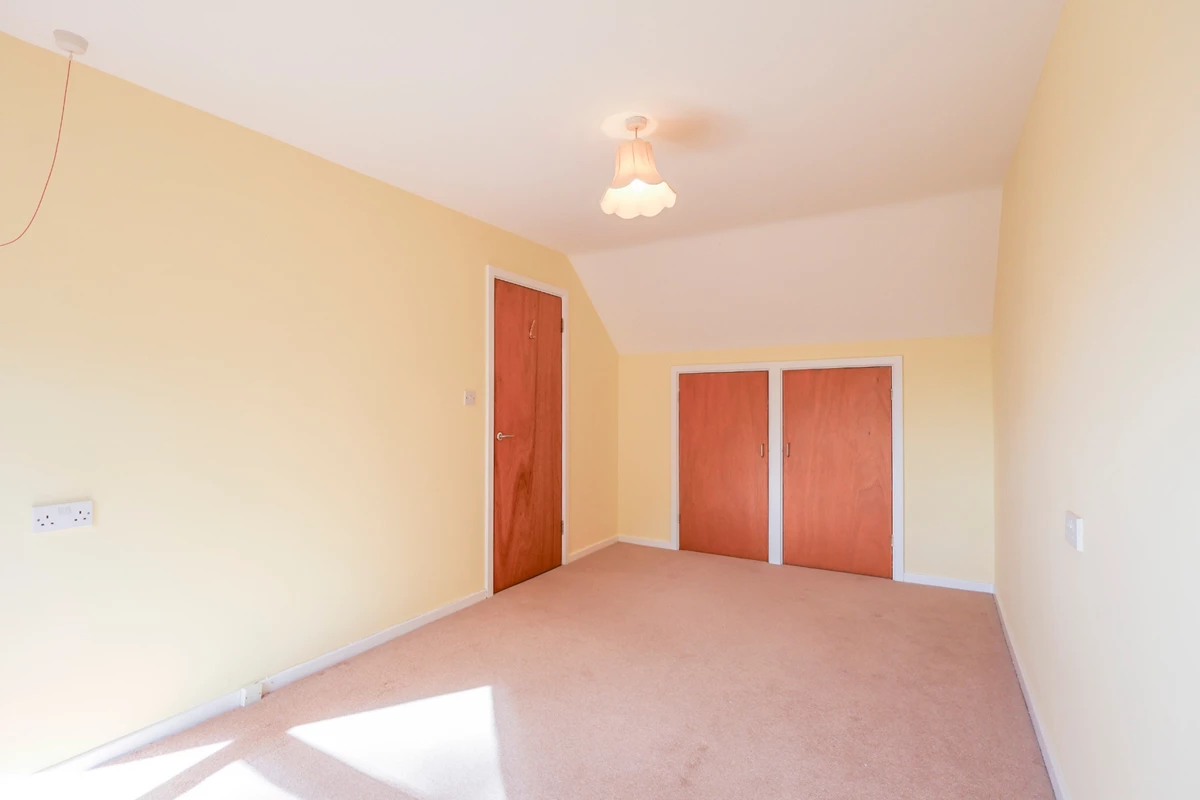
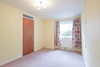
| BEDROOM 1 | Double glazed window to rear aspect. Two storage cupboards with hanging rails and additional shelving. Radiator. Telephone point. | |||
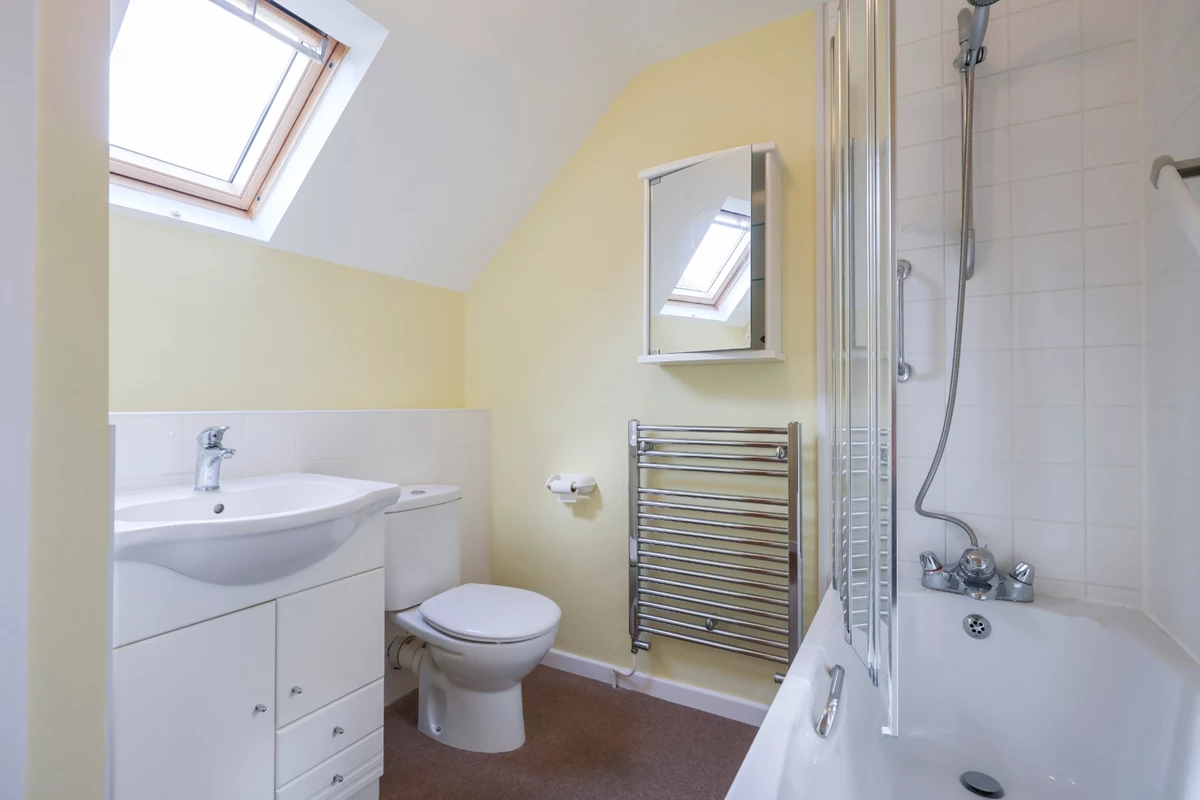
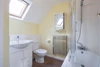
| BATHROOM | White suite comprising of a panelled bath with mixer tap and hand held shower attachment, wash basin inset into a vanity unit and low level WC. Heated towel rail. Velux window. Part tiled walls. Large storage cupboard housing the hot water tank with additional shelving above. | |||
| OUTSIDE | ||||
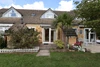
| PRIVATE PATIO AREA | South facing patio. Retractable sun awning. Outside tap. Outside light. Storage cupboard housing the gas boiler. | |||
| COMMUNAL GARDENS | The property is surrounded by beautifully landscaped communal gardens. | |||
| PARKING | Within the development are multiple resident and visitor parking areas. | |||
| ADDITIONAL INFORMATION | Lease: Upon completion a new 99 year lease will be issued. Ground Rent: Nil Service Charge: £6,286.59 per annum to include all internal and external maintenance, future maintenance fund and management fee. Managing Agent: Retirement Lease Housing Association ***Please note residents must be Over 60 and no pets are permitted*** | |||






IMPORTANT NOTICE
Descriptions of the property are subjective and are used in good faith as an opinion and NOT as a statement of fact. Please make further specific enquires to ensure that our descriptions are likely to match any expectations you may have of the property. We have not tested any services, systems or appliances at this property. We strongly recommend that all the information we provide be verified by you on inspection, and by your Surveyor and Conveyancer.