 Tel: 01444 440035
Tower House Close, Cuckfield, Haywards Heath, RH17
For Sale - Leasehold - £200,000
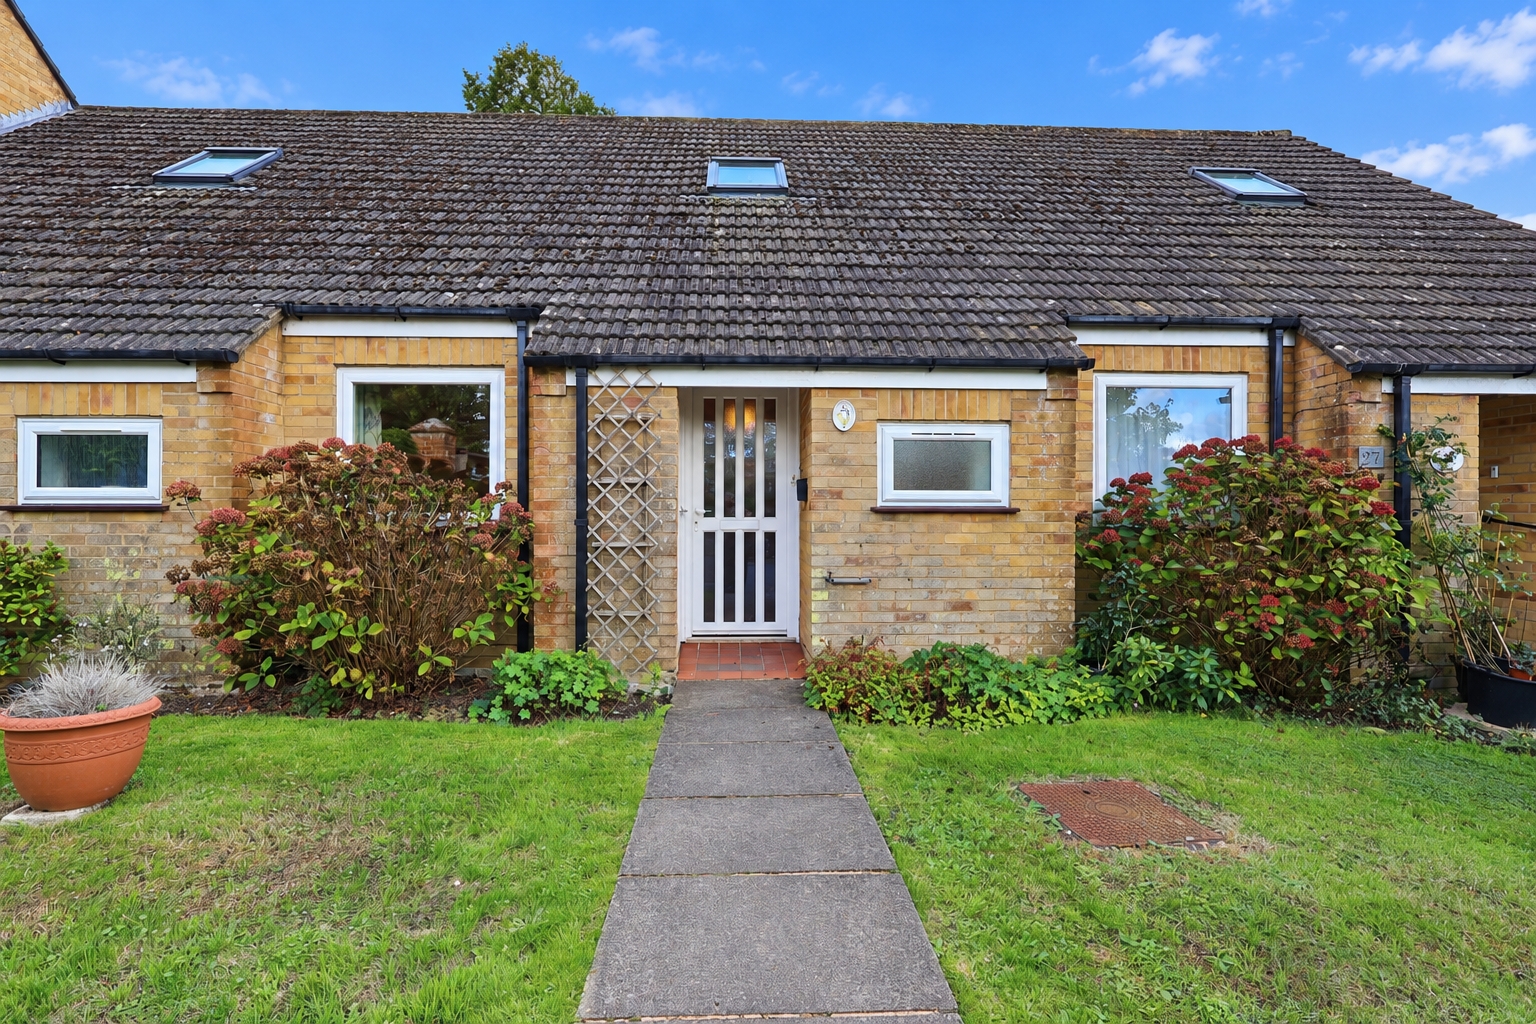
2 Bedrooms, 1 Reception, 2 Bathrooms, Retirement, Leasehold
WALK-THROUGH VIDEO TOUR - This is a two double bedroom Chalet style property suitable for the over 60's situated within a warden assisted private development in the sought after village of Cuckfield. The development is located within close proximity to local shops and the popular High Street which features a number of cafe's and restaurants.
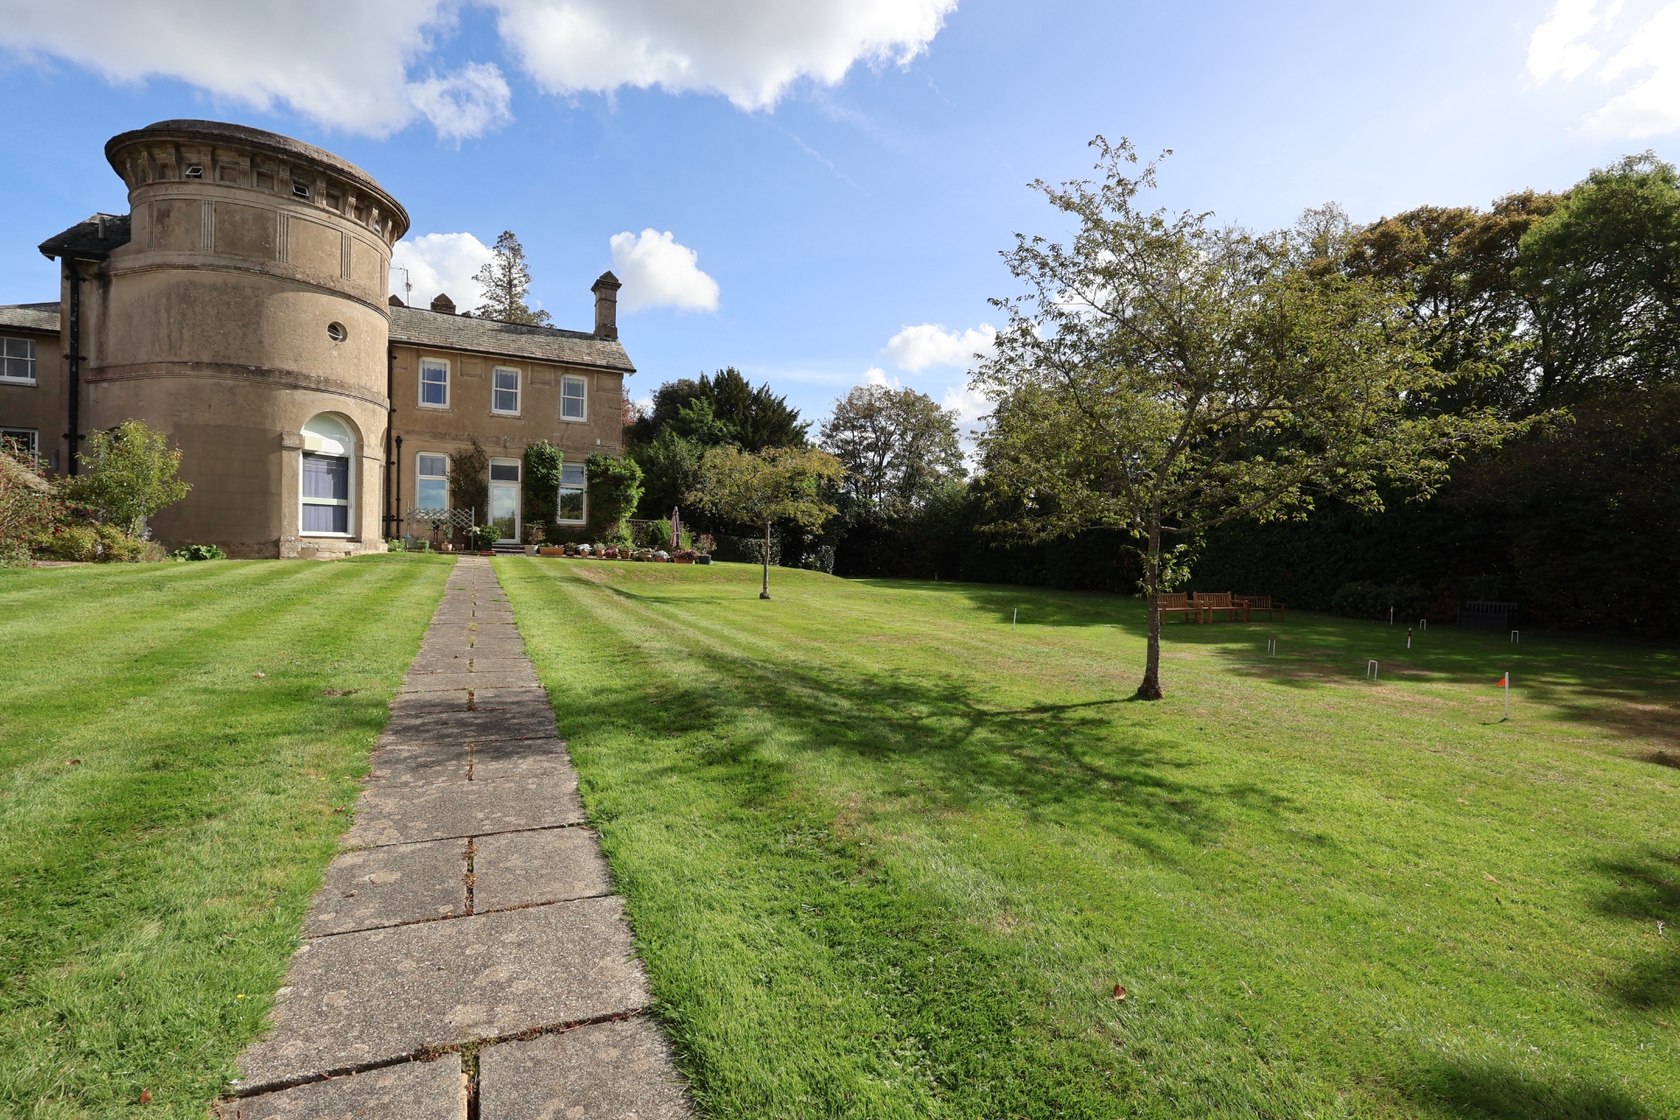
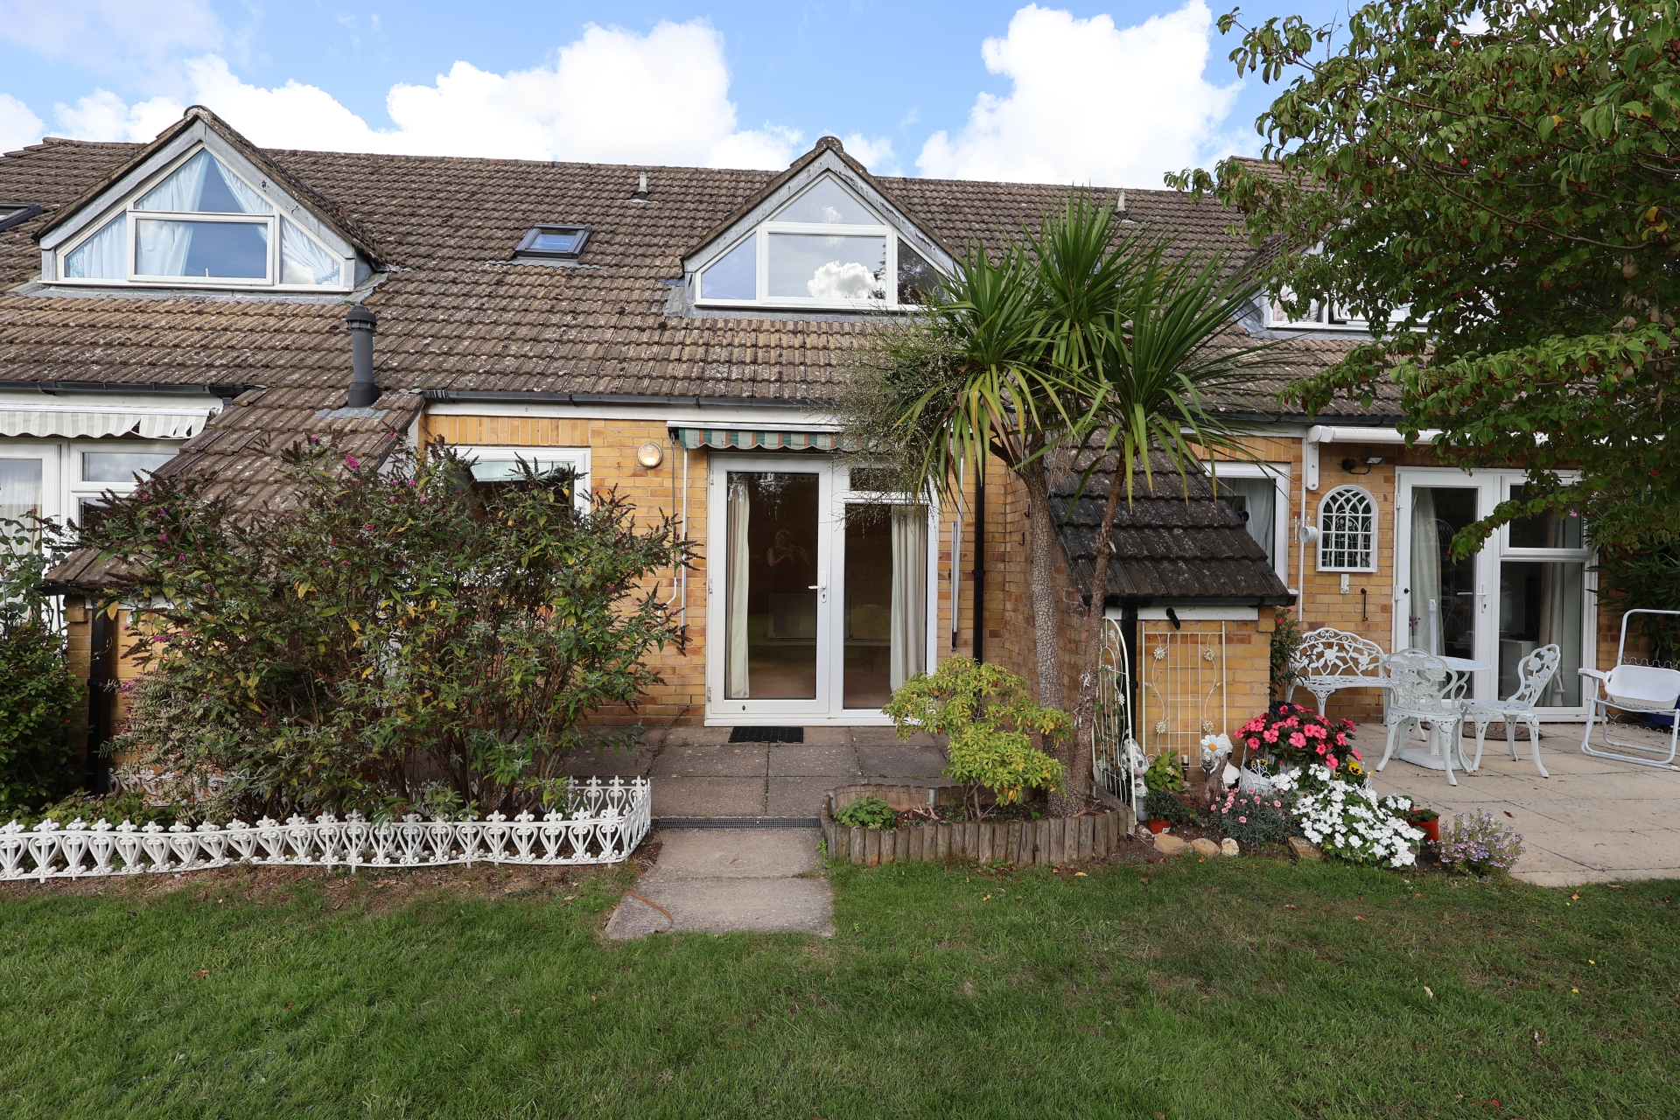
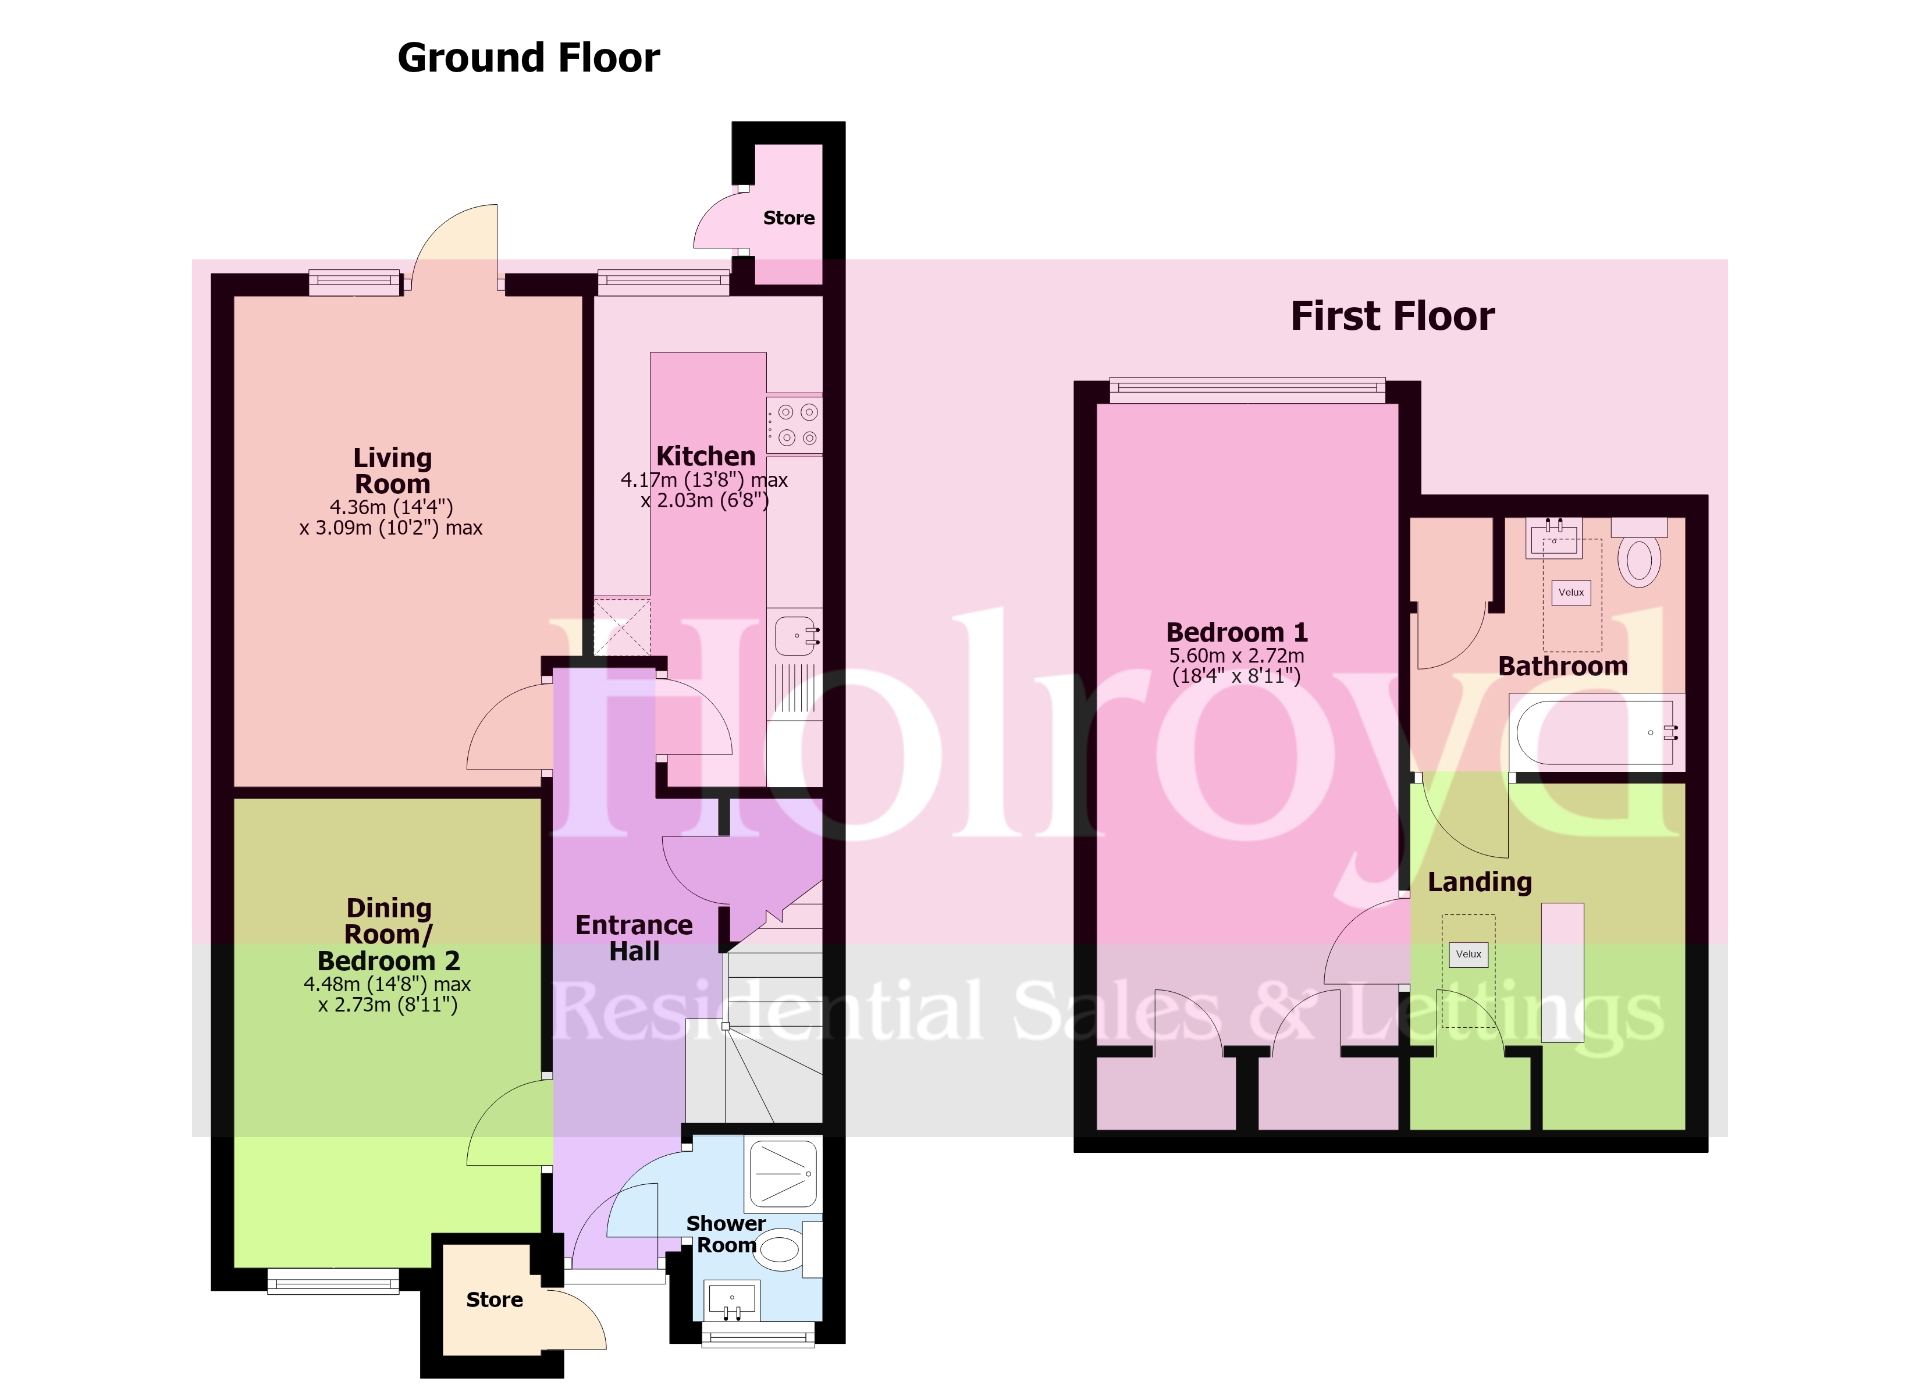
Internally the property offers a flexible layout with an entrance hall, living room, kitchen, bedroom/dining room and shower room on the ground floor with a further bedroom and bathroom located on the first floor. From the living room you have direct access to a private patio area which in turn leads to the beautifully landscaped communal gardens including a croquet lawn.
Residents' families also have access to the overnight guest room which is bookable in advance via the development warden.

| GROUND FLOOR | ||||
| ENTRANCE PORCH | Covered porch with a large storage cupboard. External Light. | |||
| ENTRANCE HALL | Part glazed door opening into the entrance hall. Stairs to the first floor landing. Under stairs storage. Radiator. Telephone point. Doors to... | |||
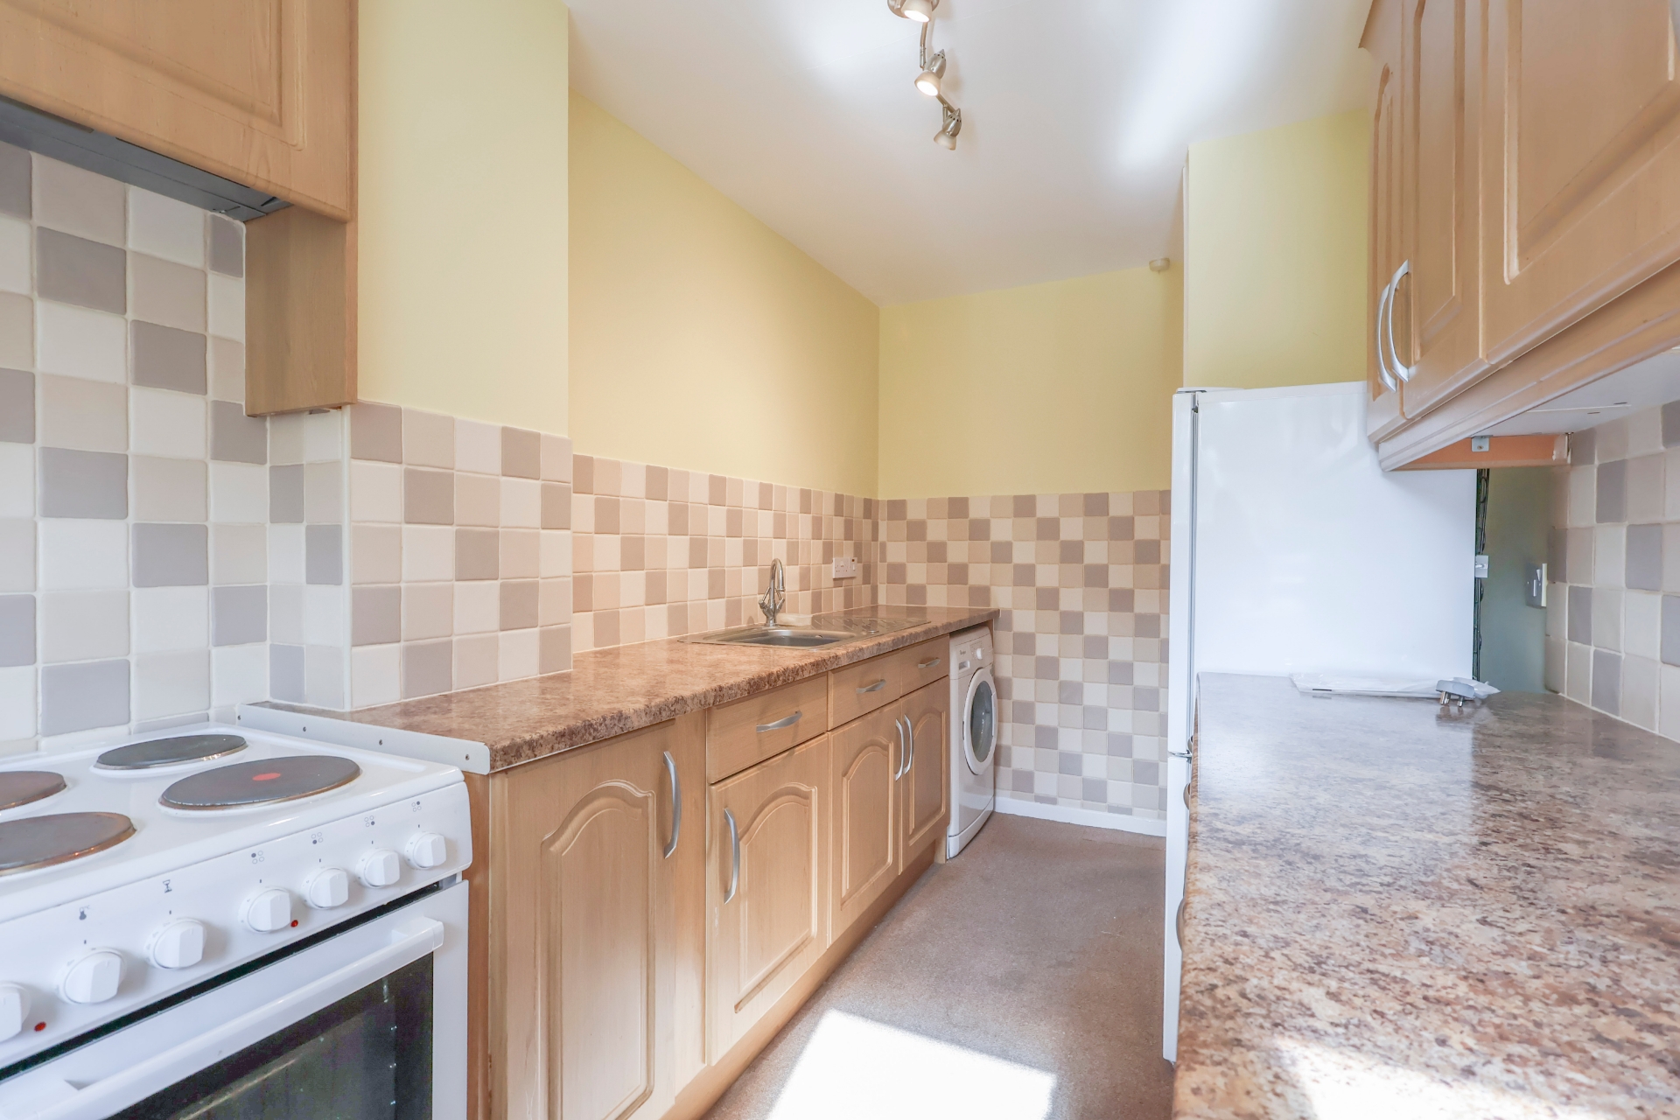
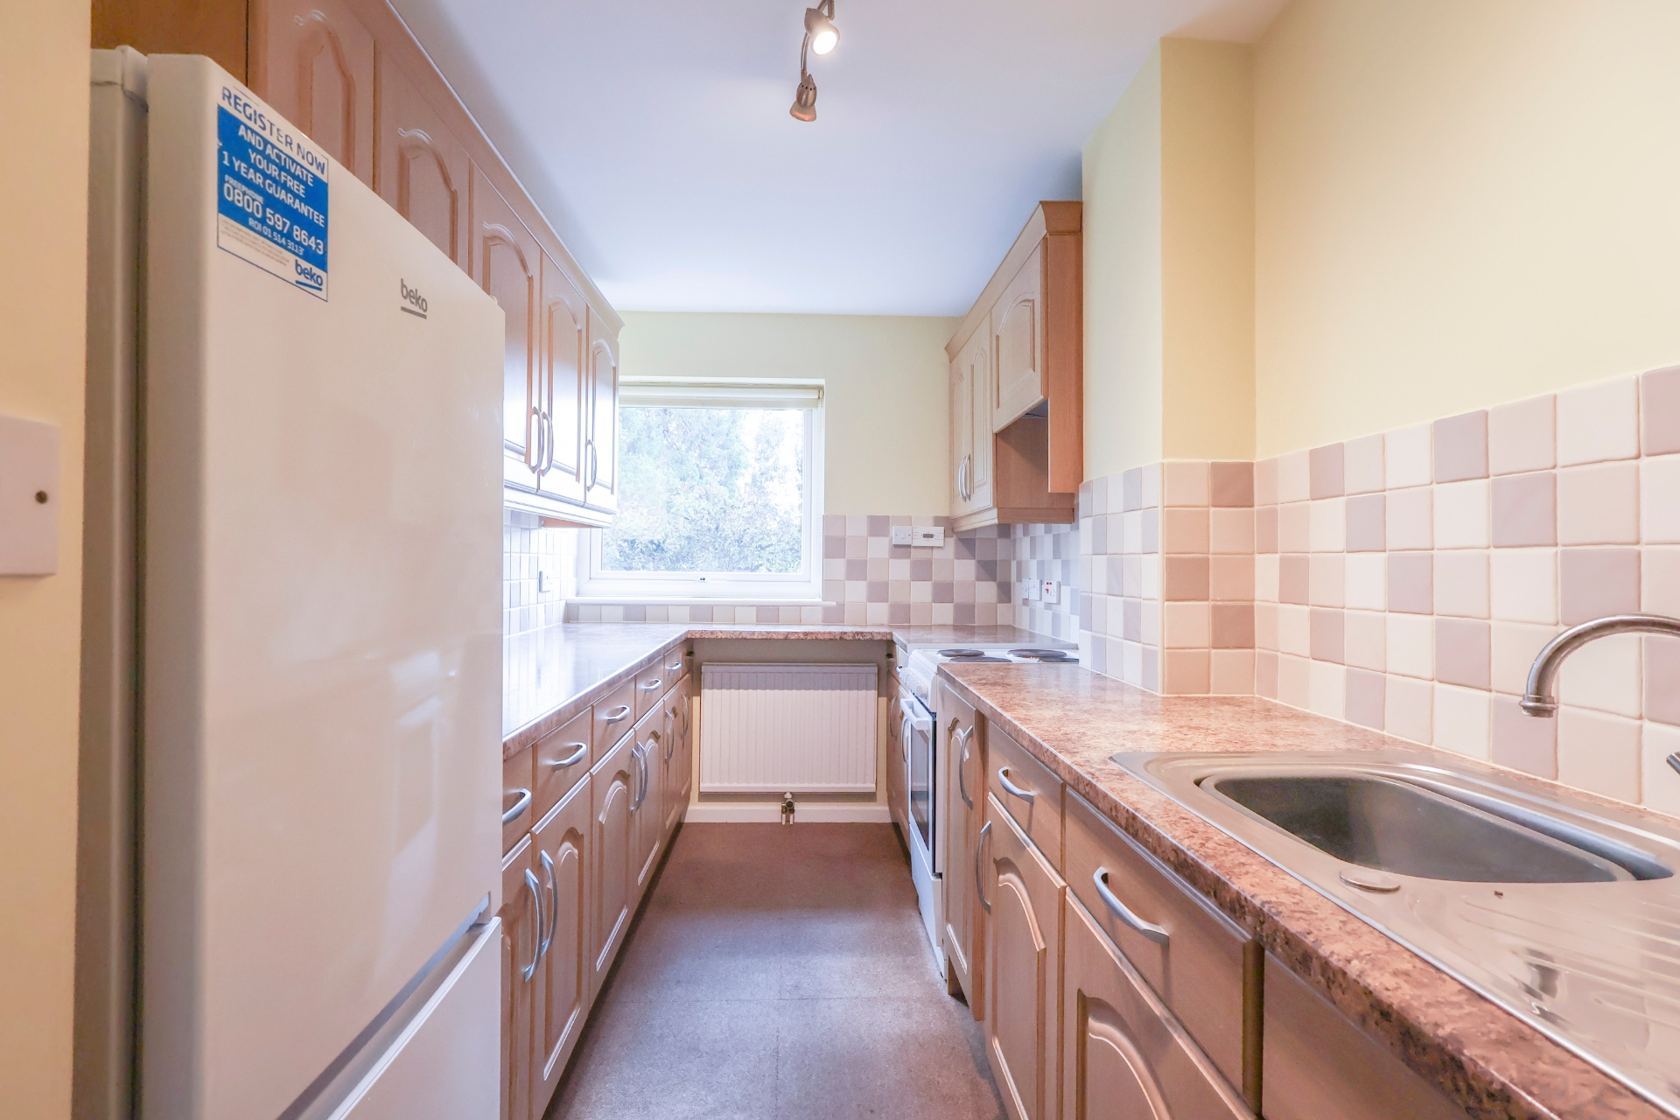
| KITCHEN | Fitted with an attractive range of floor and wall units inset with a stainless steel sink and drainer with mixer tap. Freestanding appliances include a 4 ring electric cooker with extractor fan above, fridge/freezer and washing machine. Double glazed window to rear aspect. Radiator. Part tiled walls. | |||
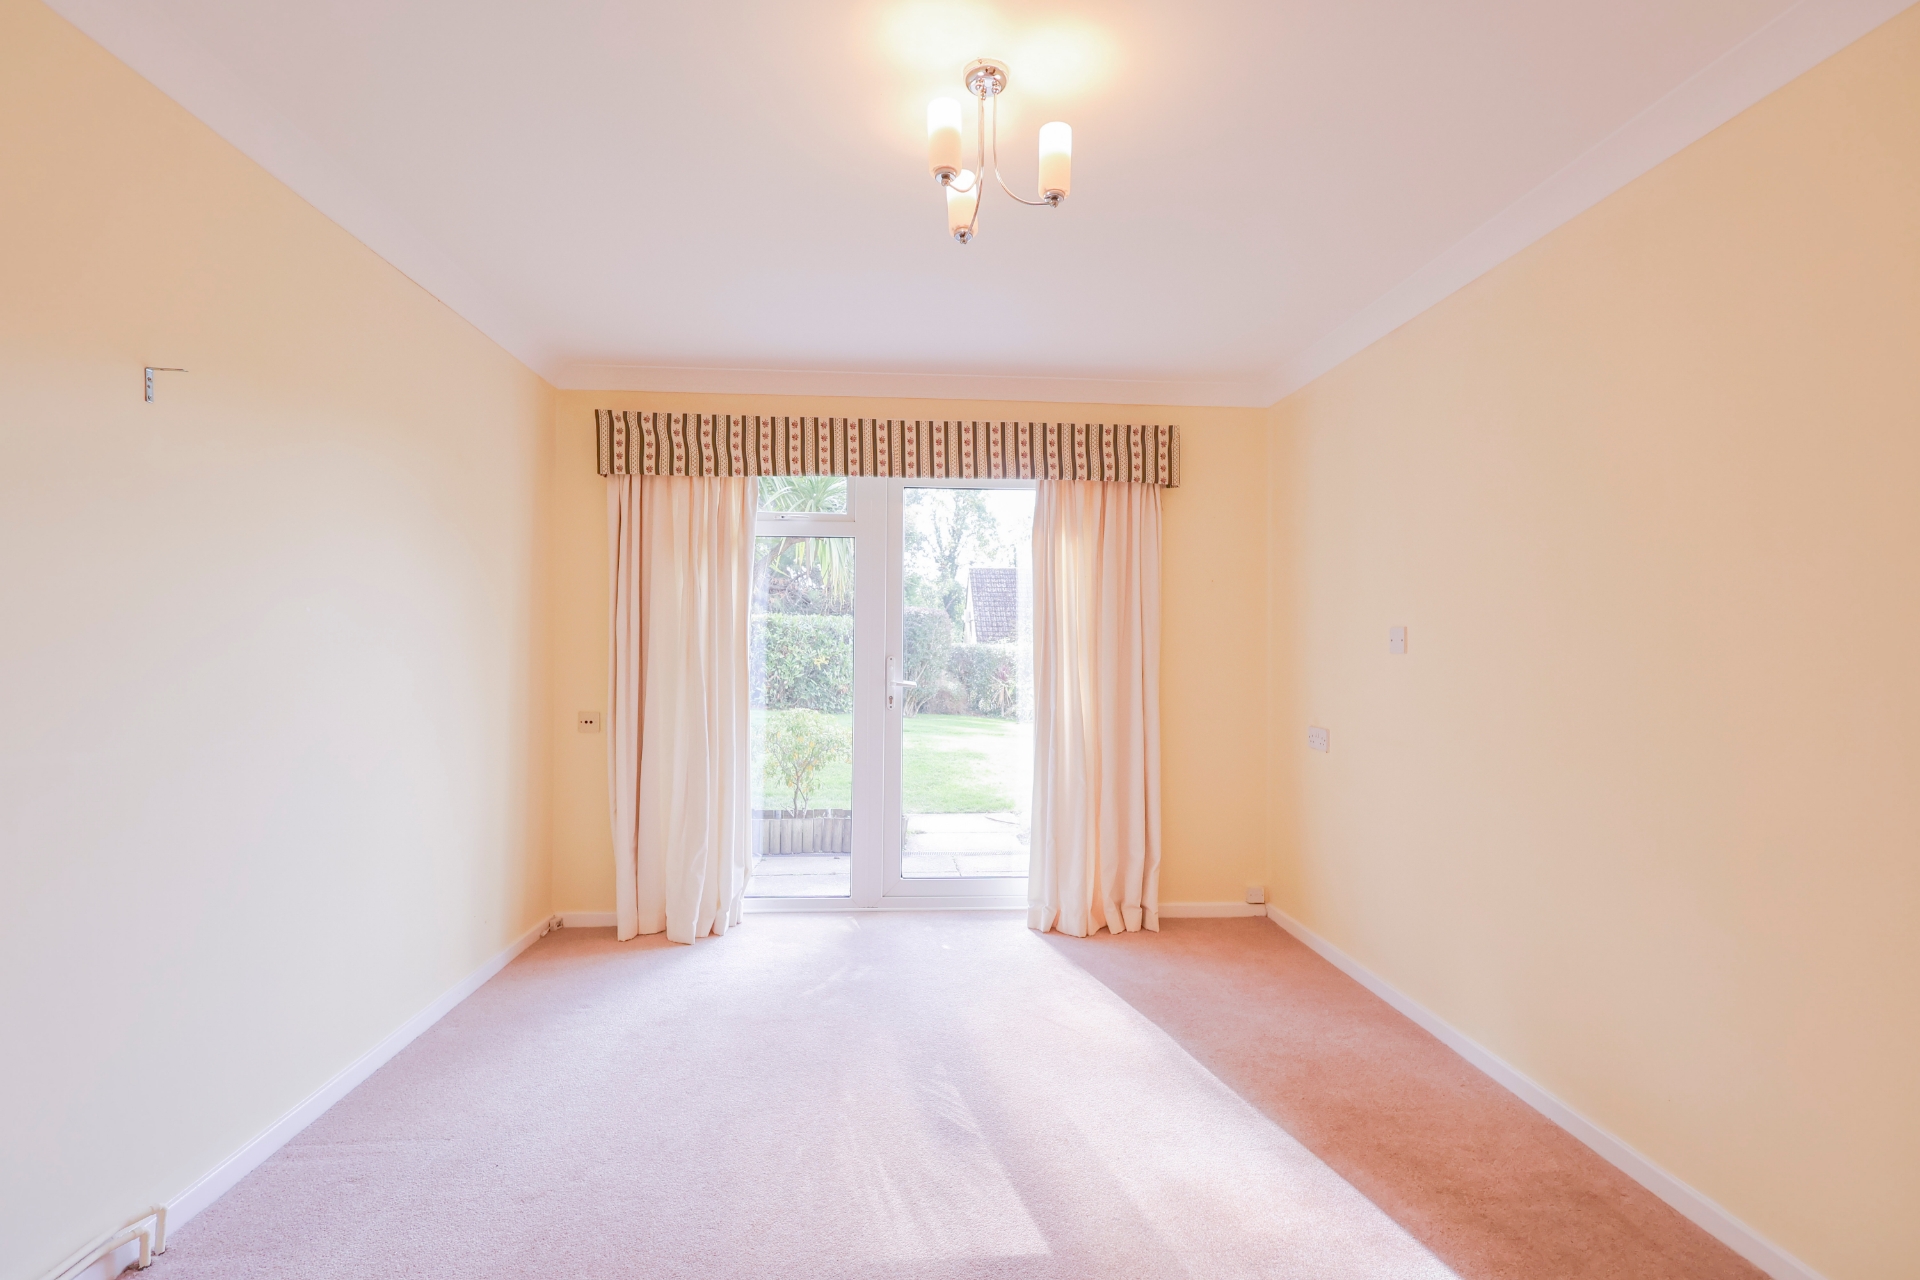
| LIVING ROOM | Double glazed window and door opening to the private patio area. TV point. Telephone point. Radiator. | |||
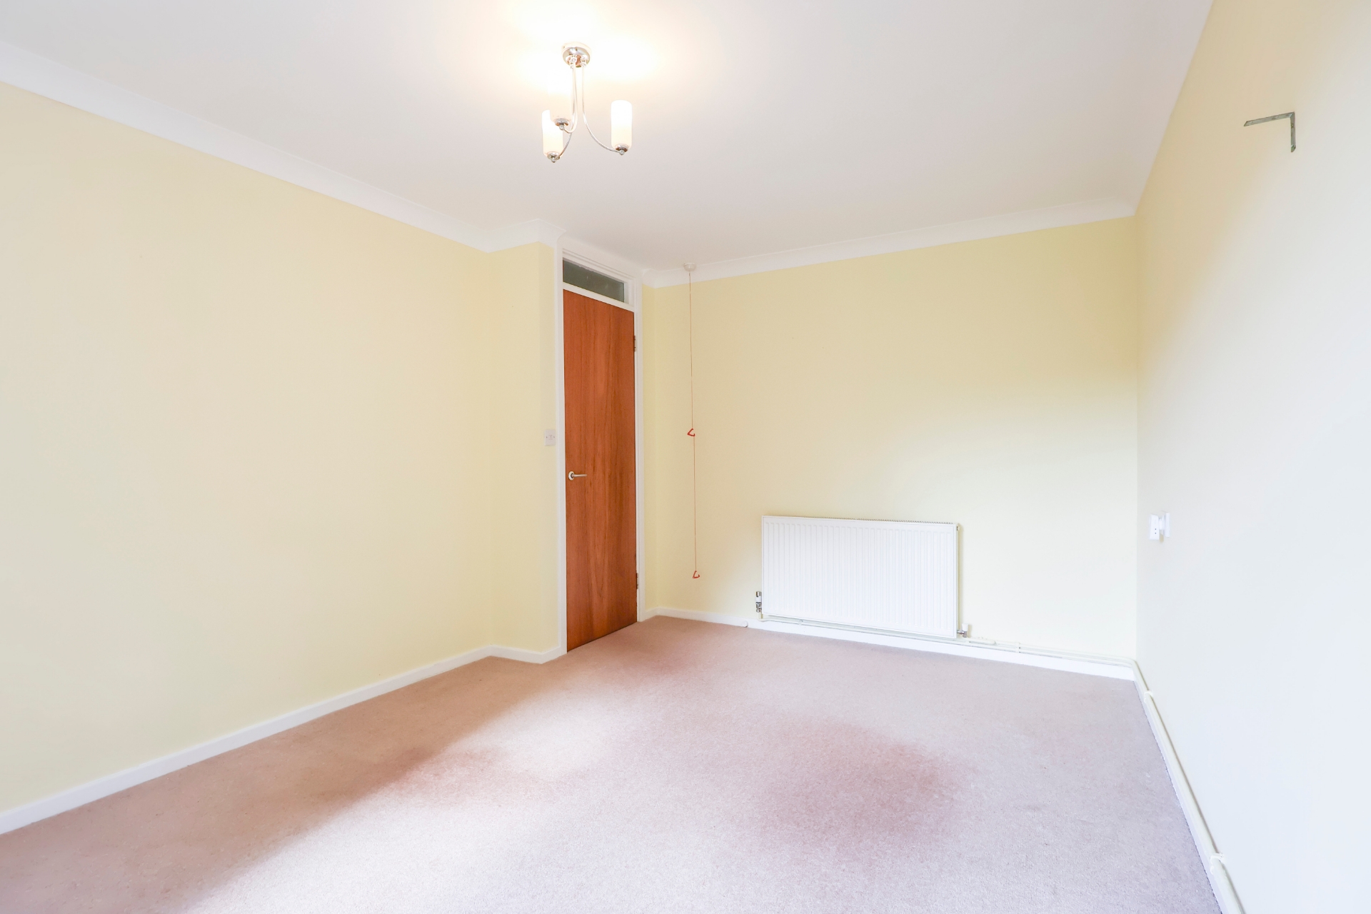
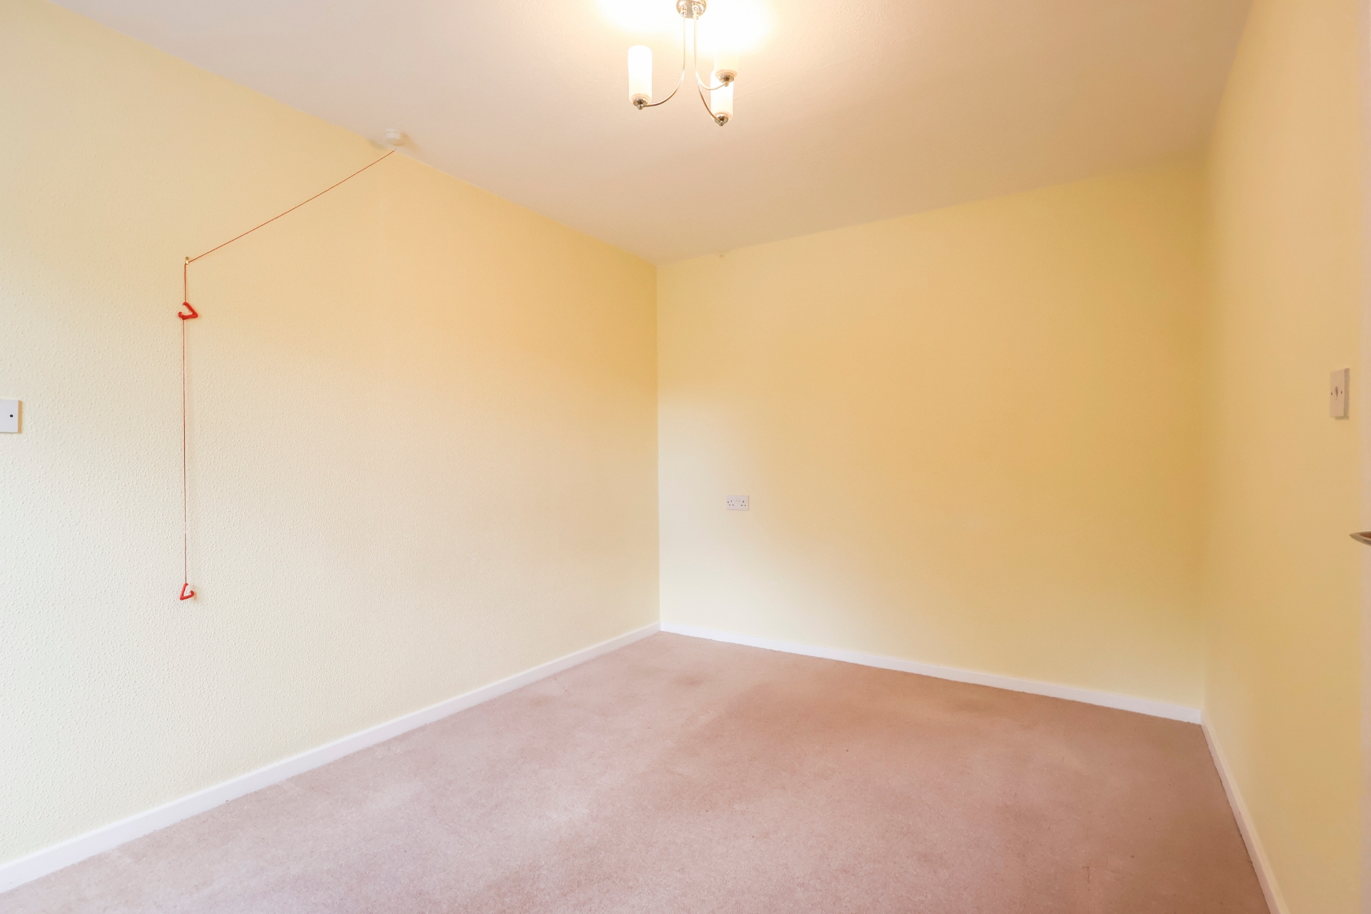
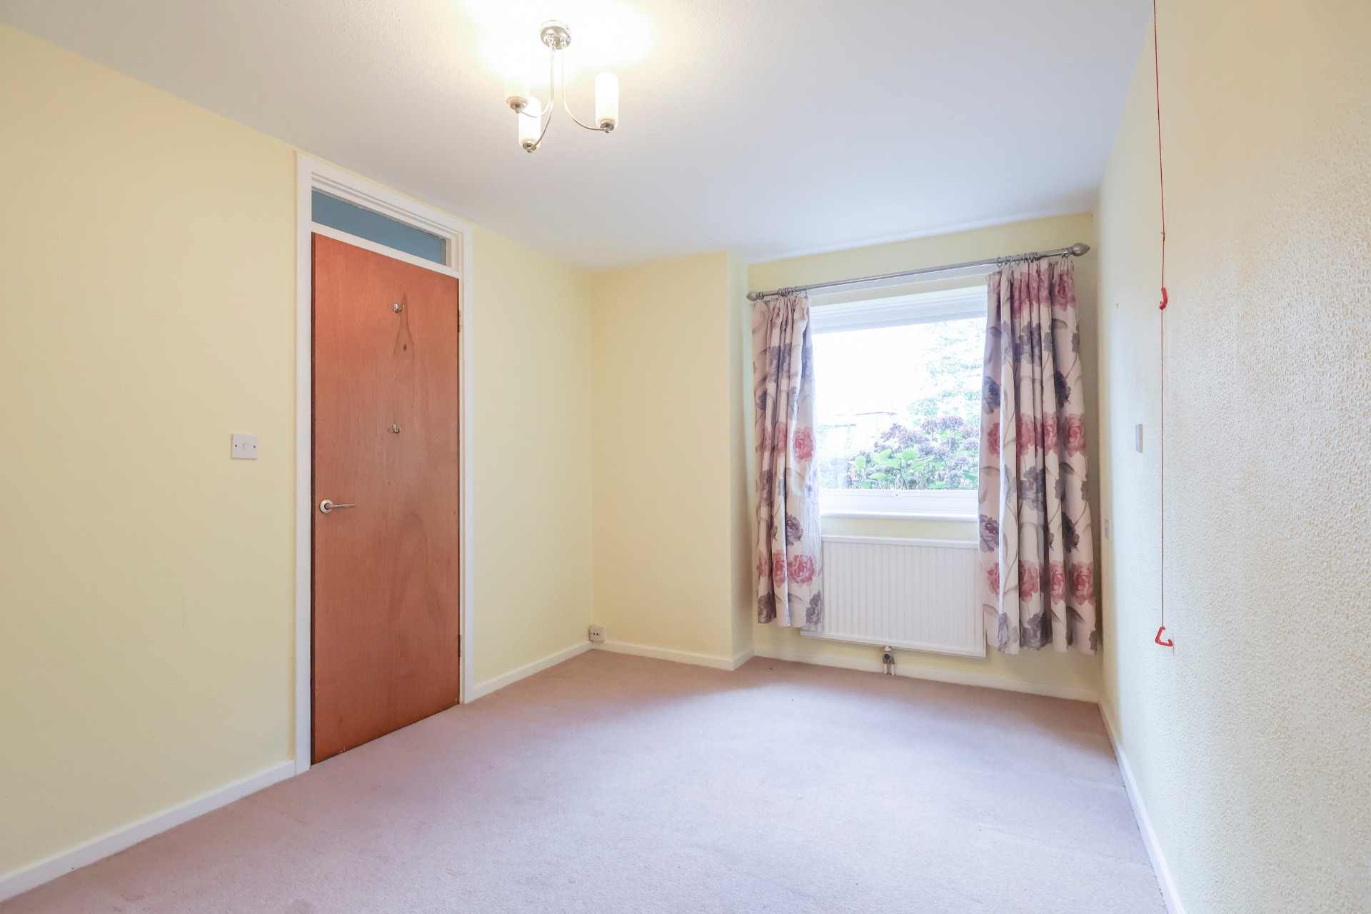
| DINING ROOM/BEDROOM 2 | Double glazed window to front aspect. Radiator. TV point. | |||
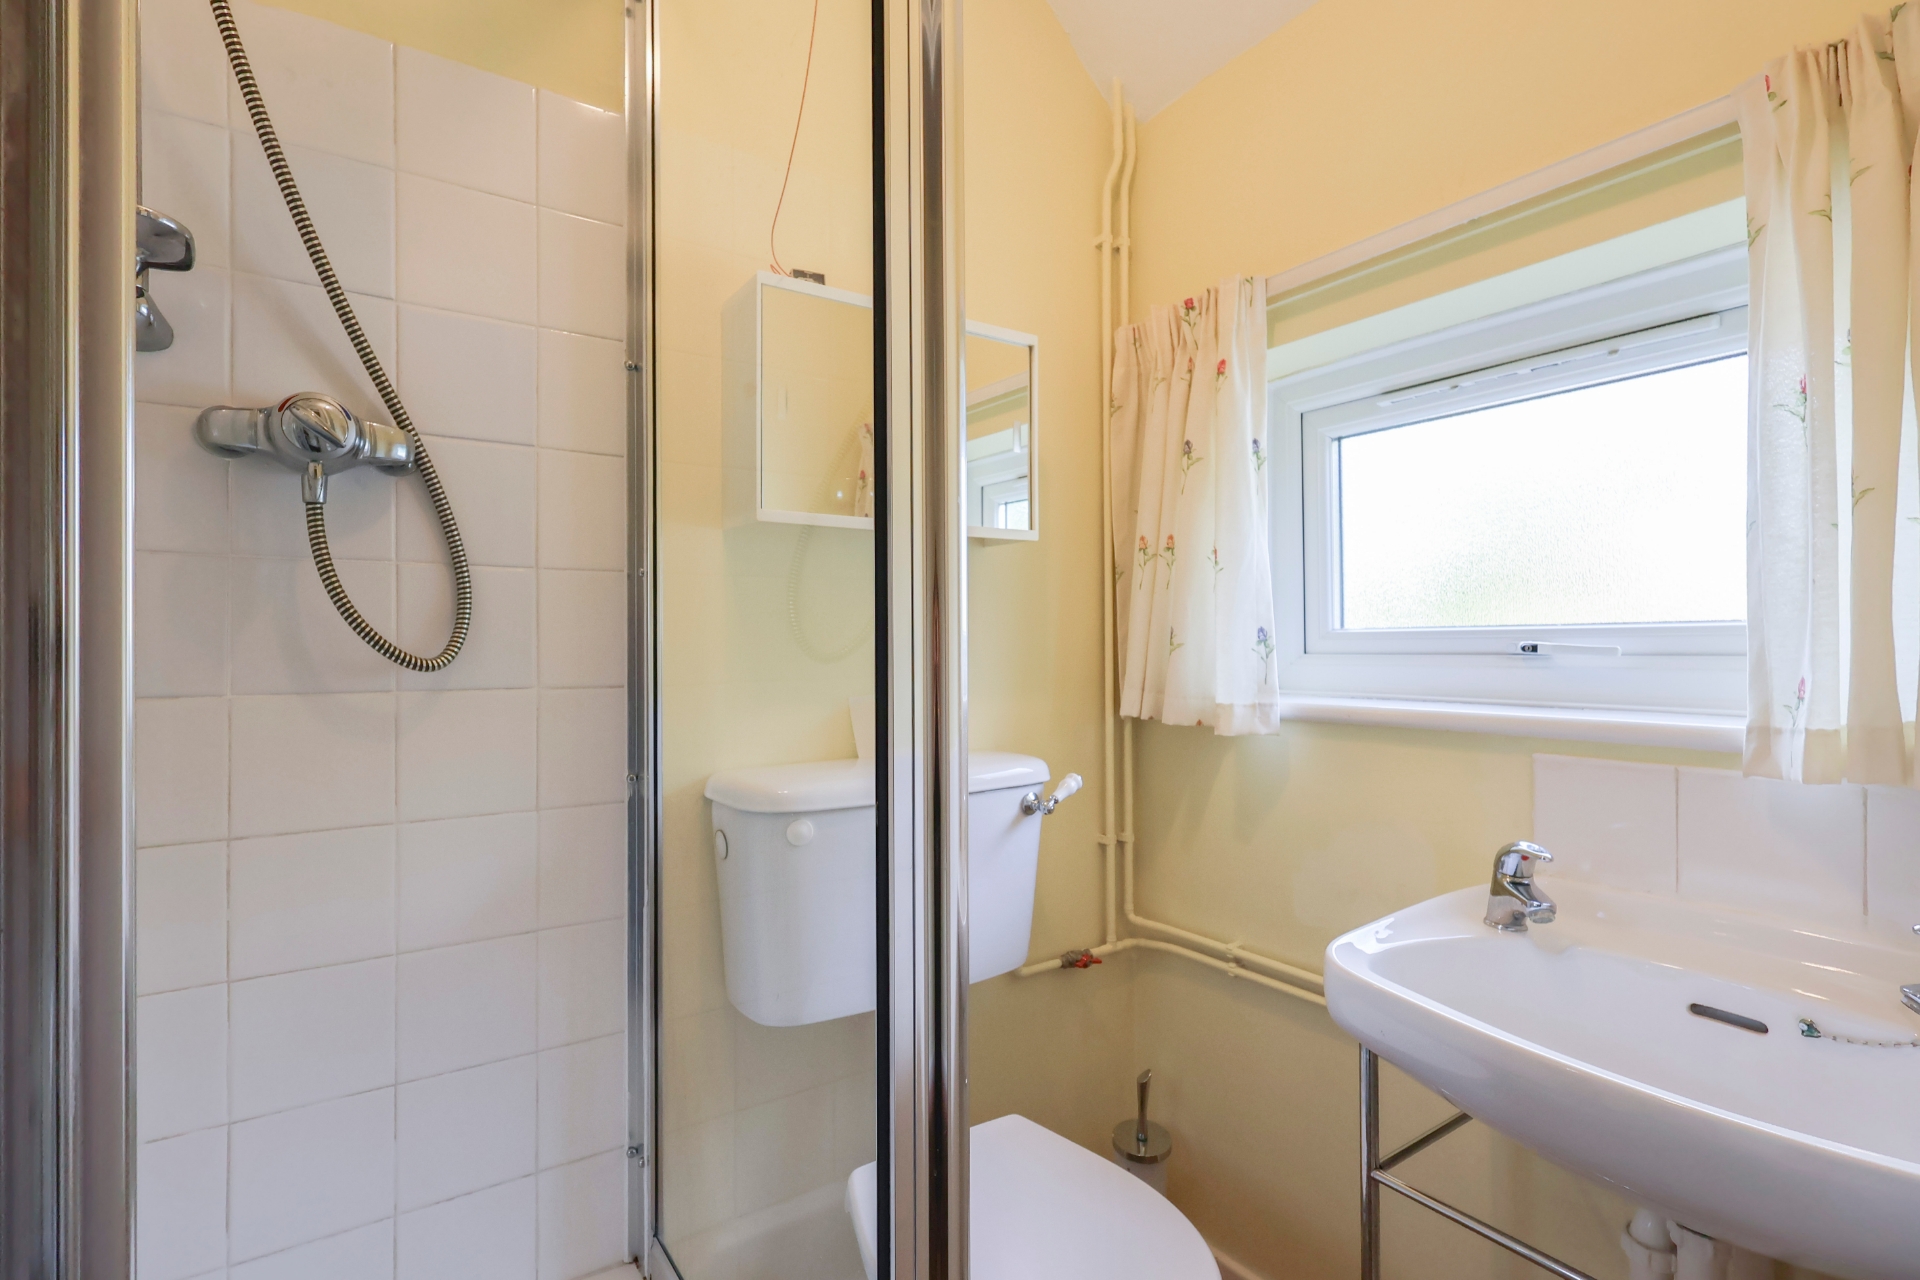
| SHOWER ROOM | White suite comprising of a hand wash basin and low level WC. Separate shower cubical with a Mira shower unit. Double glazed window to front aspect. Heated towel rail. Part tiled walls. | |||
| FIRST FLOOR | ||||
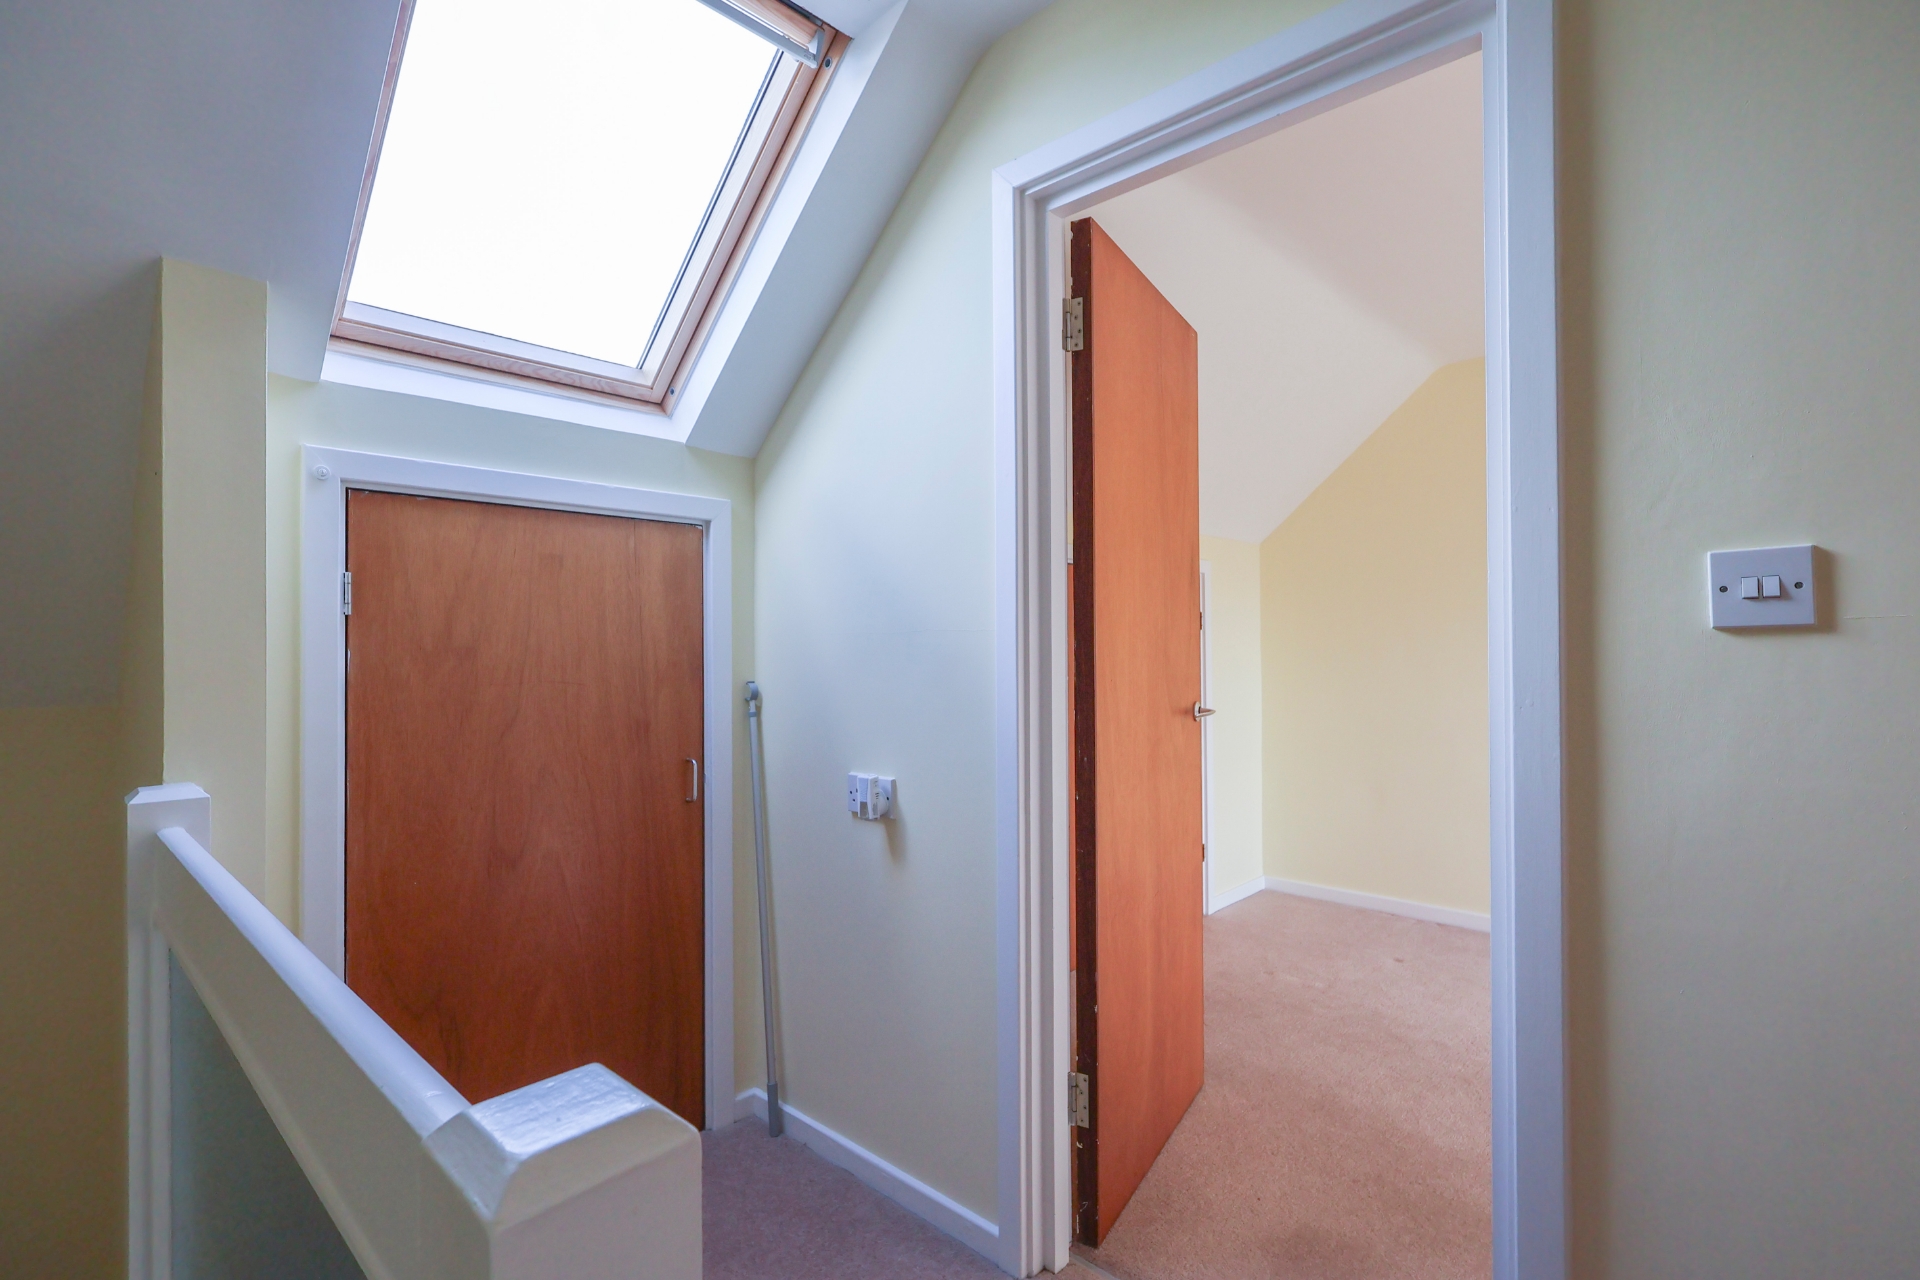
| LANDING | Stairs from the ground floor. Storage cupboard. Velux window. Doors to... | |||
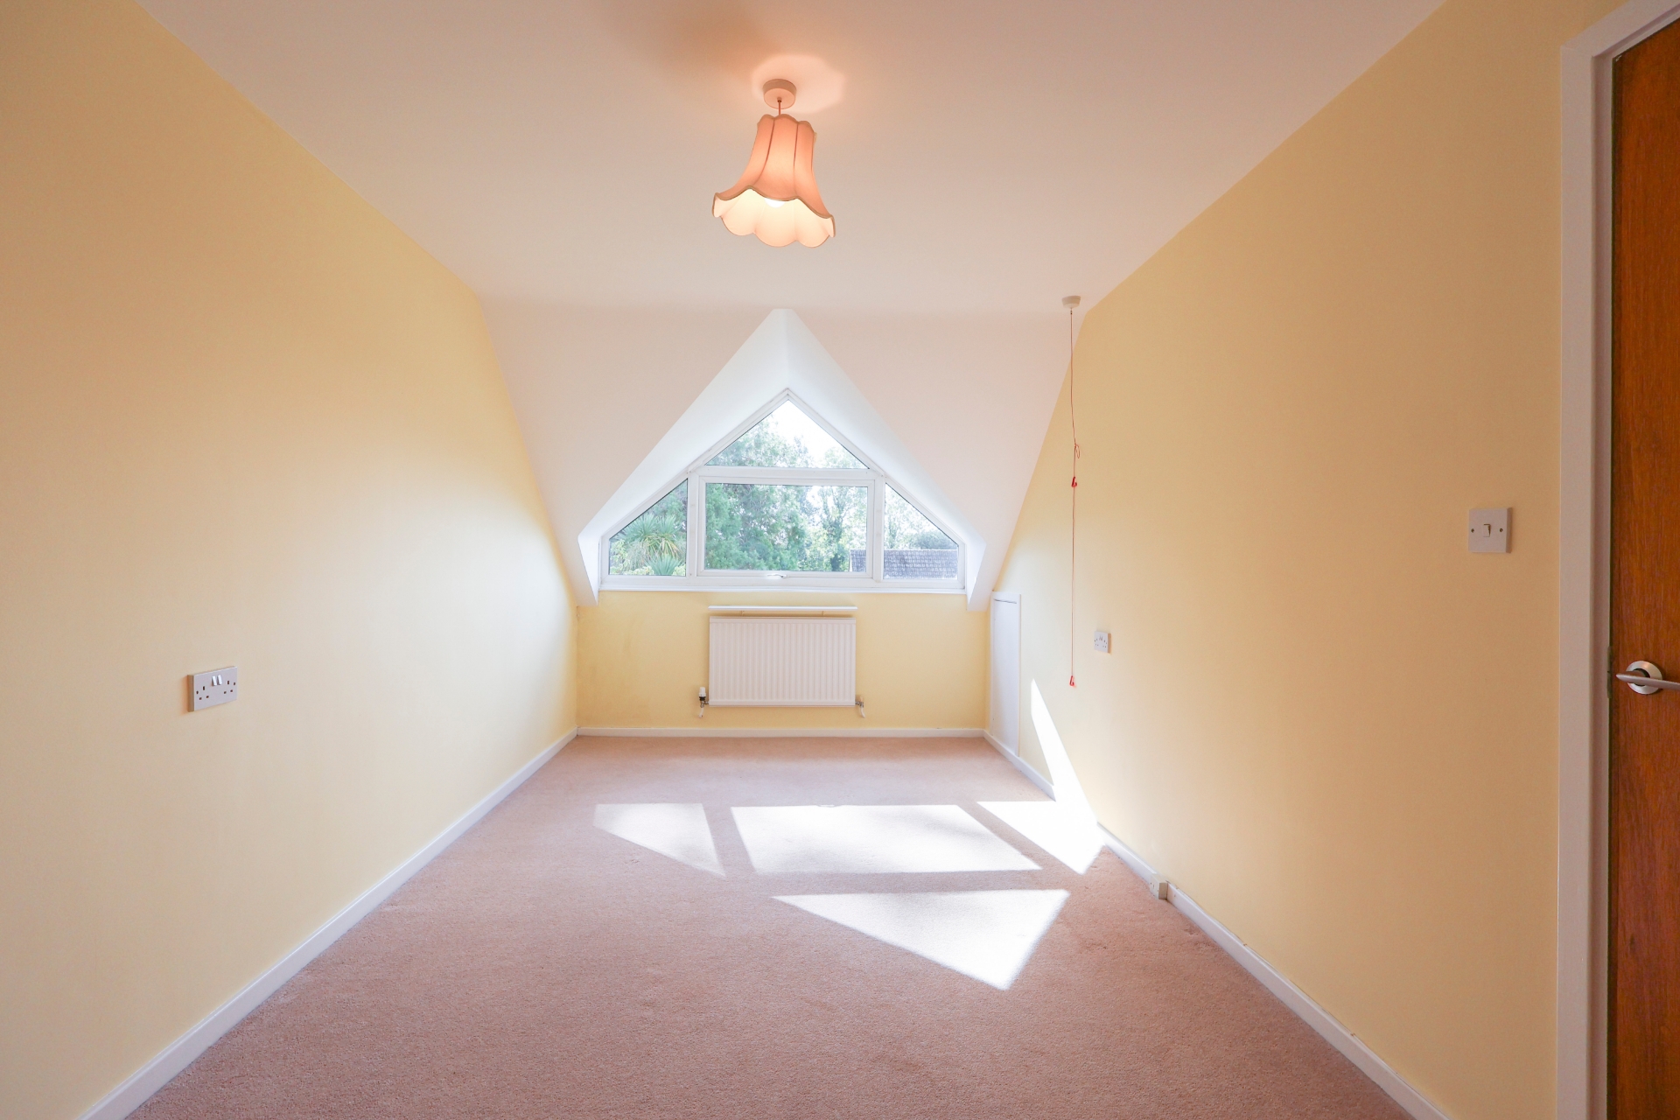
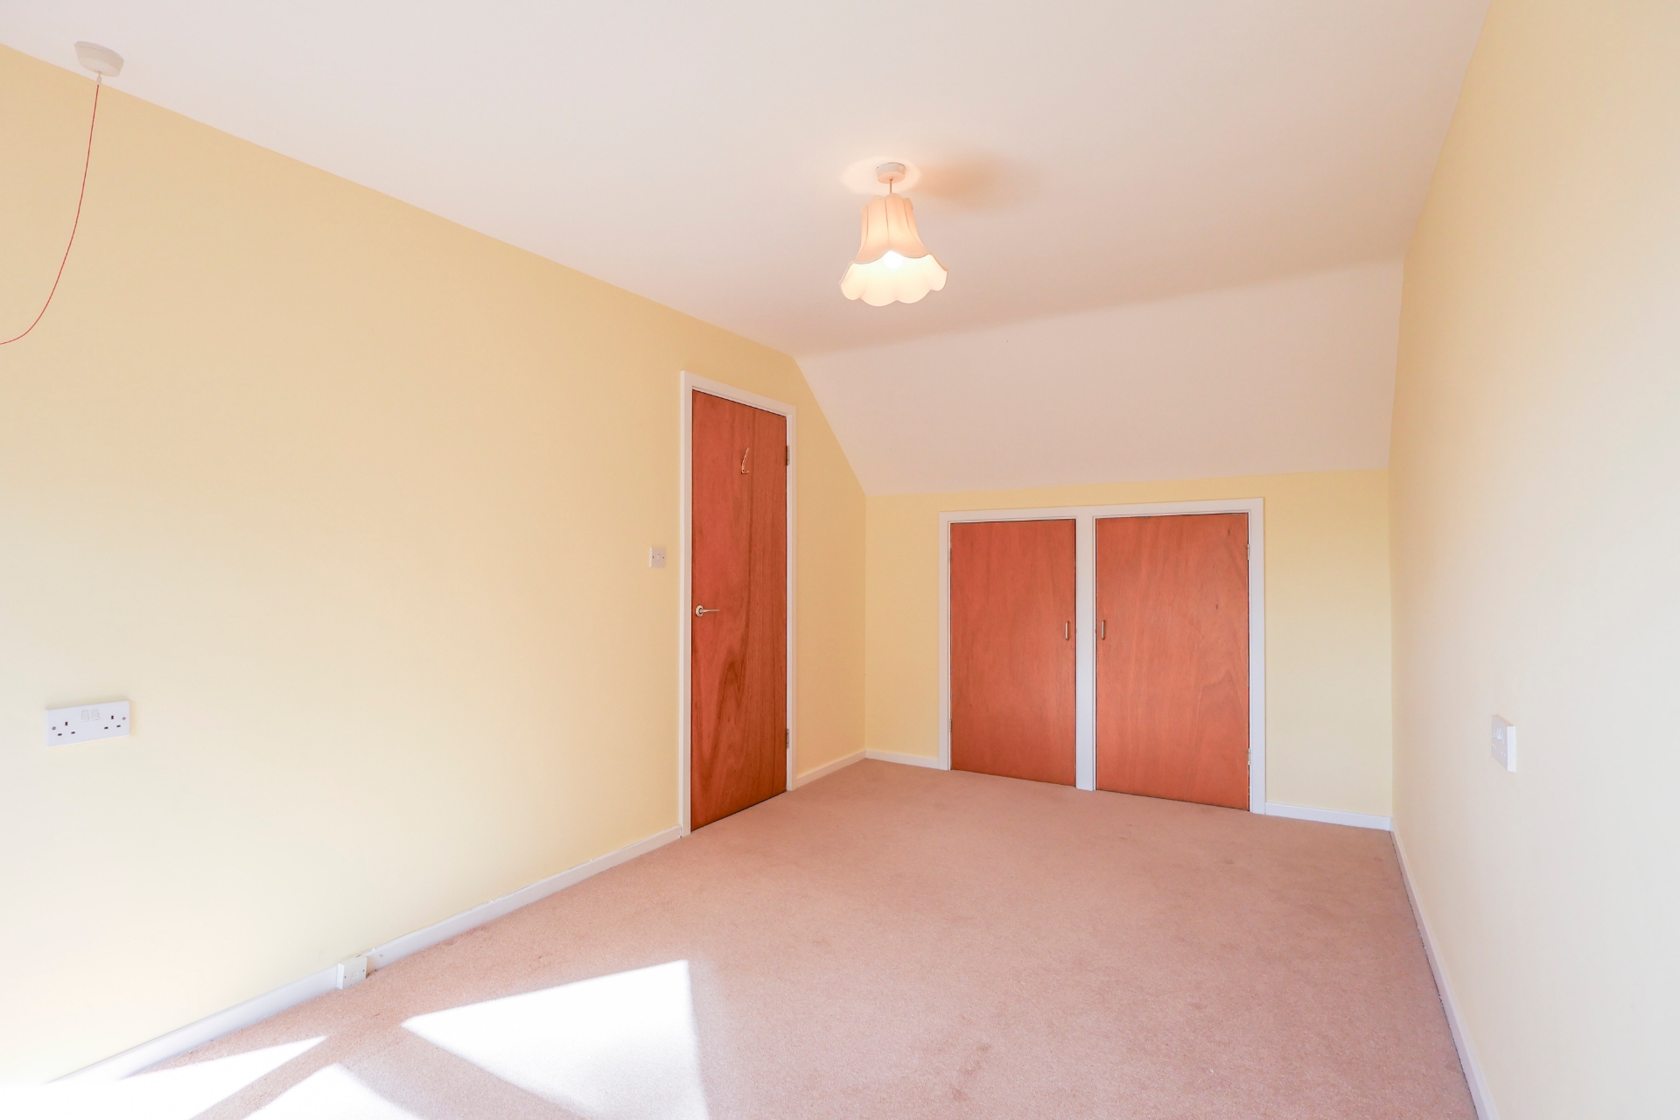
| BEDROOM 1 | Double glazed window to rear aspect. Two storage cupboards with hanging rails and additional shelving. Radiator. Telephone point. | |||
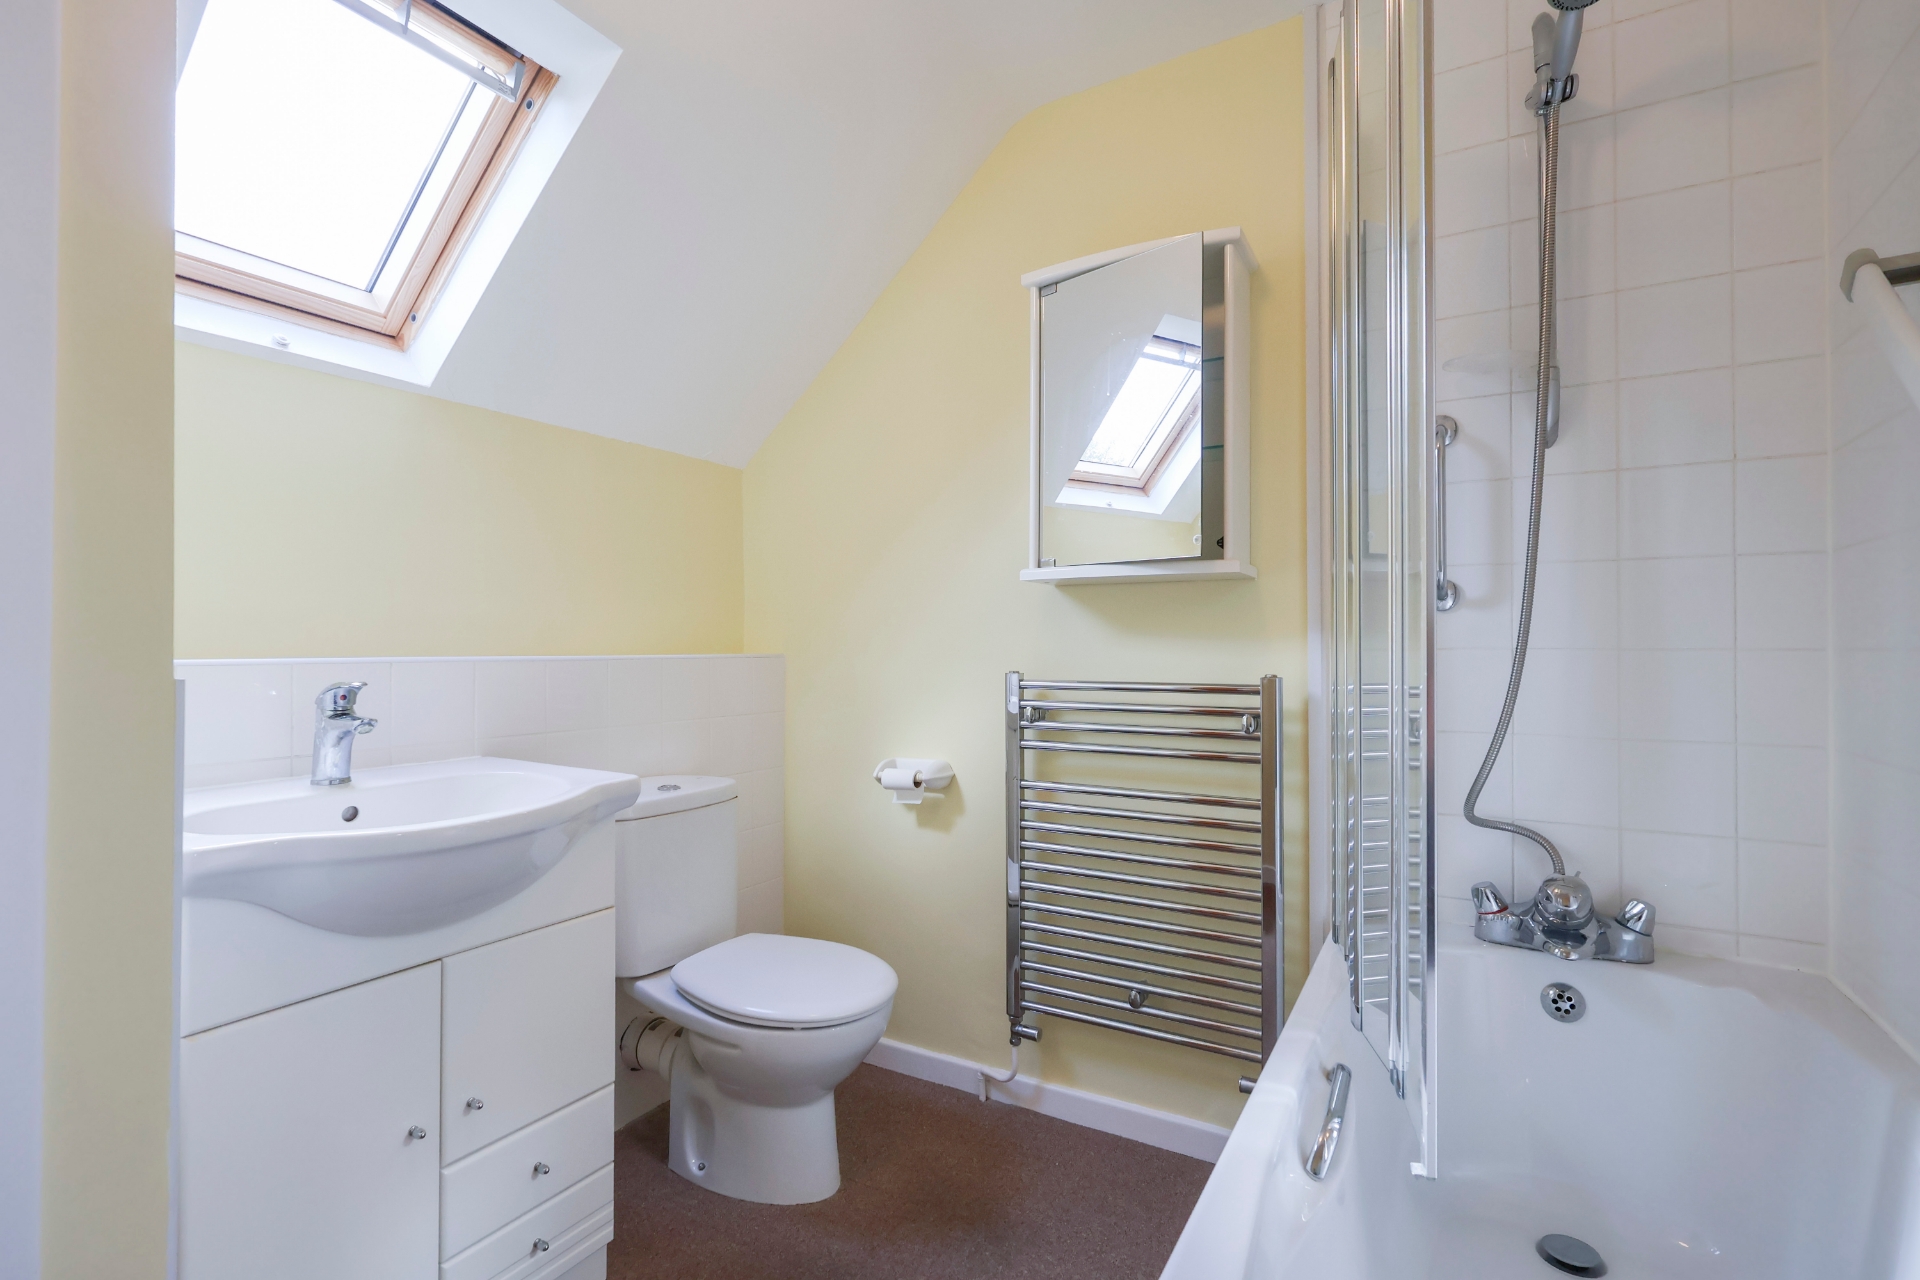
| BATHROOM | White suite comprising of a panelled bath with mixer tap and hand held shower attachment, wash basin inset into a vanity unit and low level WC. Heated towel rail. Velux window. Part tiled walls. Large storage cupboard housing the hot water tank with additional shelving above. | |||
| OUTSIDE | ||||
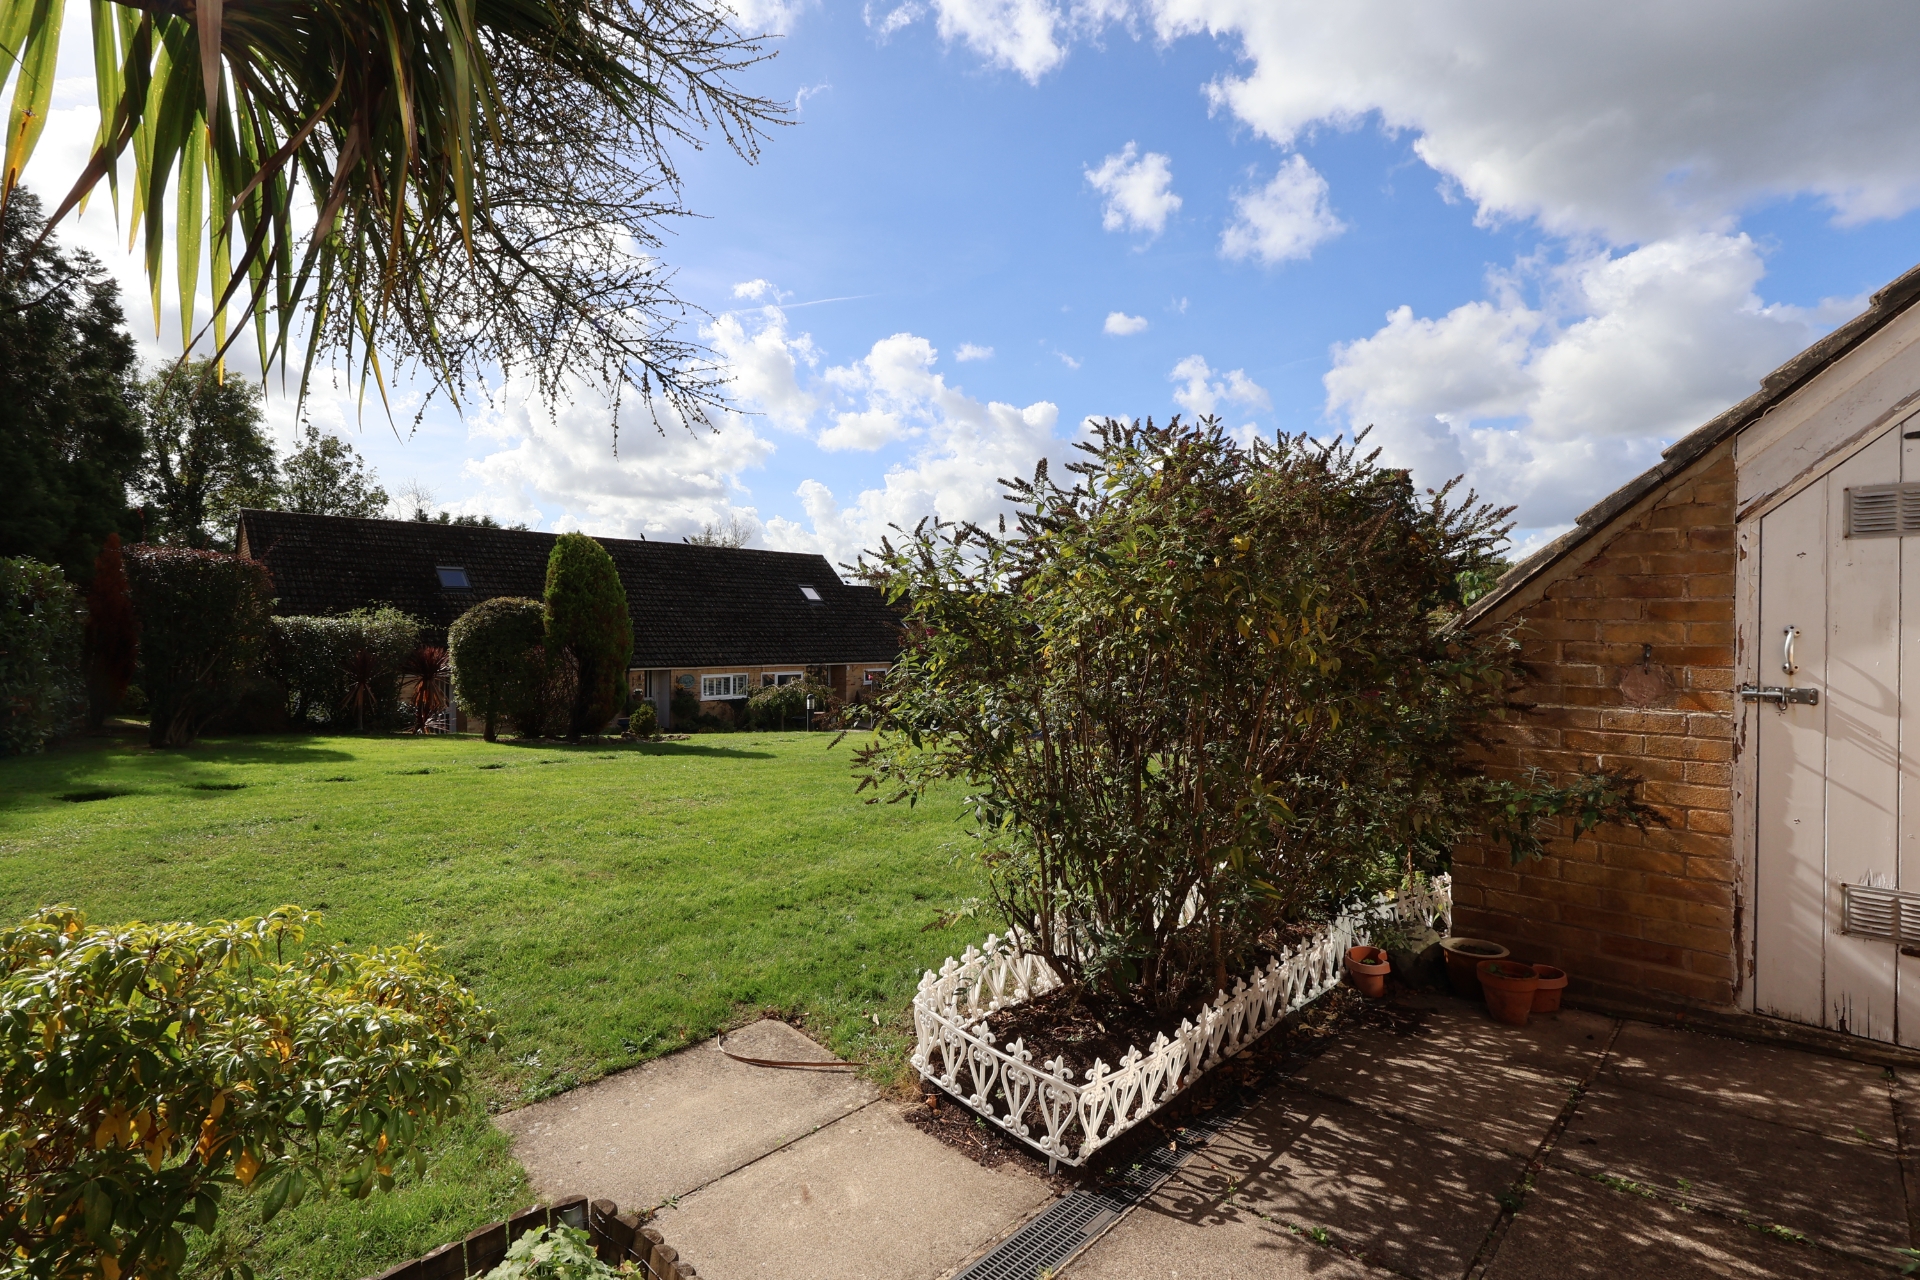
| PRIVATE PATIO AREA | South facing patio. Retractable sun awning. Outside tap. Outside light. Storage cupboard housing the gas boiler. | |||
| COMMUNAL GARDENS | The property is surrounded by beautifully landscaped communal gardens. | |||
| PARKING | Within the development are multiple resident and visitor parking areas. | |||
| ADDITIONAL INFORMATION | Lease: Upon completion a new 99 year lease will be issued. Ground Rent: Nil Service Charge: £6,286.59 per annum to include all internal and external maintenance, future maintenance fund and management fee. Managing Agent: Retirement Lease Housing Association ***Please note residents must be Over 60 and no pets are permitted*** | |||
29 The Broadway<br>Haywards Heath<br>West Sussex<br>RH16 3AB