







Two Bedroom Maisonette
Private Entrance
Sash Windows
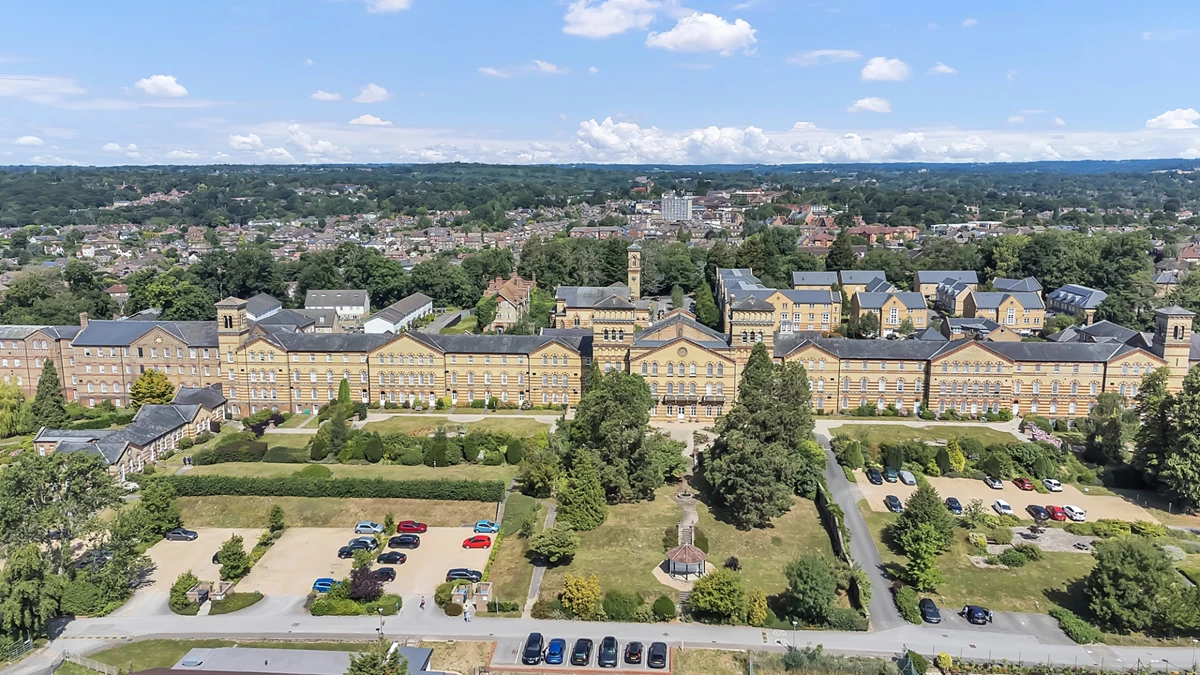
Allocated Parking
Gym Membership Included
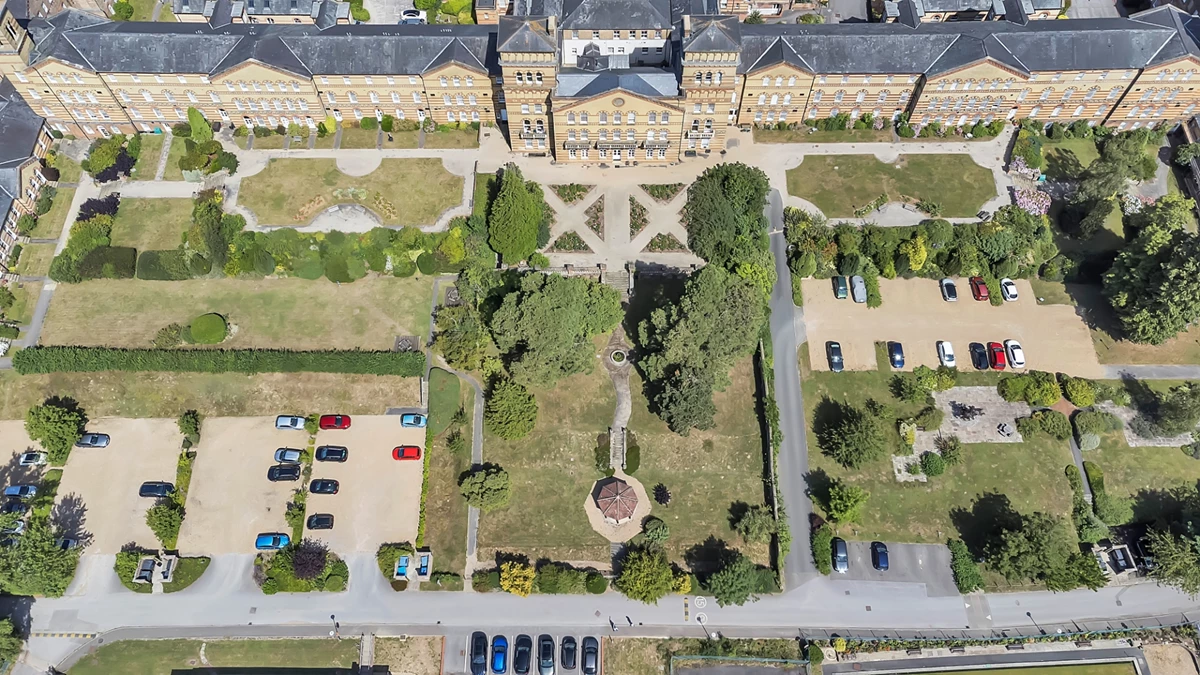
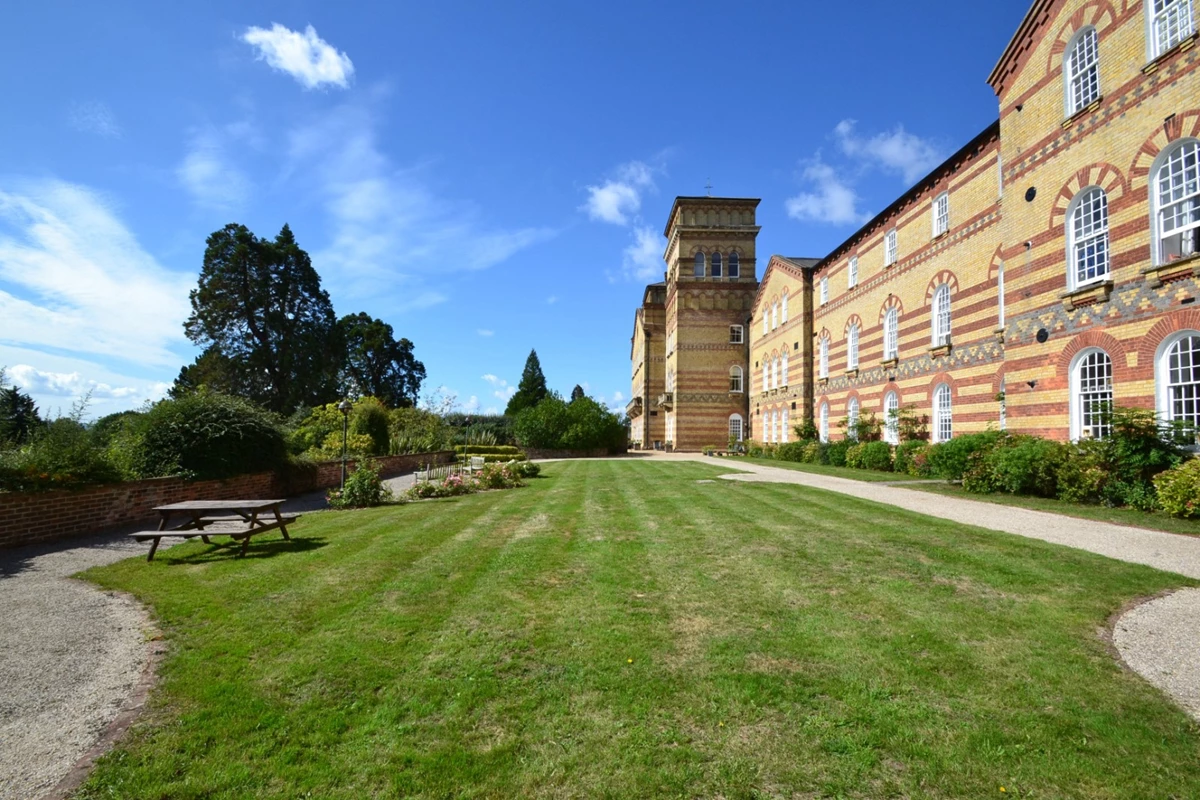
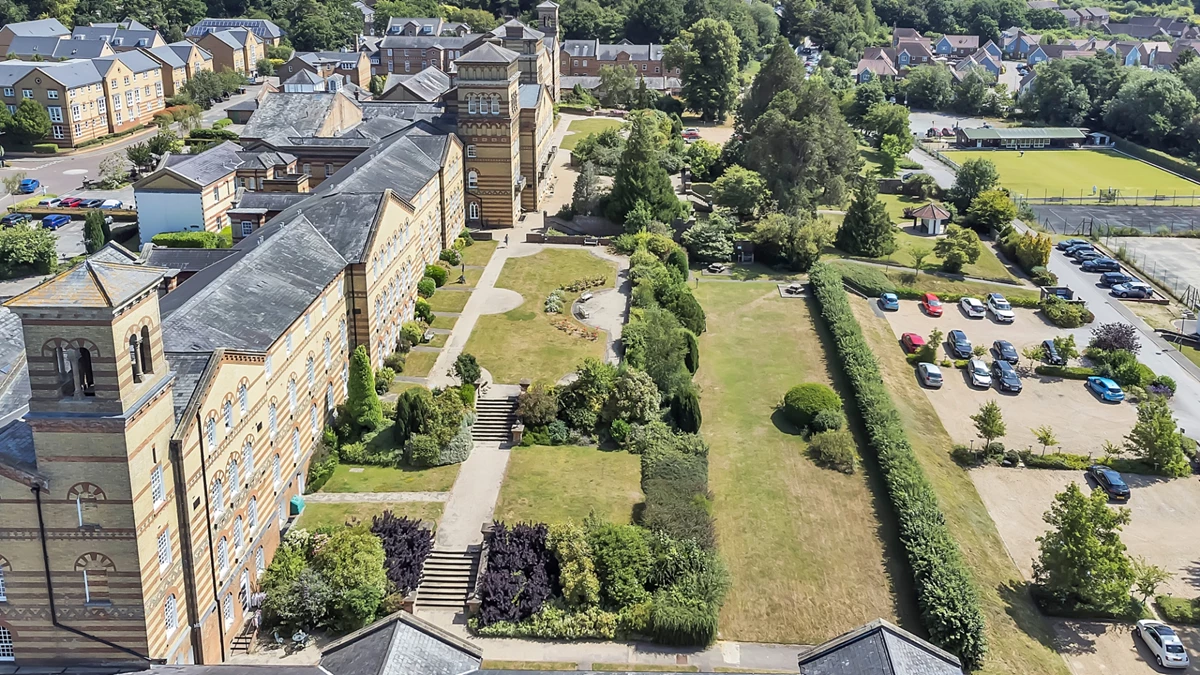
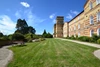
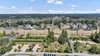
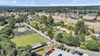
Vast Communal Grounds
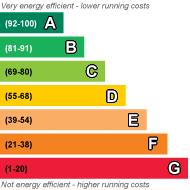
EPC Rating C
Council Tax Band D, Mid Sussex District Council
Leasehold
96 Lease Years Remaining
Ground Rent £150 per annum
Service Charge £2,322.06 per annum
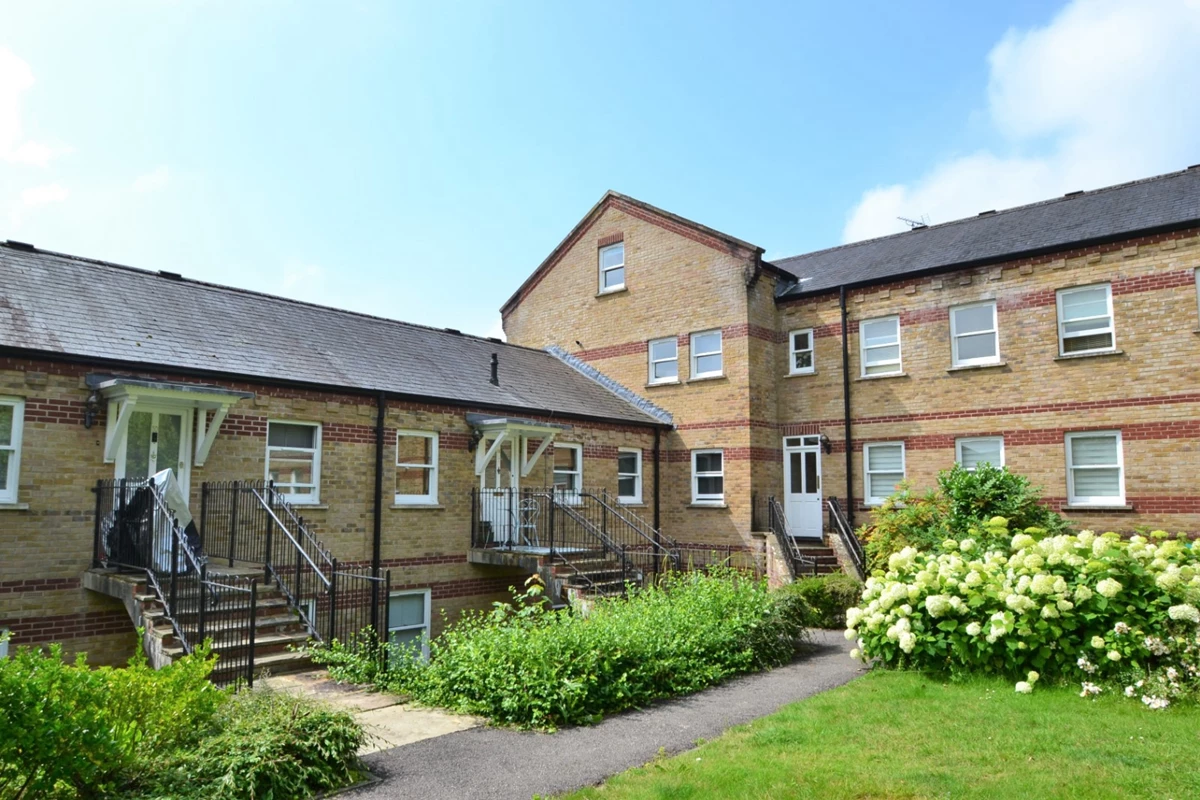
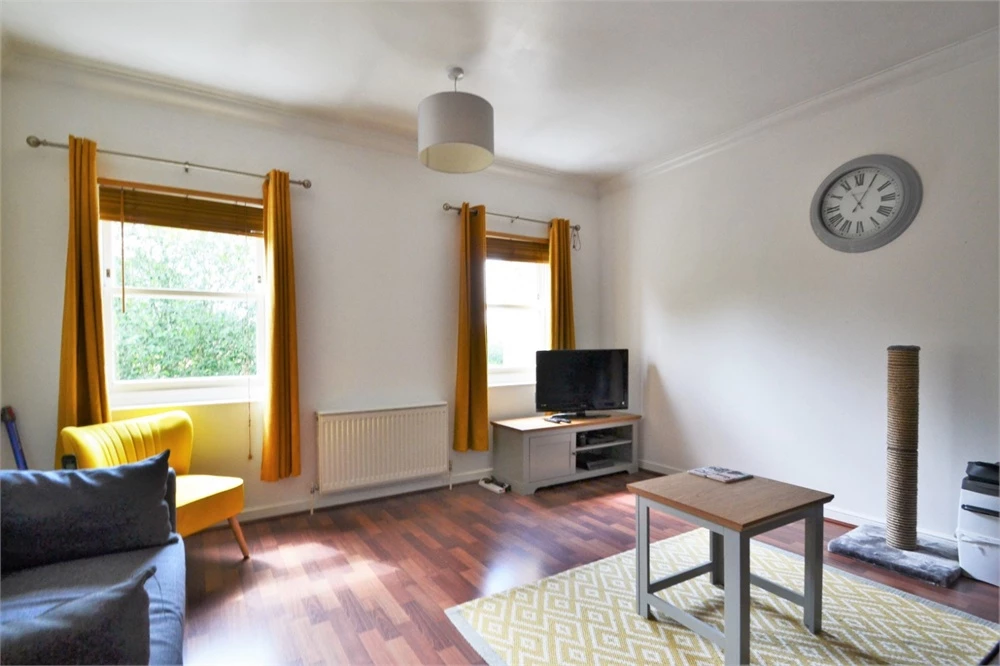
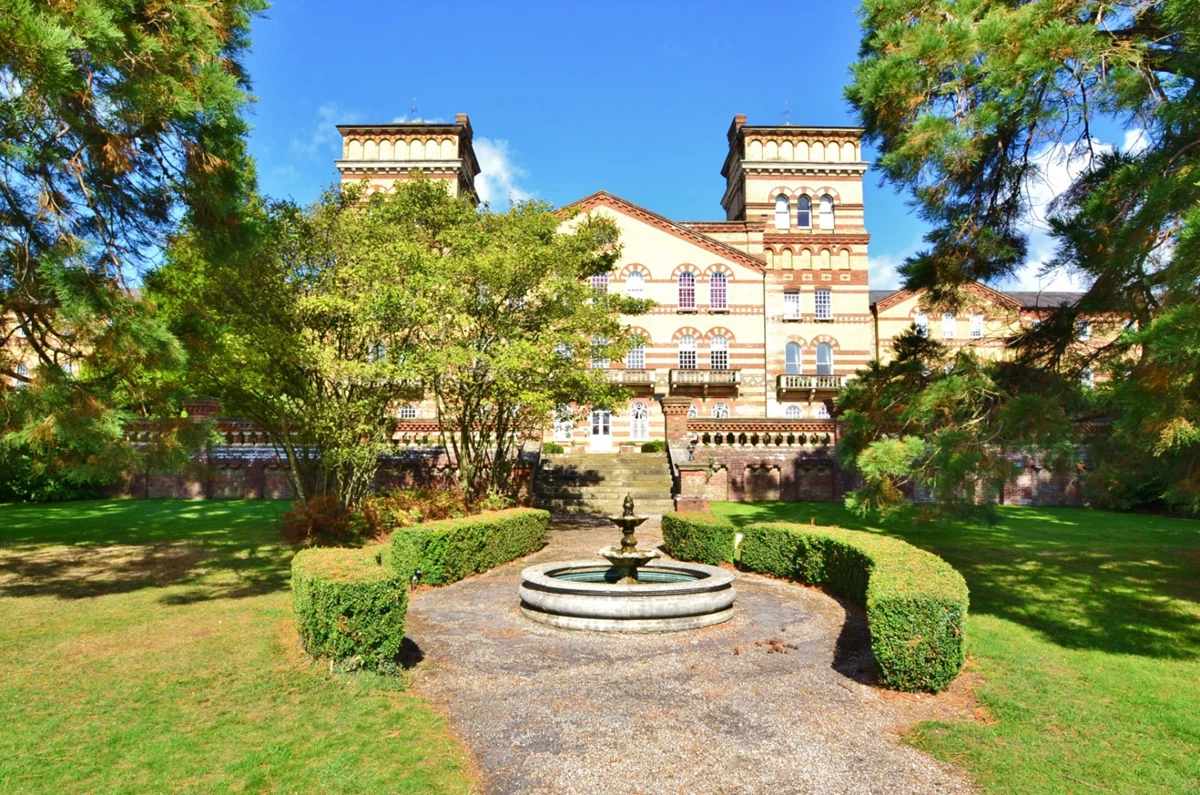
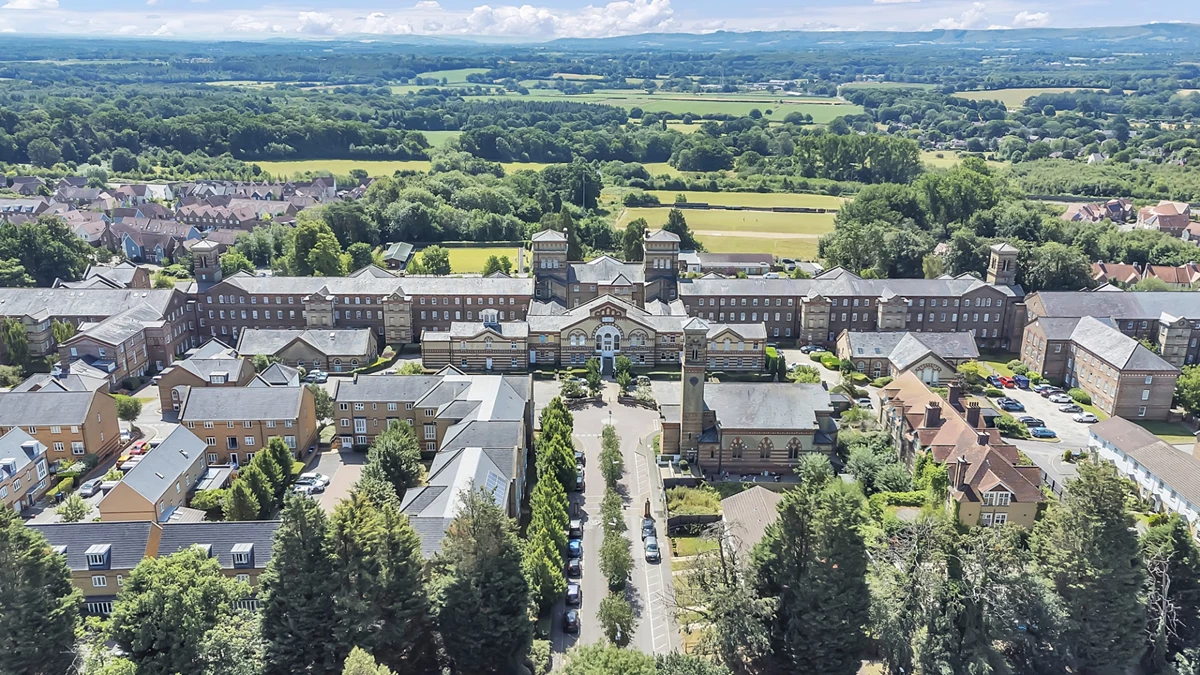
WALK-THROUGH VIDEO TOUR - This is a well presented two bedroom maisonette situated within the highly desirable Southdowns Park development. The property displays period features including sash windows and high ceilings throughout. The accommodation briefly comprises of an entrance hall, lounge/dining room with south facing views, fitted kitchen, two bedrooms and family bathroom. The property comes with an allocated parking bay and there are plenty of additional visitor bays throughout the development.
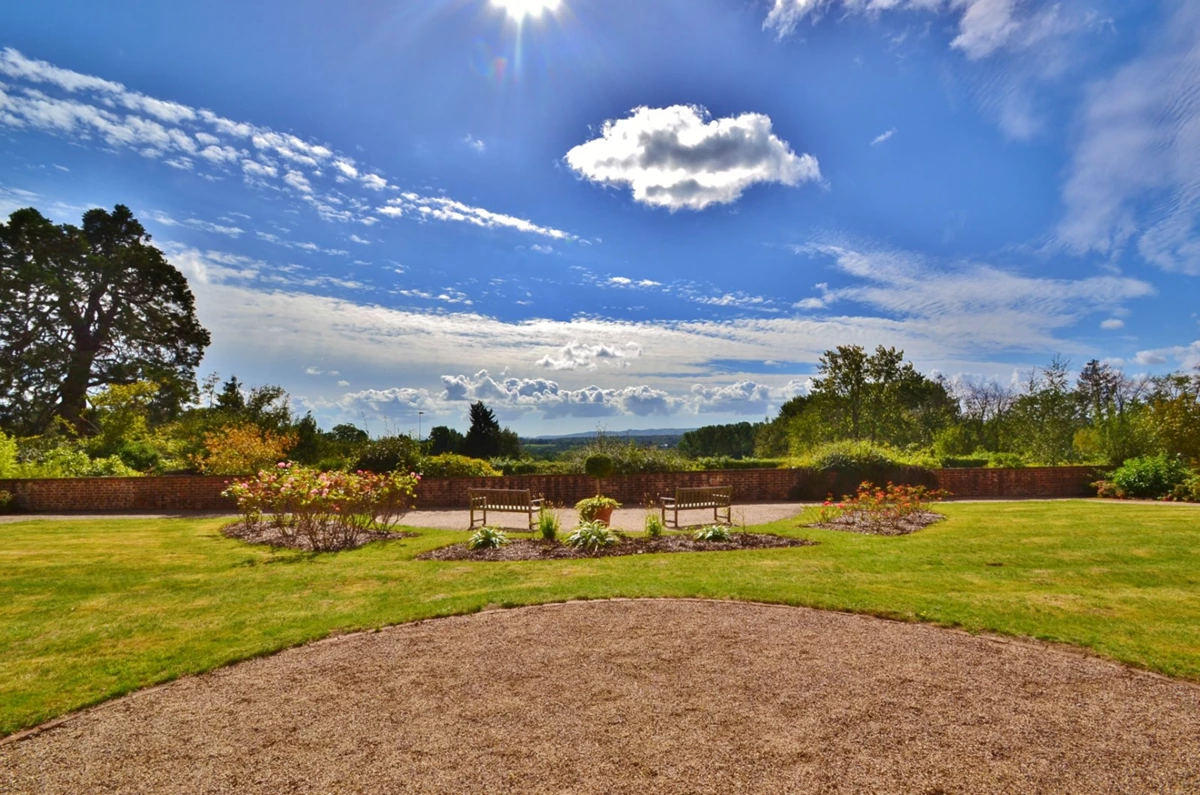
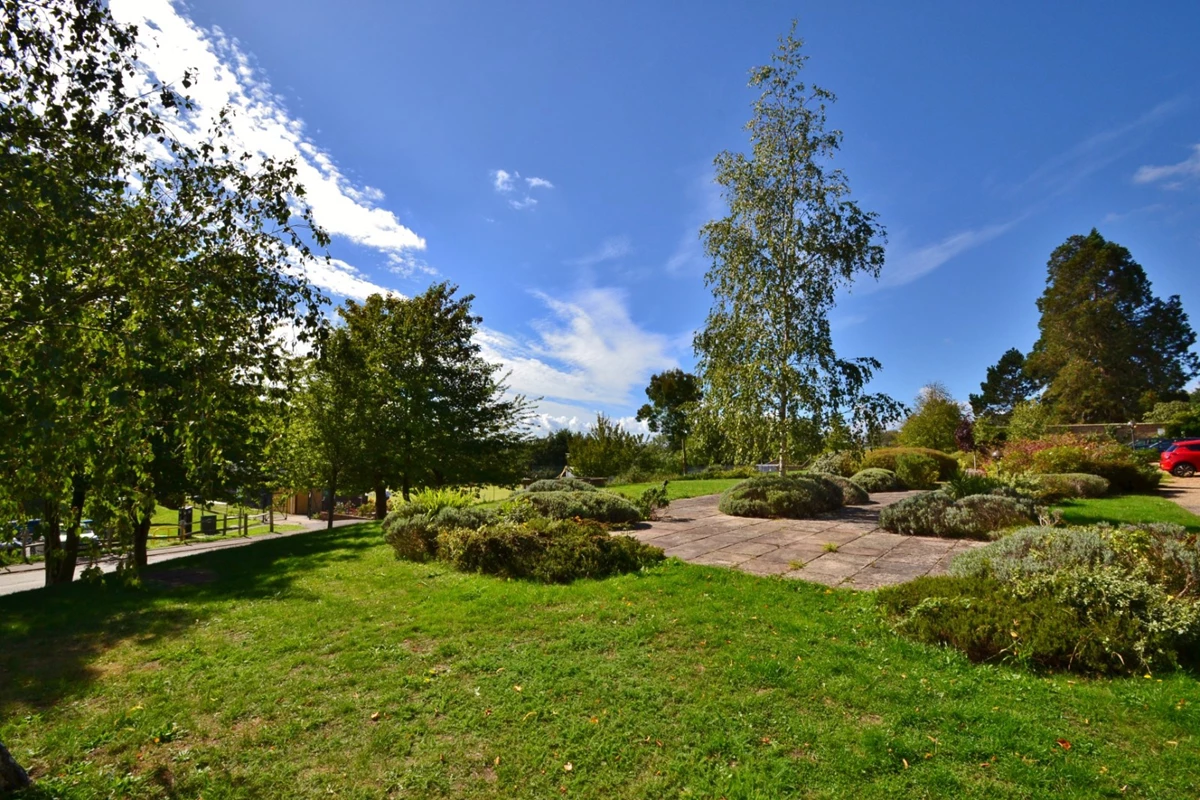
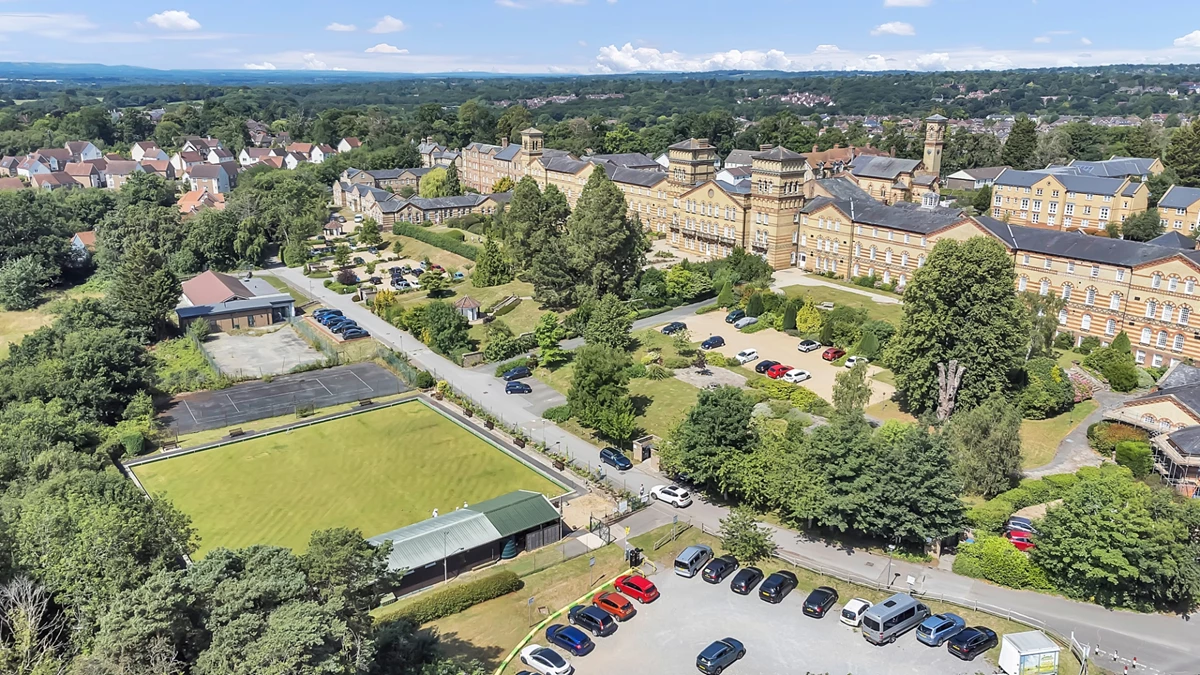
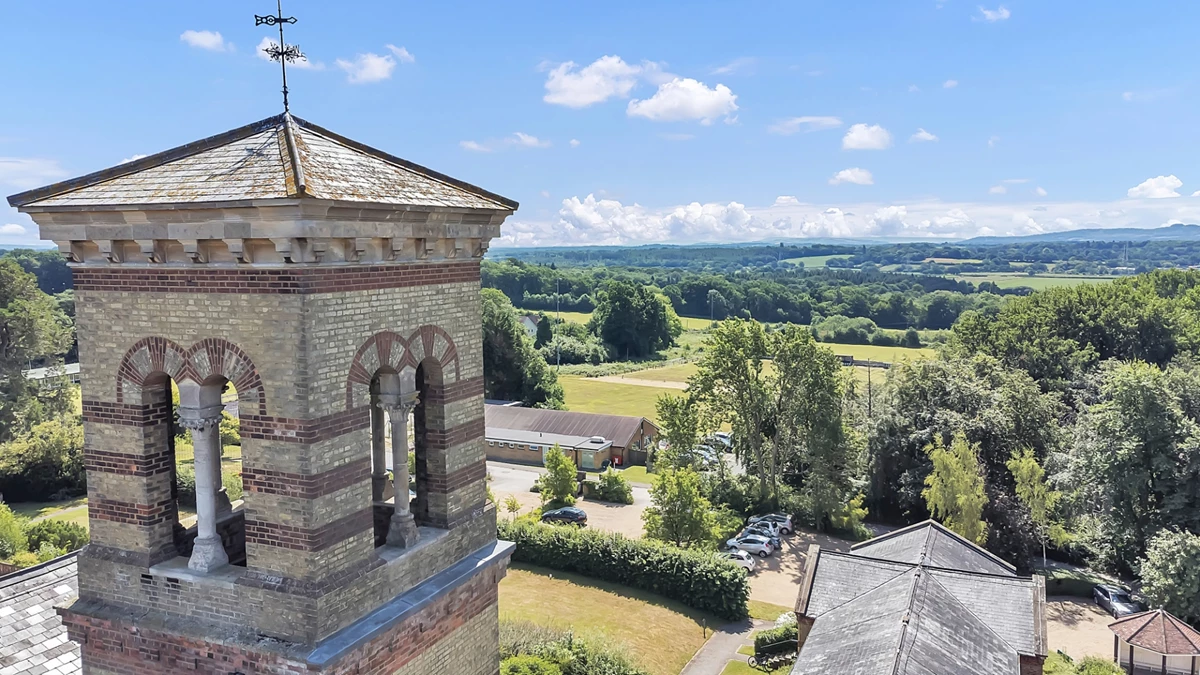
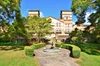
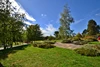
Residents of Southdowns Park have exclusive use of the on-site gymnasium as well as access to the vast communal grounds, including a number of BBQ areas, which surround the entire development. Membership is also available to use the social club, bowling green and indoor swimming pool. Commercially managed childcare facilities are available at the entrance to Southdowns Park.
* Please note that the properties adjacent to this property have recently suffered from fire damage.
| INTERNAL | ||||
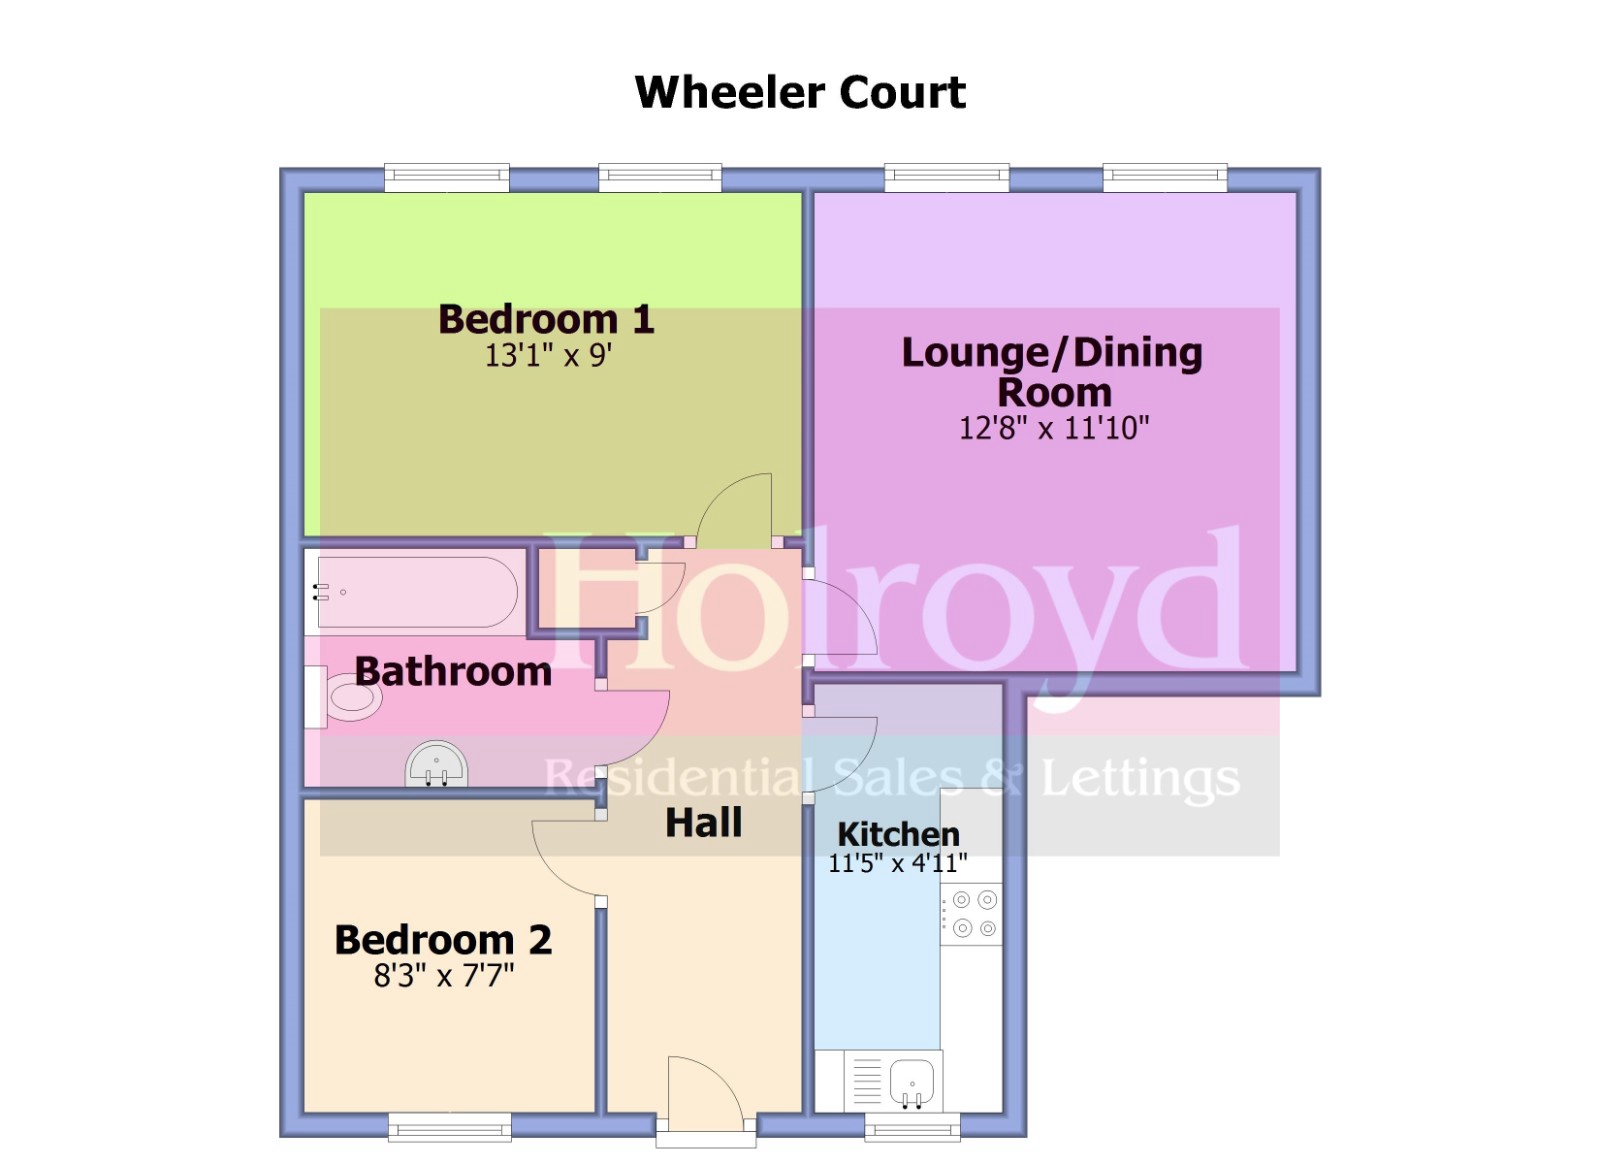
| ENTRANCE HALL | Wooden half glazed door opening to the entrance hall. Laminate flooring. Radiator. Hatch providing access to the loft area. Storage cupboard with integrated shelving. Doors to... | |||
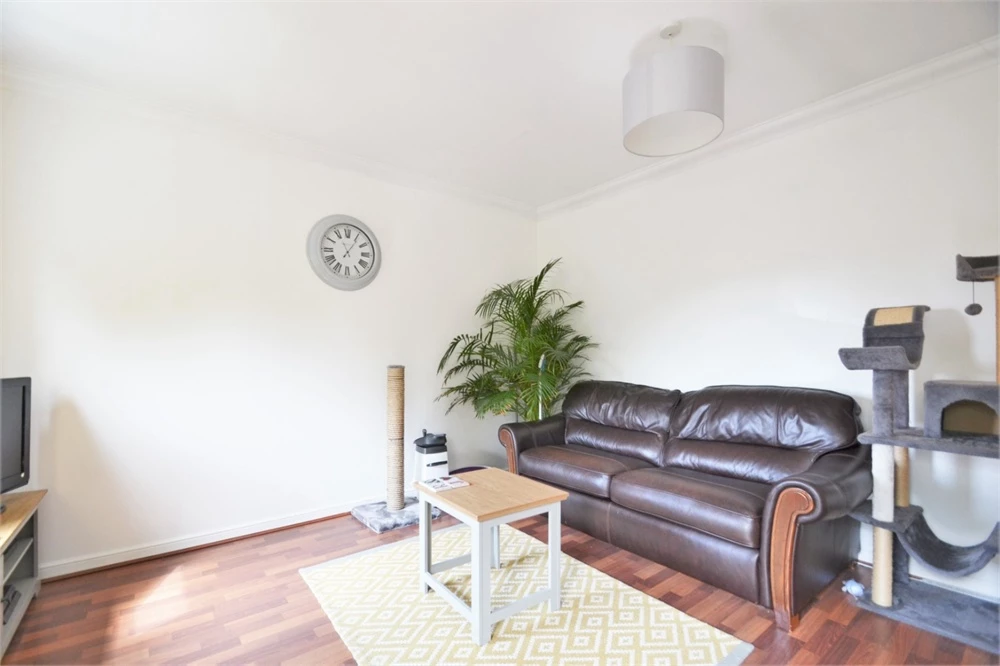
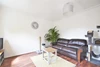
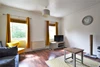
| LOUNGE/DINING ROOM | Two sash windows to rear aspect. Laminate flooring. Radiator. TV point. | |||
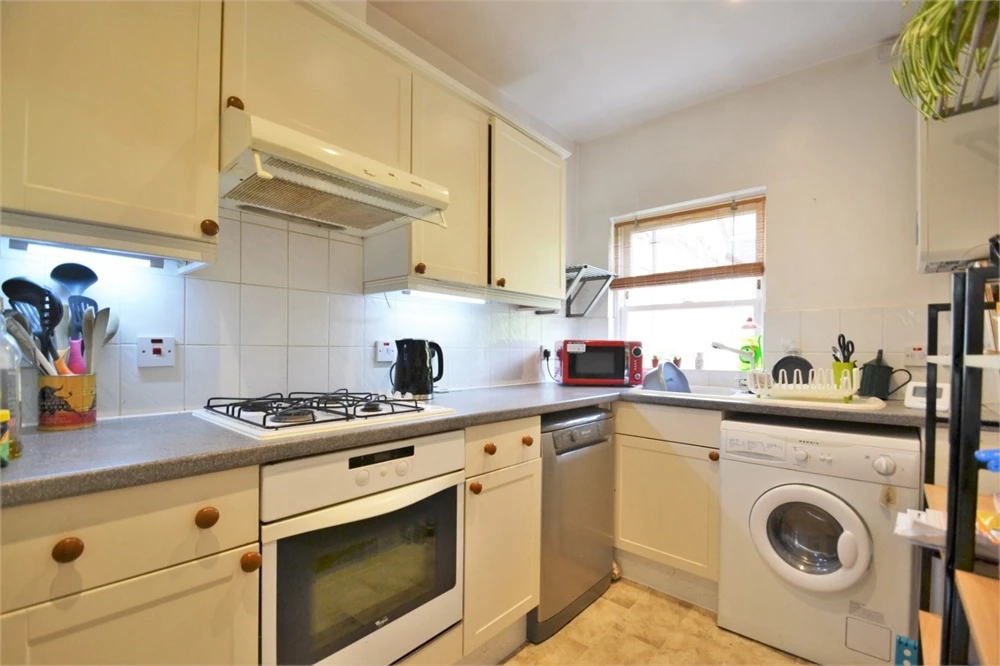
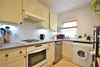
| KITCHEN | Fitted with an attractive range of floor and wall units with under lighting. Inset sink and drainer with mixer tap. Integrated four ring gas hob and electric oven with extractor hood over. Plumbing and appliance space for a washing machine, dishwasher and fridge/freezer. Wall mounted combination boiler. Sash window to front aspect. | |||
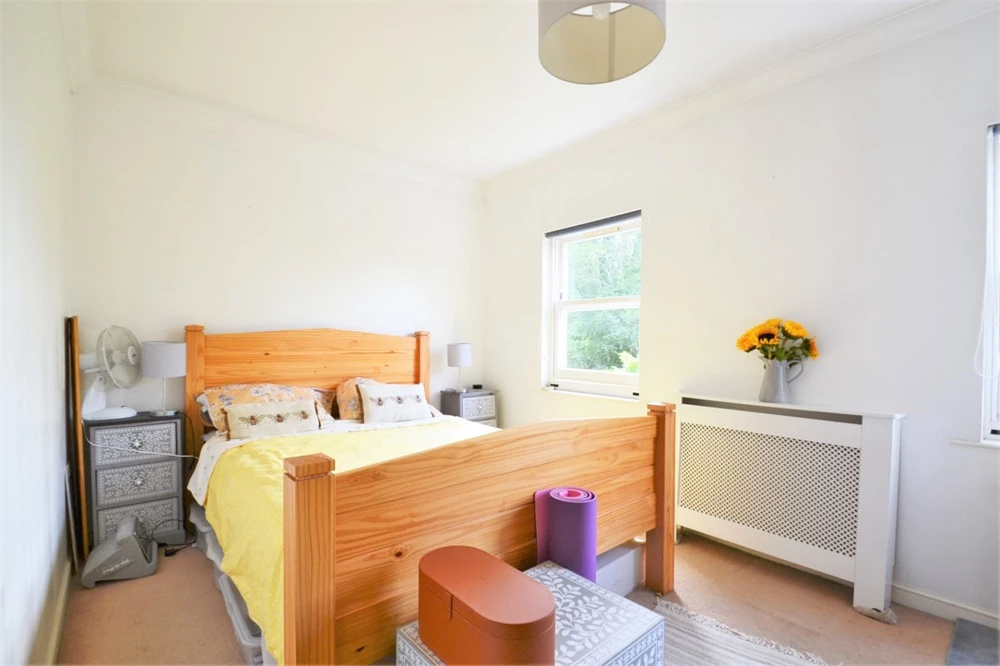
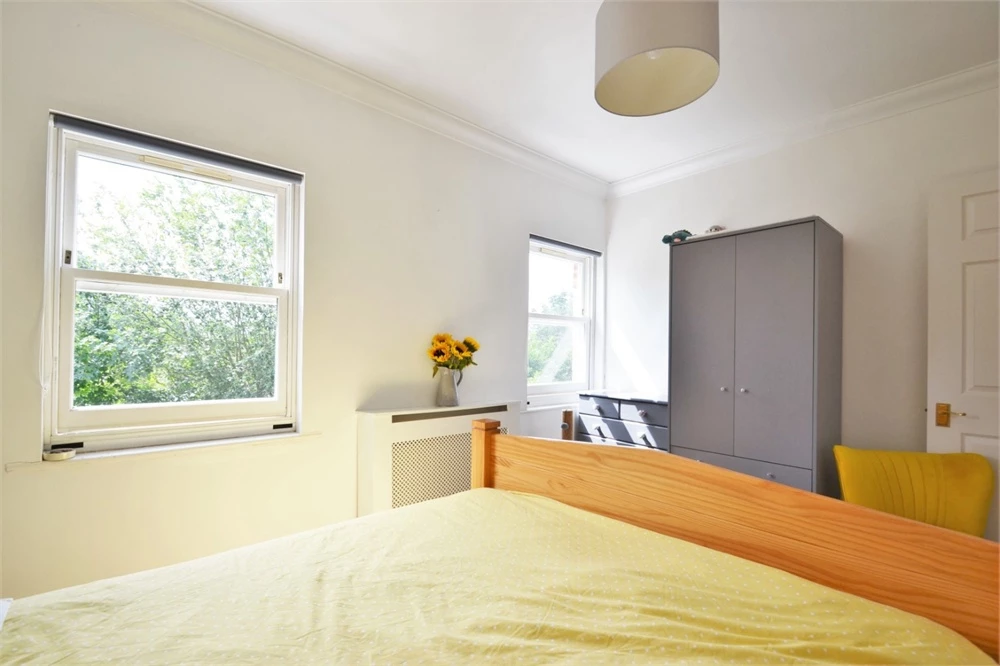
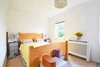
| BEDROOM 1 | Two sash windows to rear aspect. Radiator. | |||
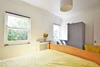
| BEDROOM 2 | Sash window to front aspect. Radiator. | |||
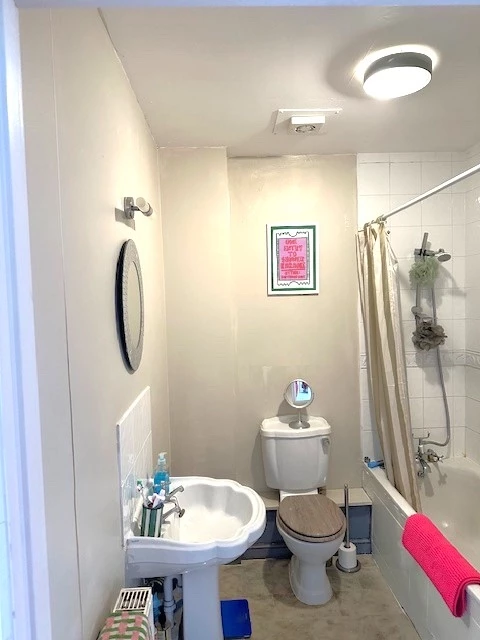
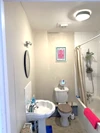
| BATHROOM | White suite comprising of a panelled bath with mixer tap and shower attachment over, wash basin and low level WC. Part tiled walls. Radiator. Extractor fan. | |||
| OUTSIDE | ||||
| ALLOCATED PARKING | There is an allocated parking space within the residents car park along with additional visitor bays. | |||
| COMMUNAL FACILITIES | Residents of Southdowns Park have exclusive use of the on-site gymnasium as well as access to the vast communal grounds, including a number of BBQ areas, which surround the entire development. Membership is also available to use the social club, bowling green and indoor swimming pool. Commercially managed childcare facilities are available at the entrance to Southdowns Park. | |||
| ADDITIONAL INFORMATION | Management Company: Jonathan Rolls Property & Estate Management Lease: 125 years from 1997 Ground Rent: £150.00 per annum Service Charge: £1161.03 per 6 months (approx.) Included within the Service Charge are all water rates, external building maintenance and cleaning, buildings insurance, lighting to communal areas, upkeep of the communal grounds, concierge services and use of the gymnasium. | |||





IMPORTANT NOTICE
Descriptions of the property are subjective and are used in good faith as an opinion and NOT as a statement of fact. Please make further specific enquires to ensure that our descriptions are likely to match any expectations you may have of the property. We have not tested any services, systems or appliances at this property. We strongly recommend that all the information we provide be verified by you on inspection, and by your Surveyor and Conveyancer.