

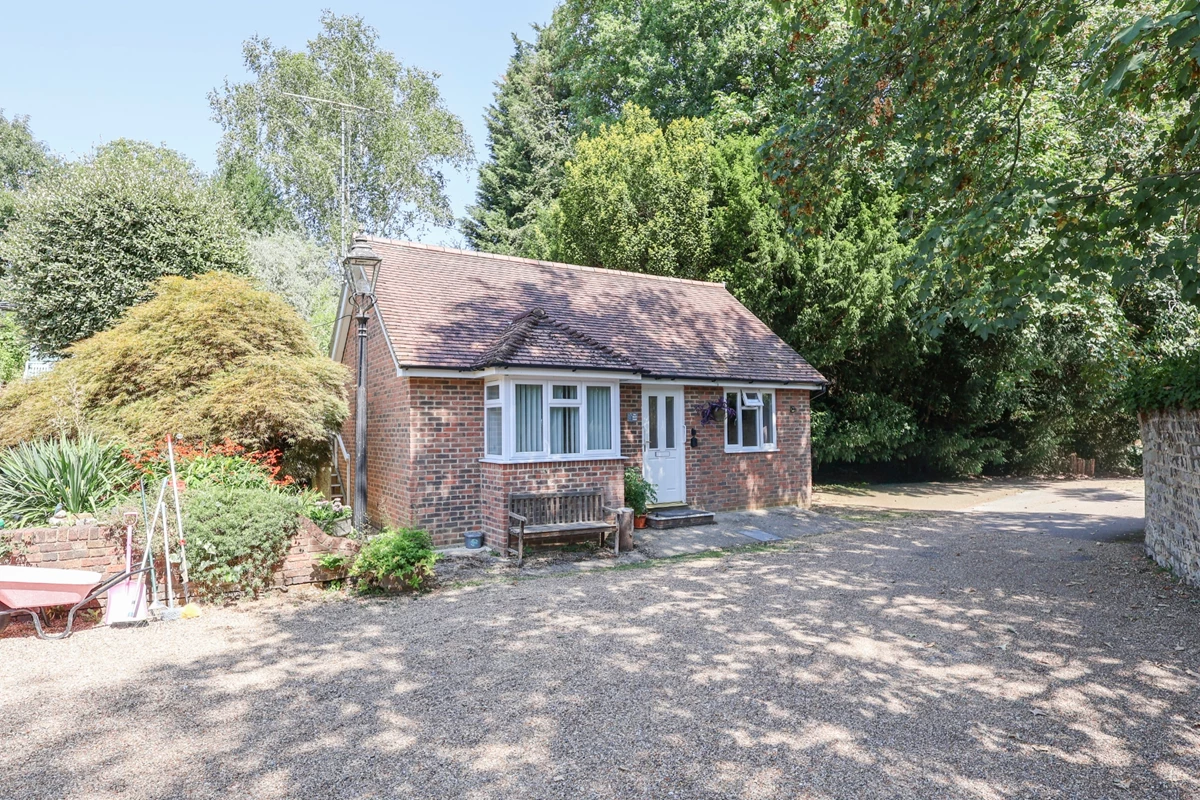


Detached Bungalow
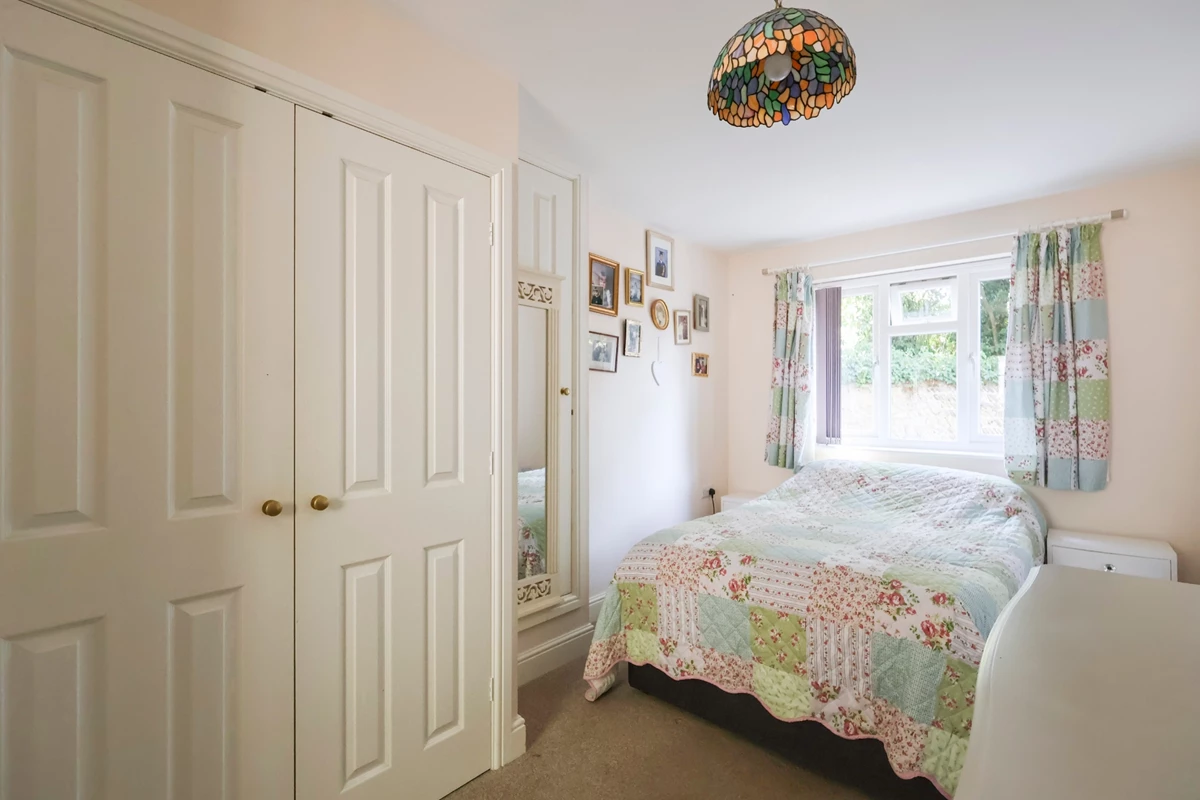
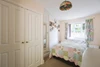
Double Bedroom
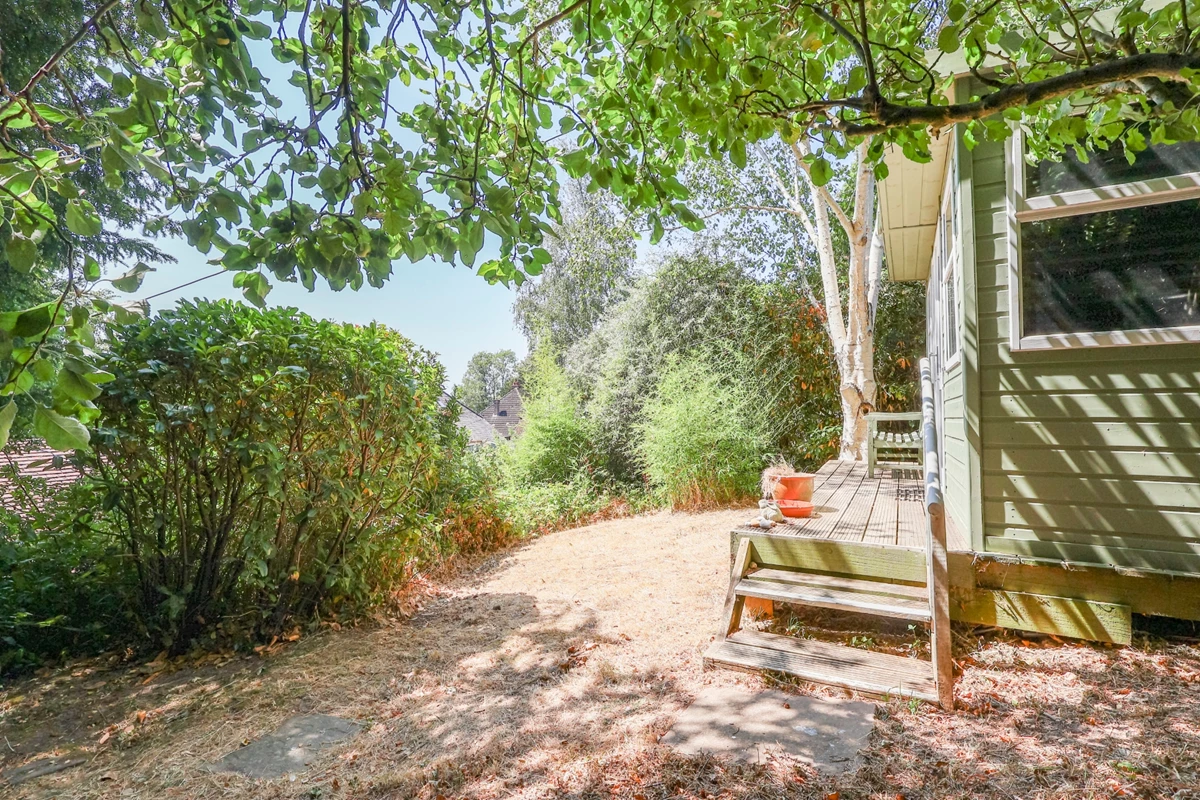
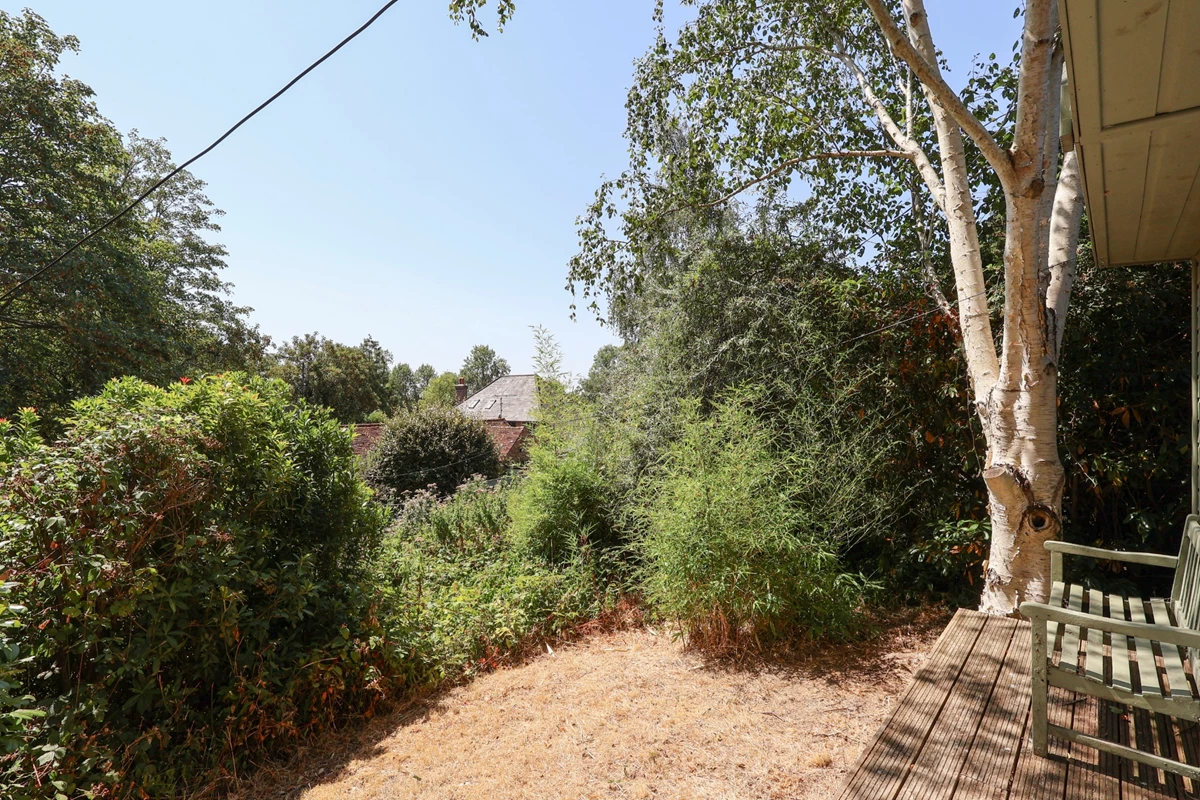
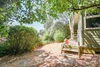
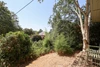
South Facing Rear Garden
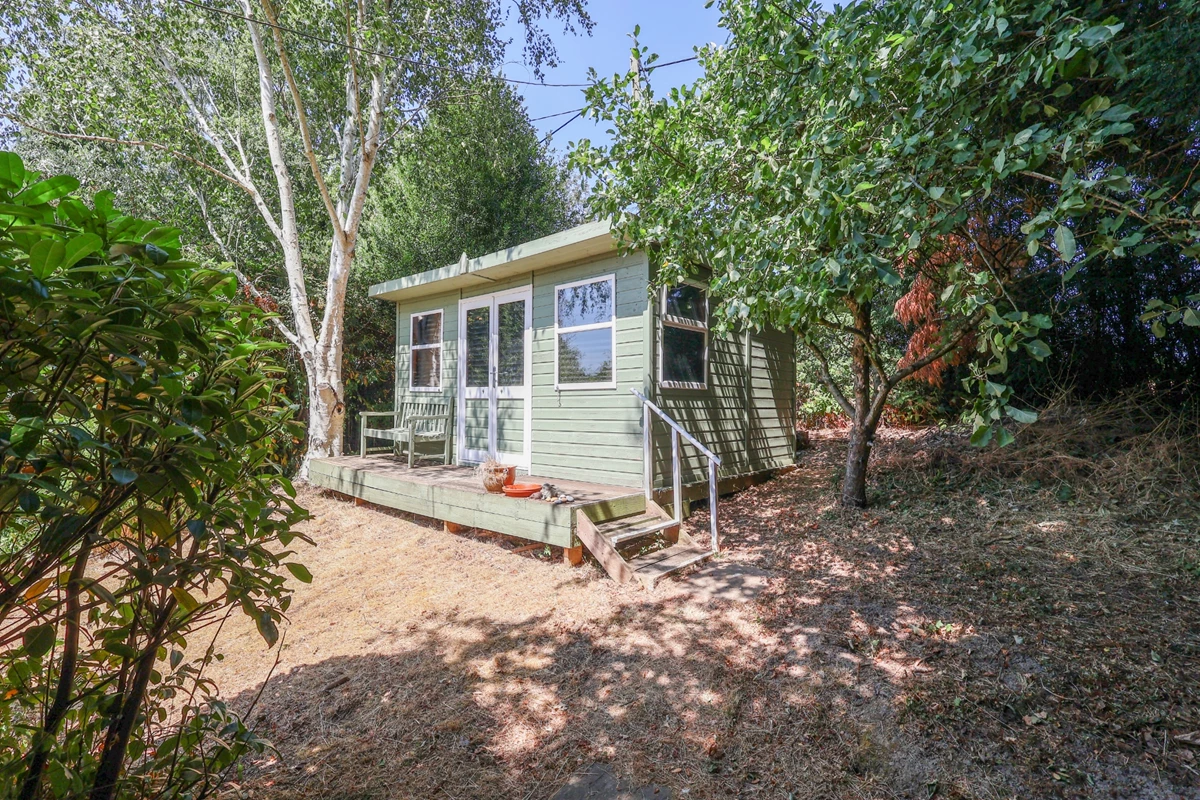
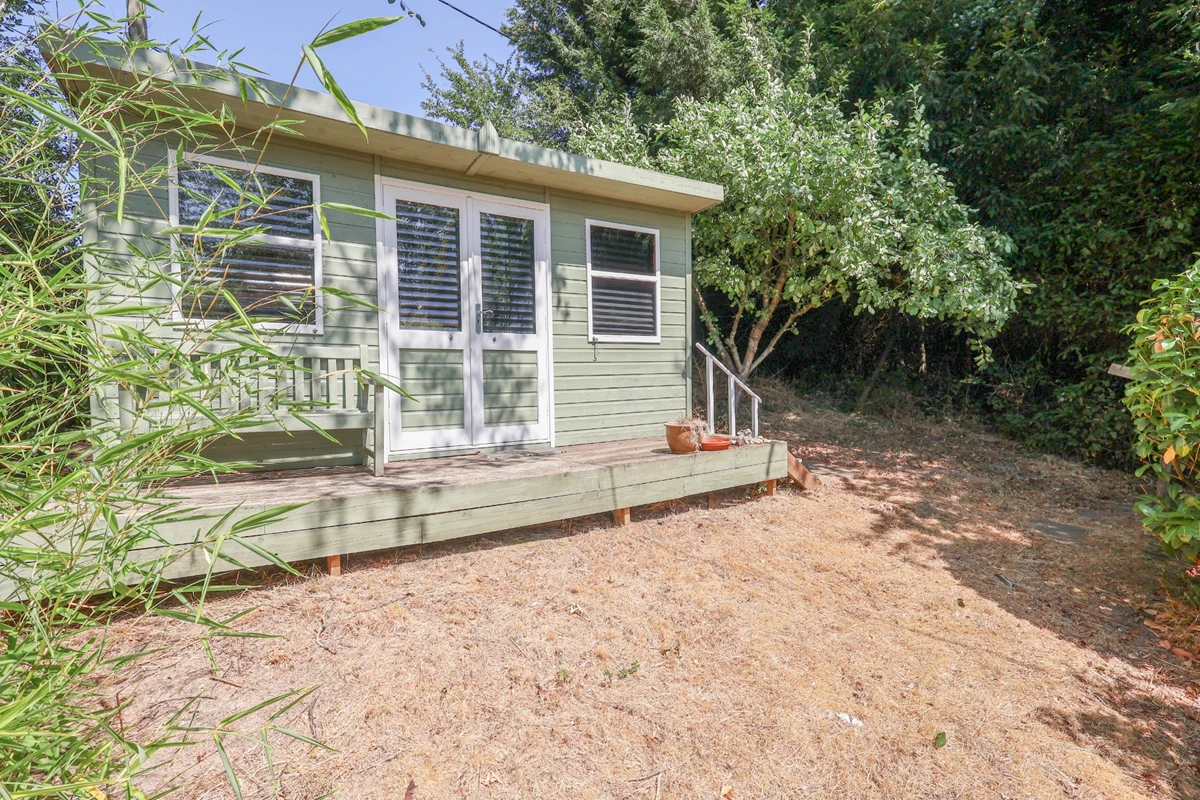
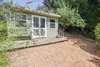
Garden Office/Summer House
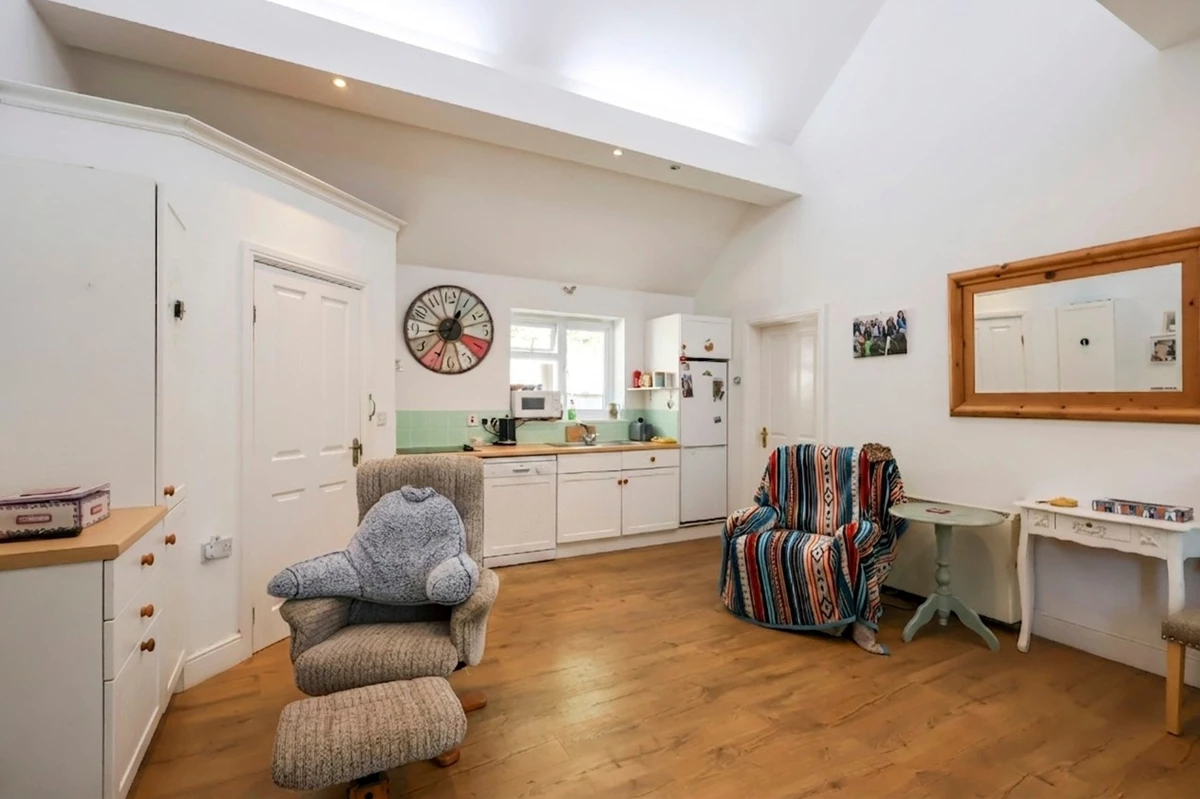
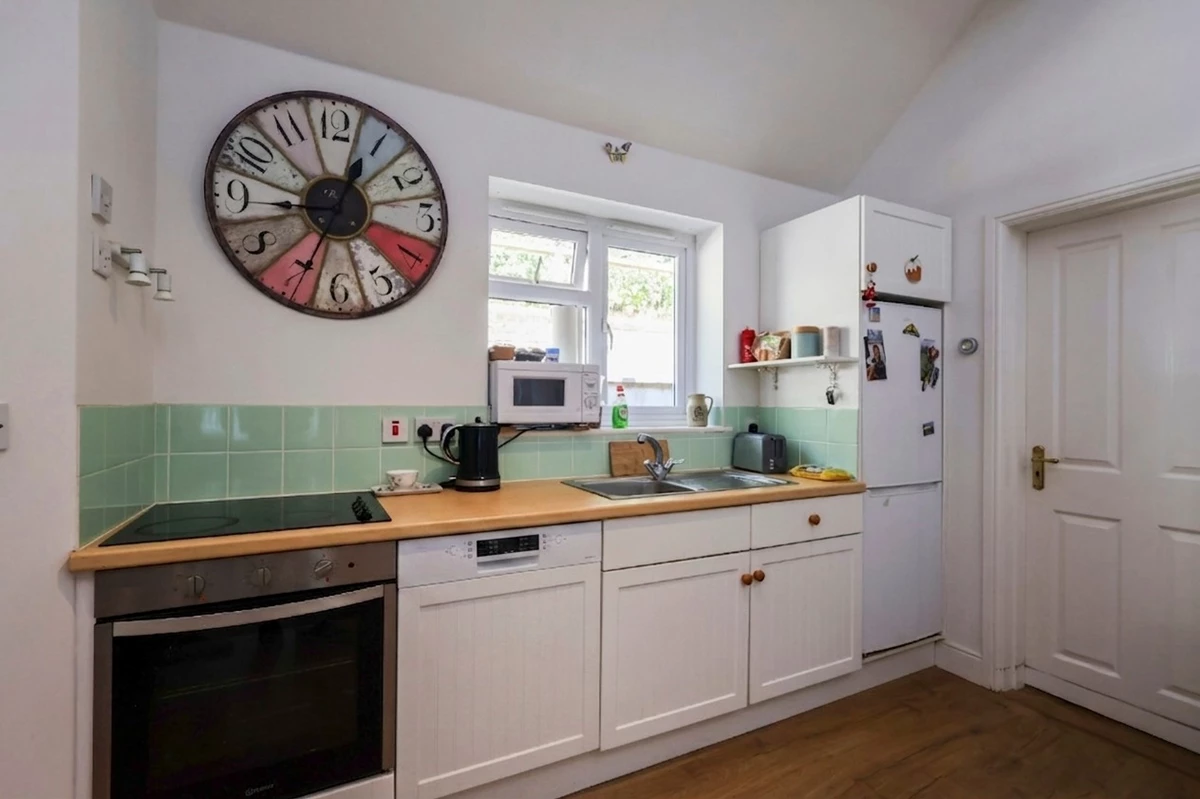
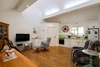
Modern Kitchen
Allocated Parking
Potential to Extend STPP
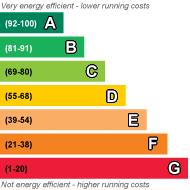
EPC Rating D
Council Tax Band B, Mid Sussex District Council
Freehold

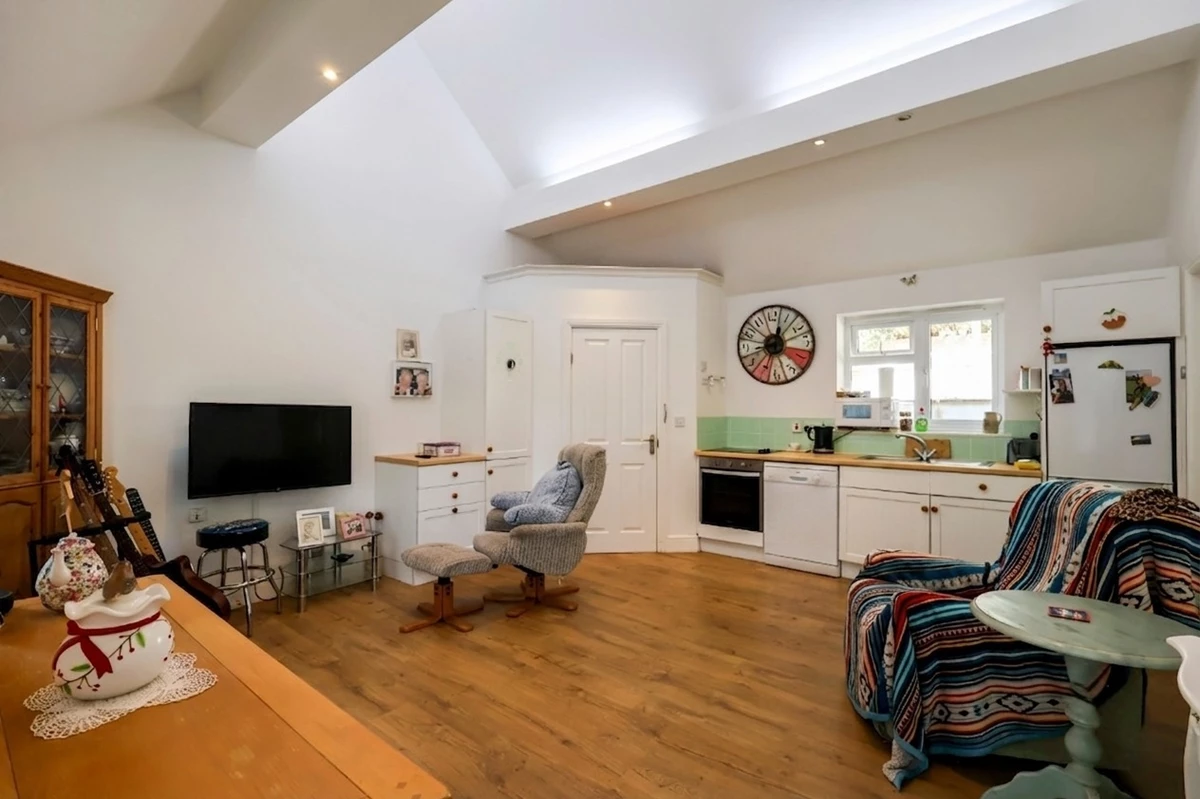
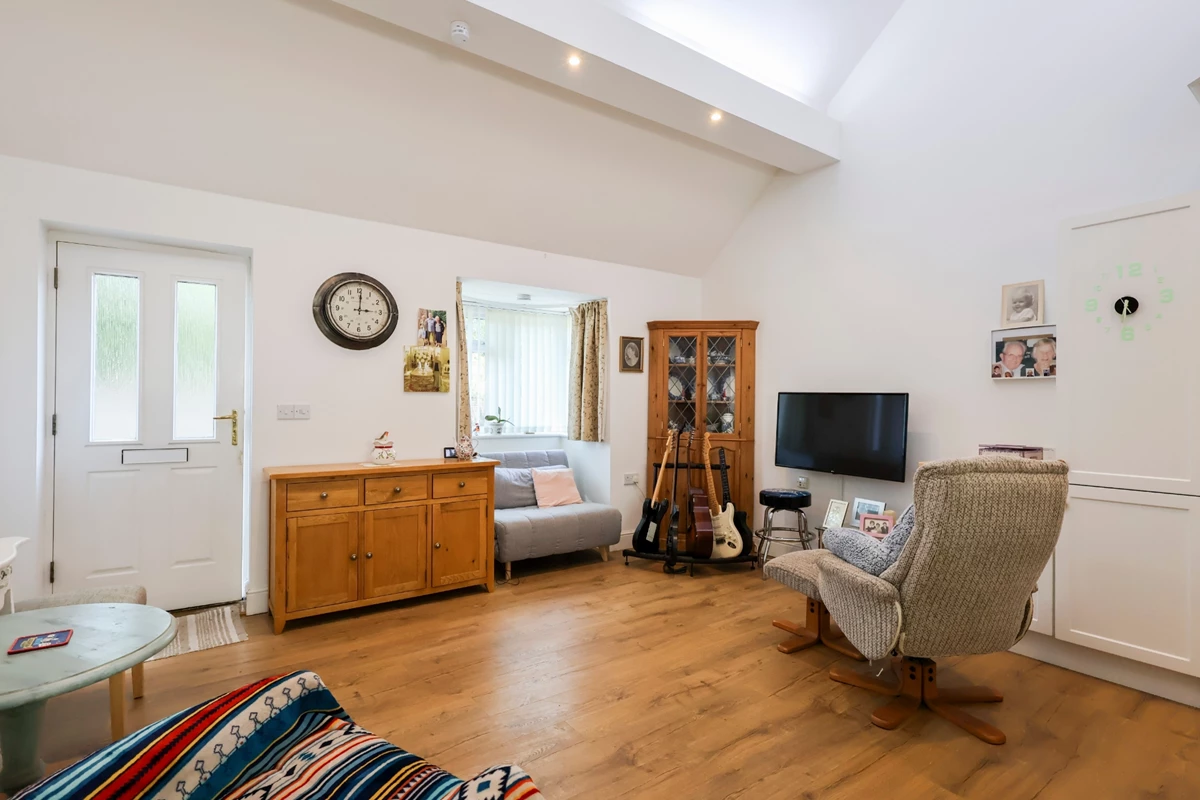
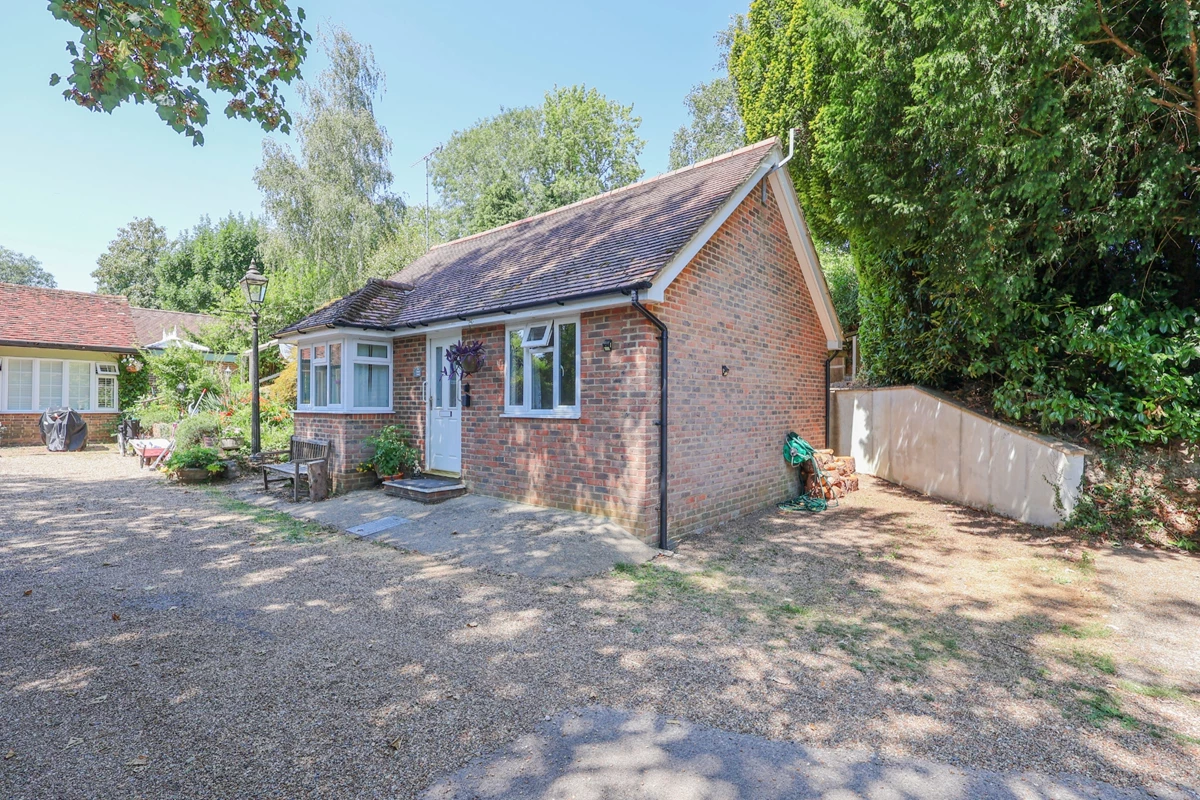
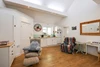
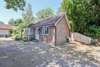
WALK-THROUGH VIDEO TOUR - NO ONWARD CHAIN - This a unique 1 double bedroom DETACHED BUNGALOW with potential to extend STPP which is located in the beautiful village of Bolney and situated within easy reach of a number of pubs and restaurants. Pleasant walks through the High Weald Area of Outstanding Natural Beauty are also within close proximity. The well presented and neutrally decorated internal accommodation briefly comprises of an open plan lounge/dining room and kitchen, utility room and a double bedroom with shower. To the rear of the property is a south facing garden which includes a 4m x 3m fully insulated Garden Office/Summer House. To the side of property is an area of private parking.
| GROUND FLOOR | ||||
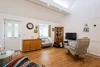
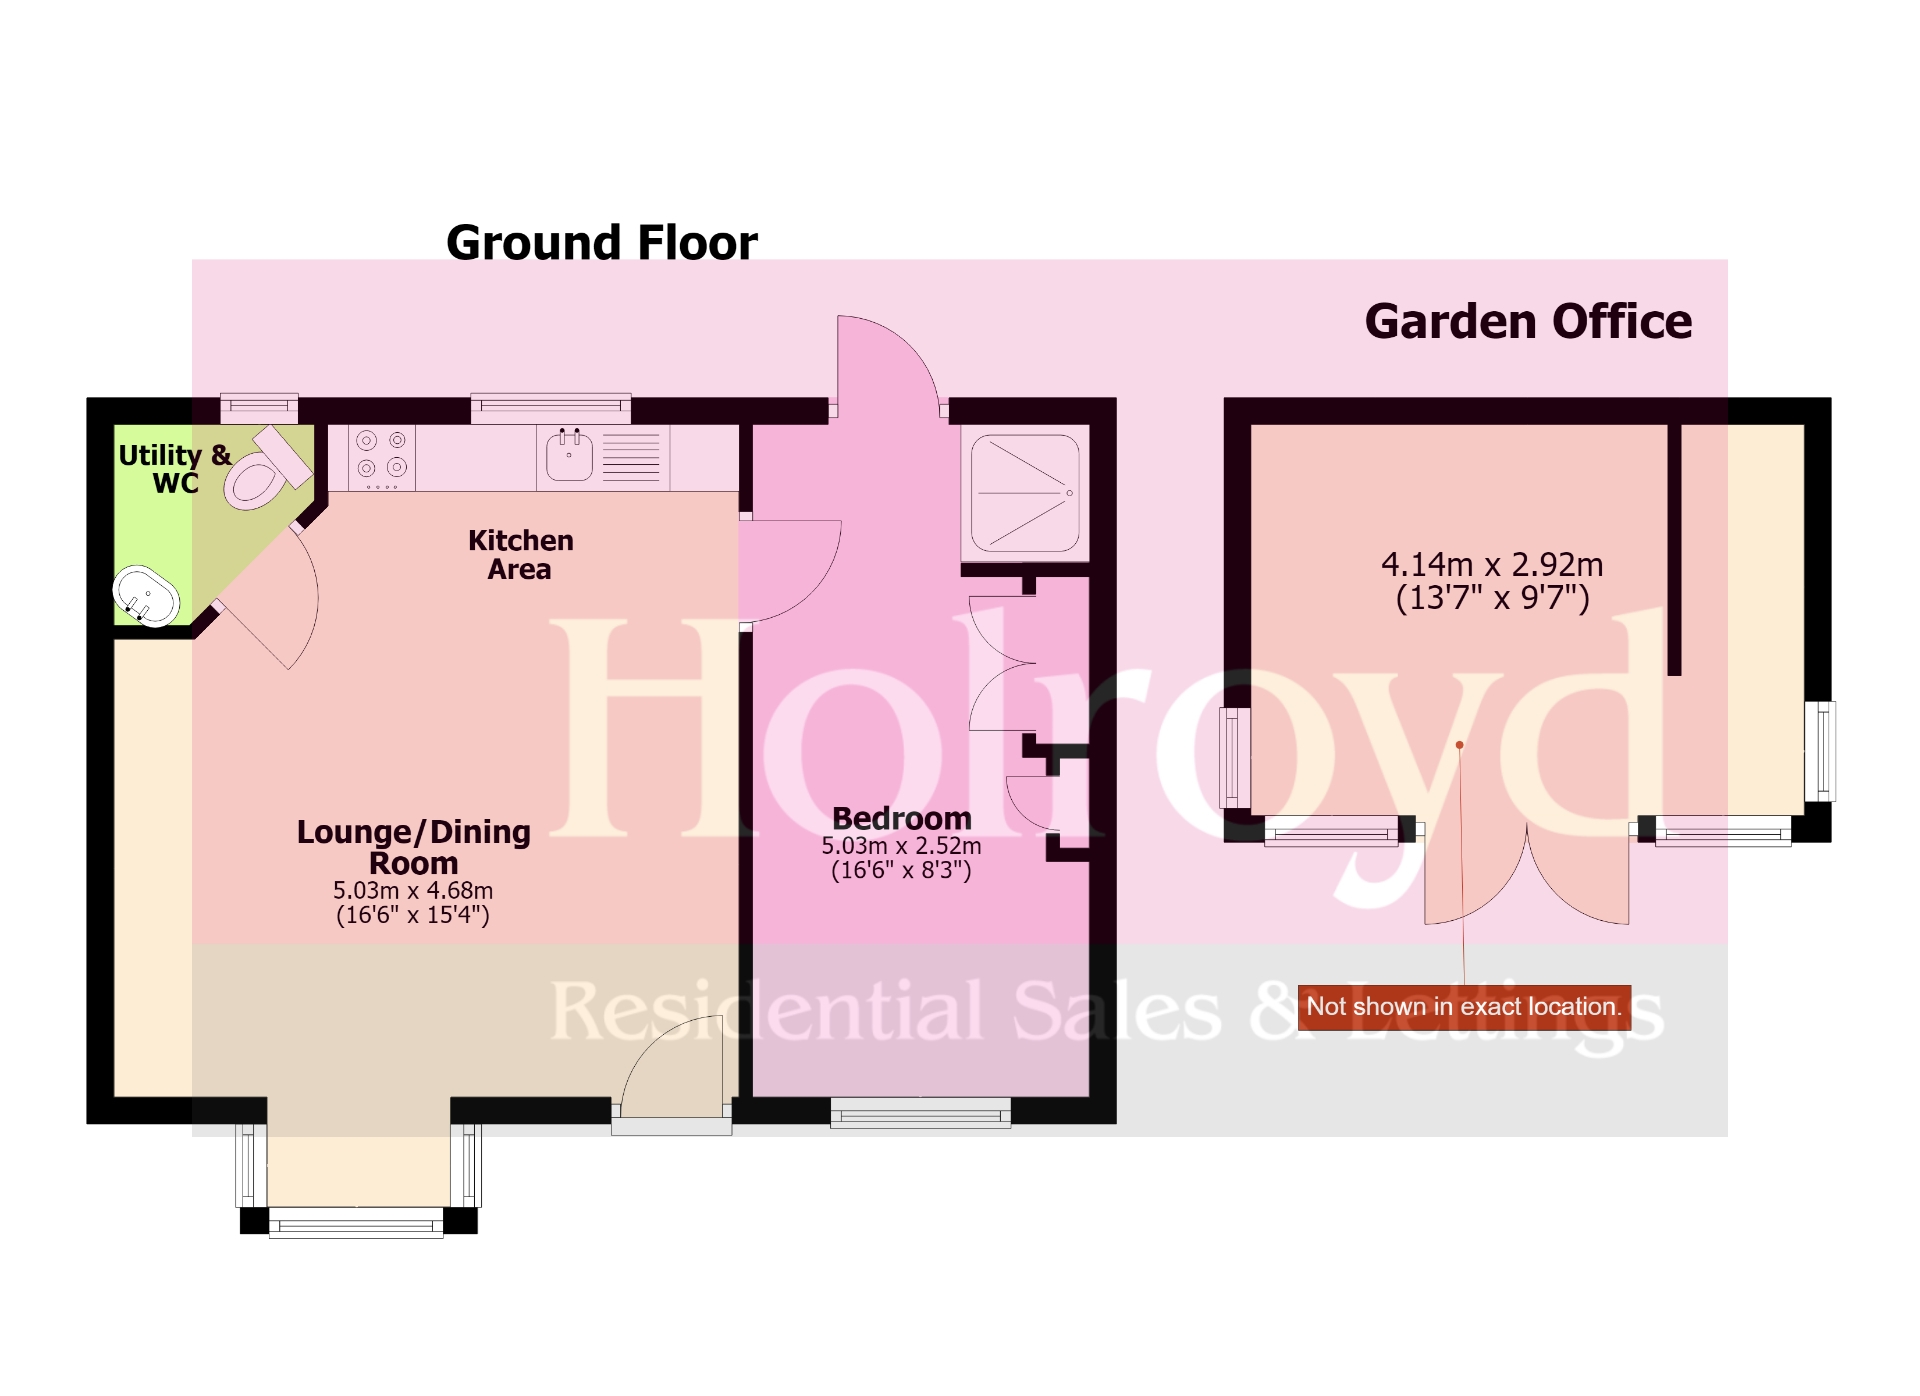
| LOUNGE/DINING ROOM | Double glazed door opening into the living area. Double glazed square bay window to front aspect. TV point. Telephone point. Two electric heaters. Oak effect LTV flooring. Spot lighting. Open to... | |||
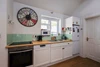
| KITCHEN | Fitted with an attractive range of floor and wall units with inset stainless steel sink and drainer with mixer tap. Four ring electric hob and oven. Plumbing and appliance space for a dishwasher and fridge/freezer. Double glazed window to rear aspect. Part tiled walls. Oak effect LTV flooring. Doors to... | |||
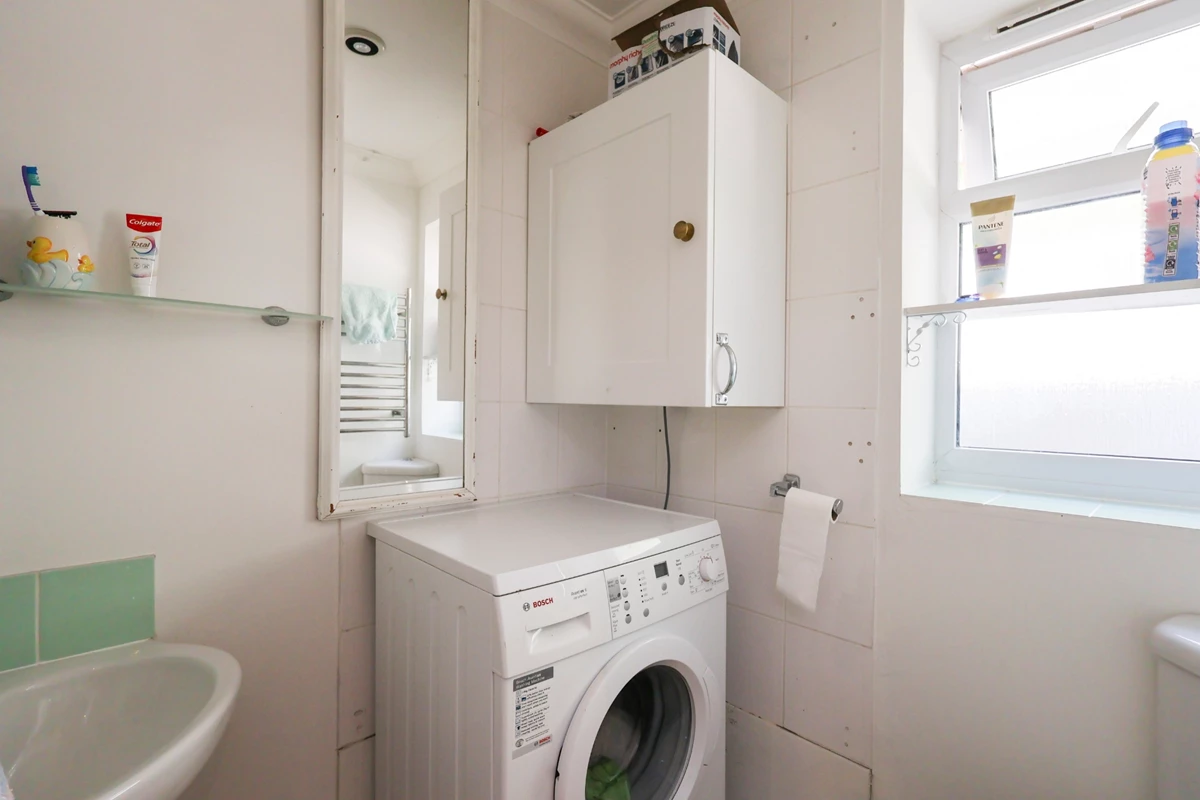
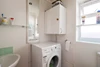
| UTILITY/WC | Suite comprising of a wash basin and low level WC. Plumbing and appliance space for a washing machine. Heated towel rail. Extractor fan. Double glazed window to rear aspect. | |||
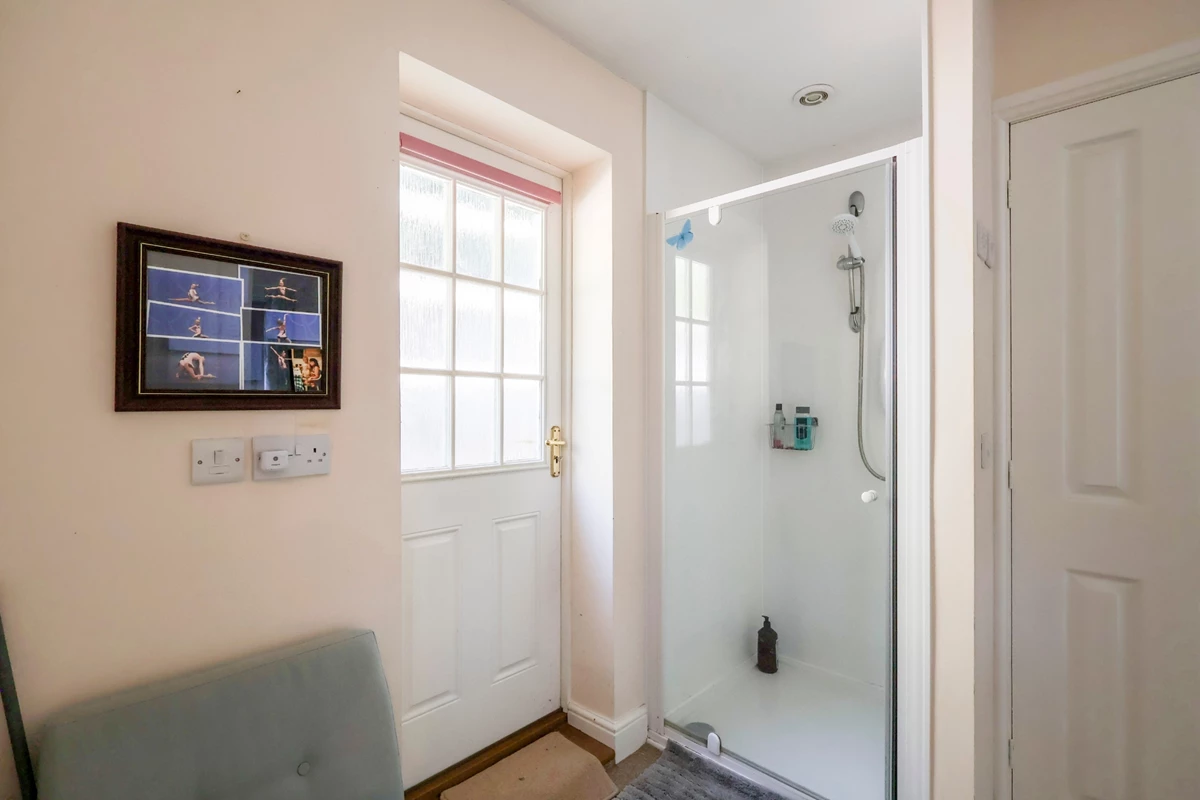
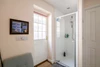
| BEDROOM | Double glazed window to front aspect. Part glazed door opening to the rear garden. Fitted wardrobe with hanging rails and additional shelving. Shower cubical with panelled walls and electric shower. Extractor fan. | |||
| OUTSIDE | ||||
| REAR GARDEN | Steps leading up to the south facing garden which is mainly laid to lawn with mature tree and shrub borders. Garden Office/Summer House (4.1m x 3.1m) which features double glazed windows, insulated walls, power and lighting as well as a south facing veranda. | |||
| ALLOCATED PARKING | This property comes with an allocated parking space located to the side of the property. | |||






IMPORTANT NOTICE
Descriptions of the property are subjective and are used in good faith as an opinion and NOT as a statement of fact. Please make further specific enquires to ensure that our descriptions are likely to match any expectations you may have of the property. We have not tested any services, systems or appliances at this property. We strongly recommend that all the information we provide be verified by you on inspection, and by your Surveyor and Conveyancer.