

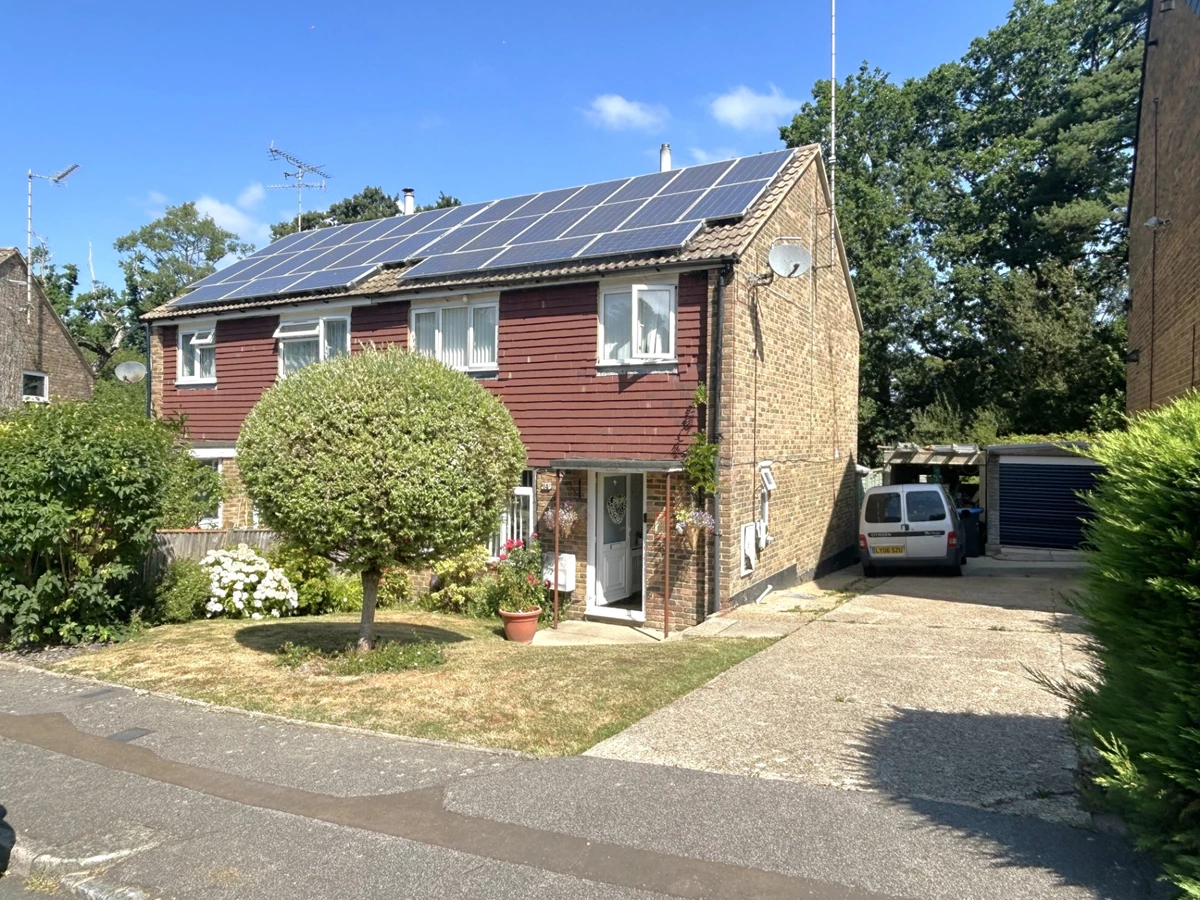


Semi-Detached Family Home
3 Bedrooms
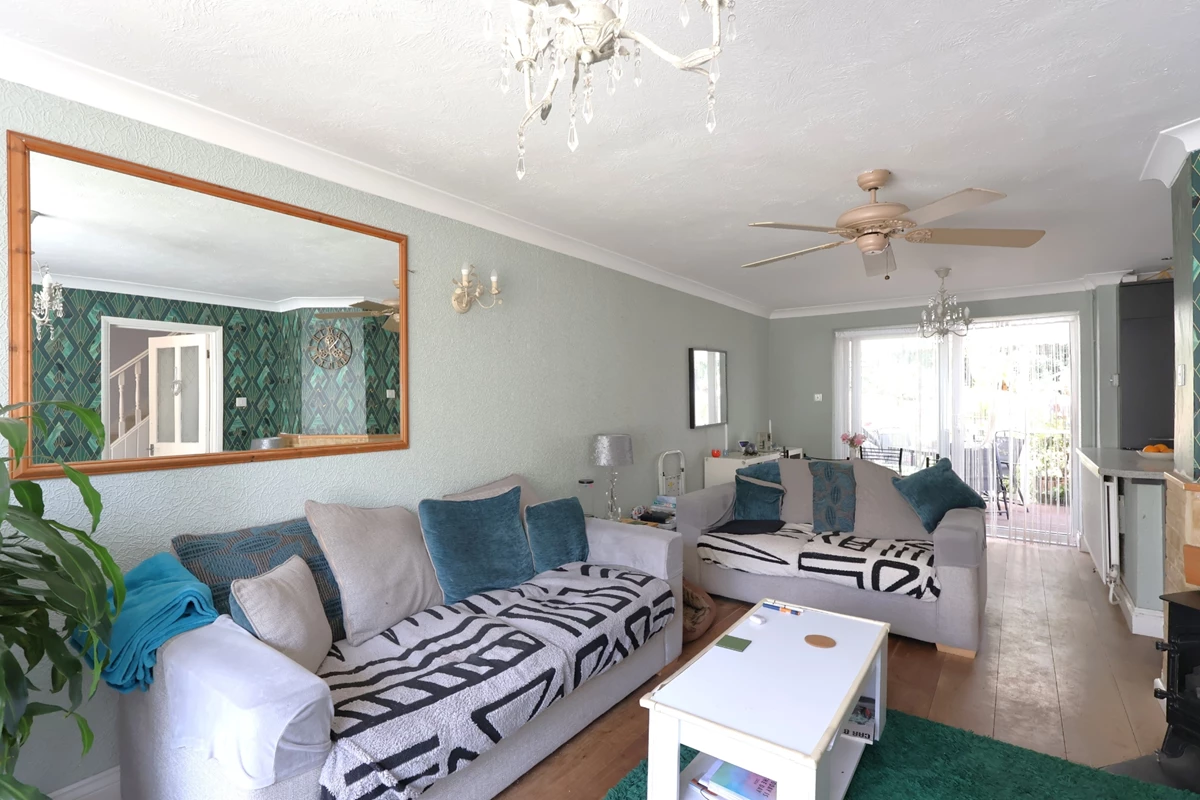
Large Open Plan Lounge/Dining Room
Downstairs WC
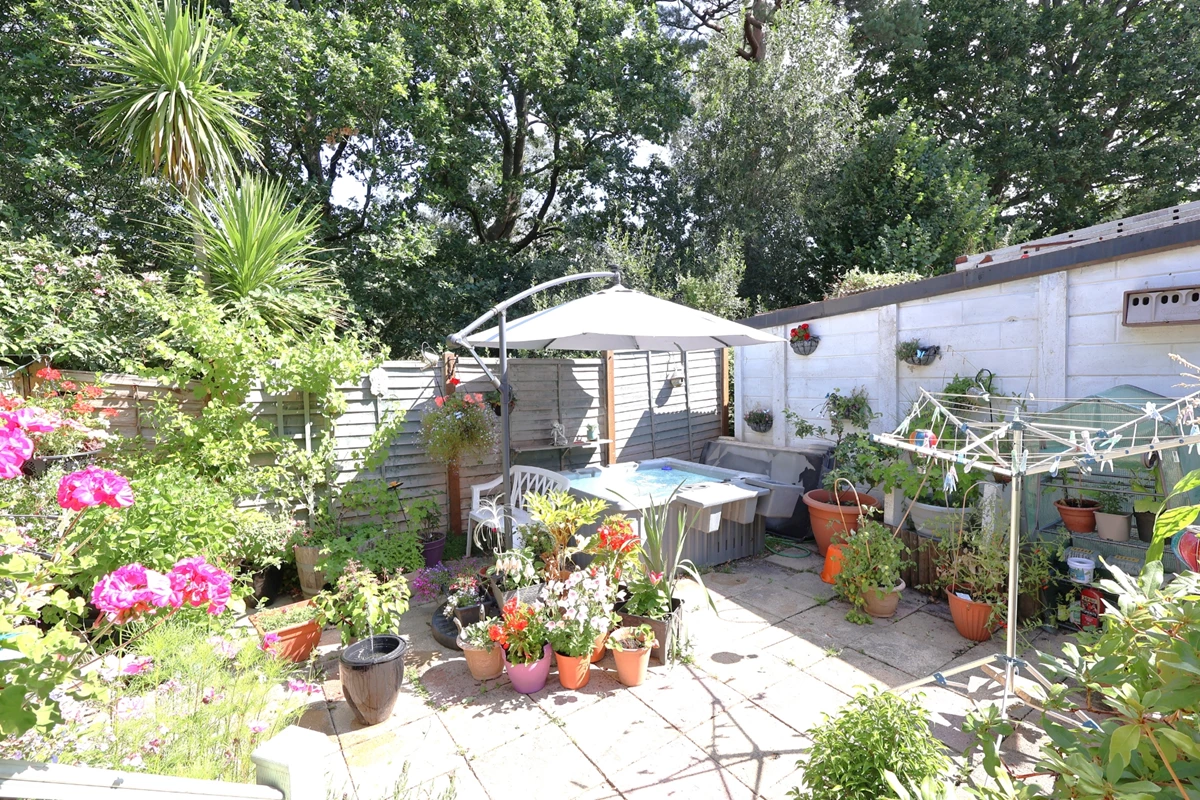
Low Maintenance Garden
Garage
Cul-de-Sac
Council Tax Band C, Mid Sussex District Council
Freehold
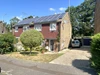
WALK-THROUGH VIDEO TOUR - NO ONWARD CHAIN - This is a fine 3 bedroom semi-detached family home situated within a quiet cul-de-sac and conveniently located providing easy access to excellent schools, Haywards Heath town centre and the Princess Royal Hospital. The property is being sold with no onward chain. The internal accommodation briefly comprises of an entrance hall, downstairs WC, lounge/dining room, kitchen, landing, 3 bedrooms each with built in storage and a family bathroom. Outside is a driveway with an EV charging point leading to a garage. The rear garden is a particular feature of the property with a raised decked veranda leading down to a low maintenance garden. Viewing is highly recommended.
| GROUND FLOOR | ||||
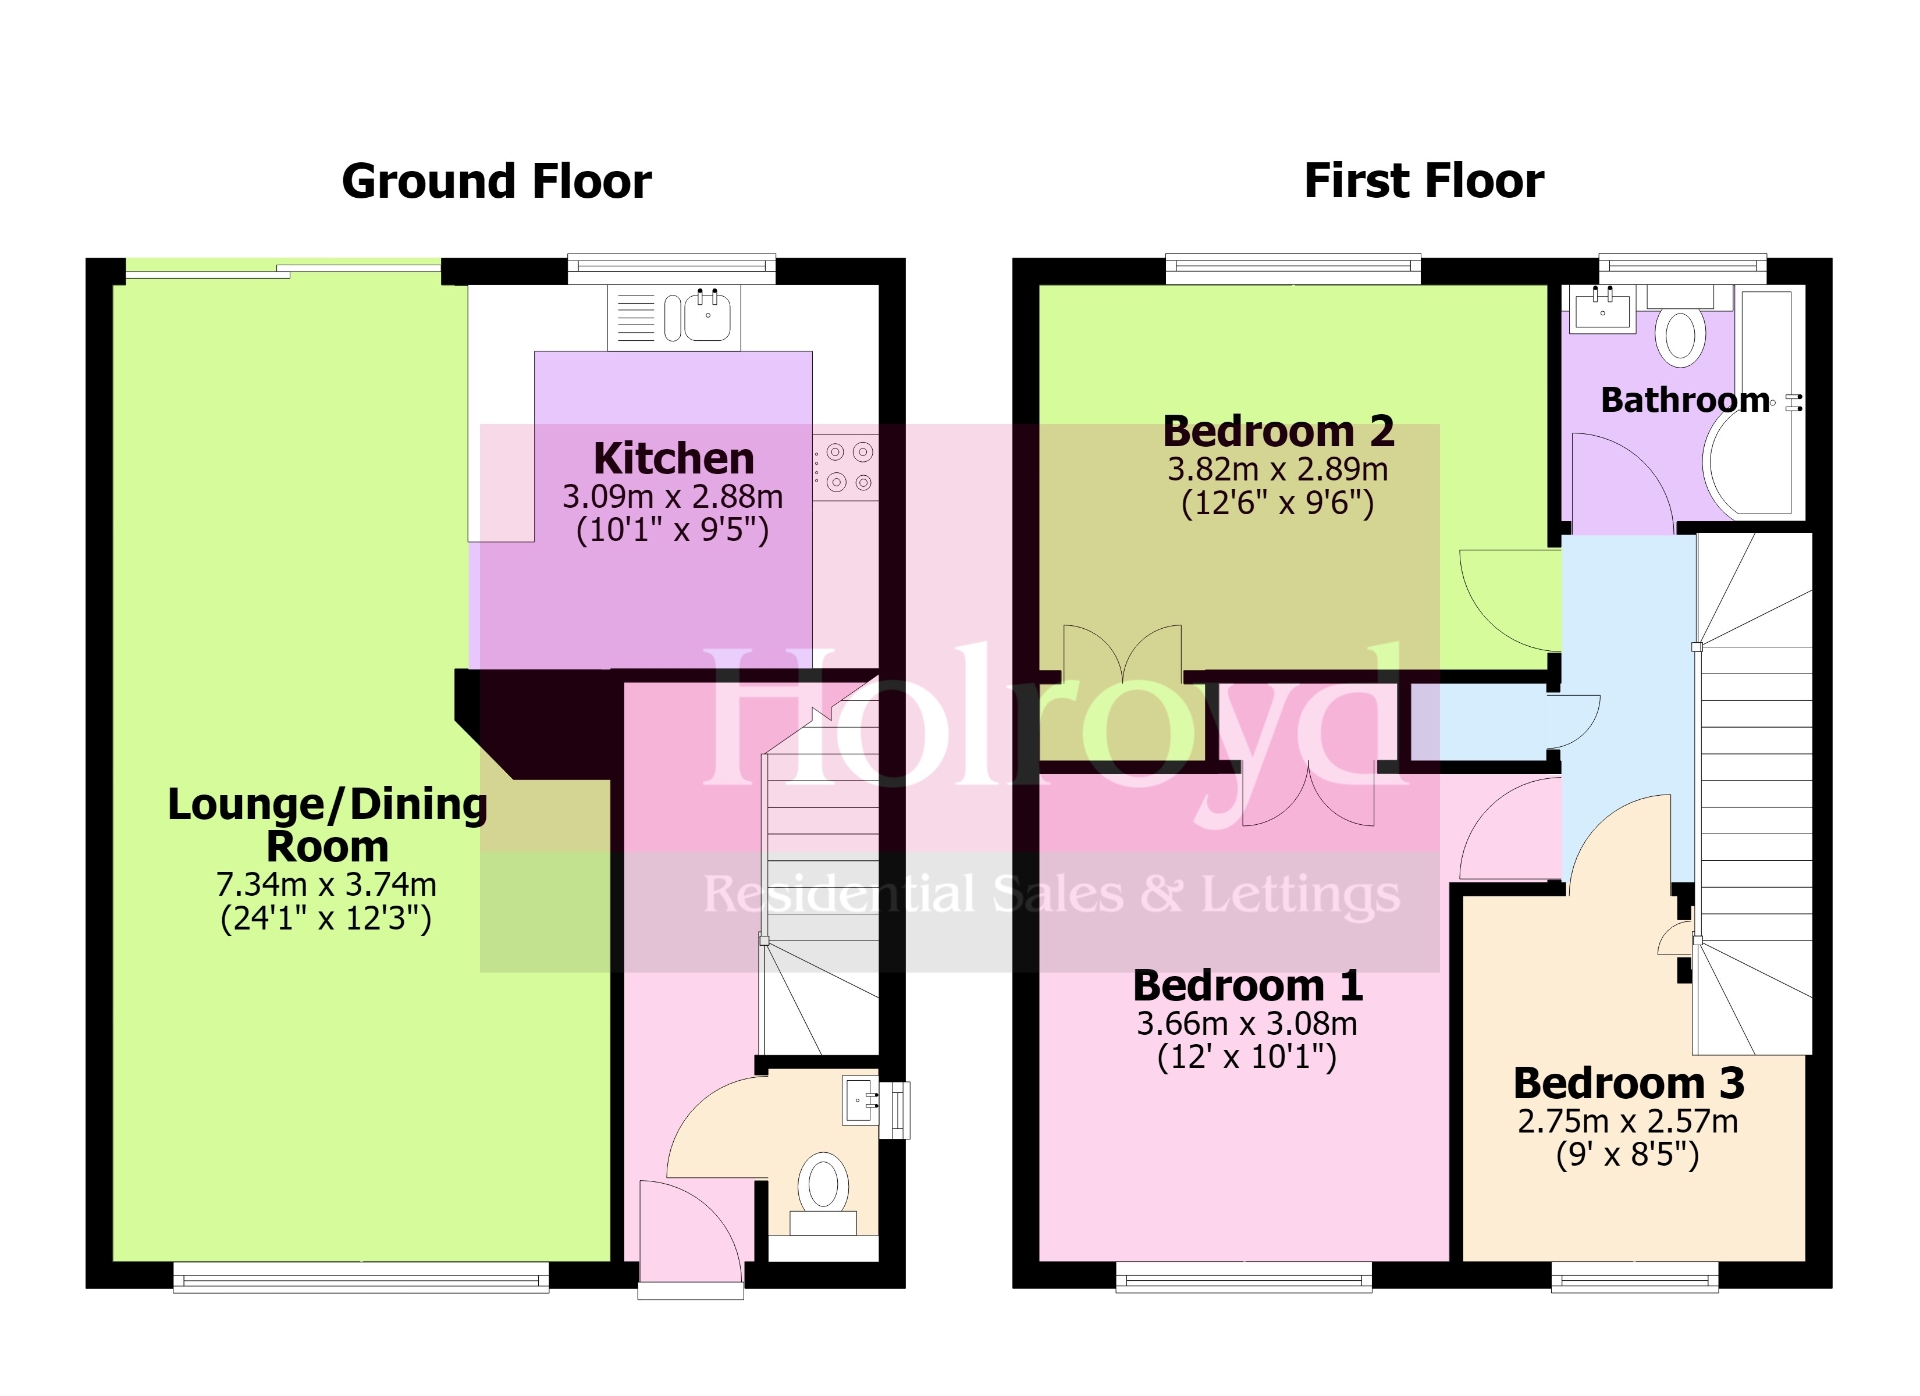
| ENTRANCE HALL | Double glazed front door opening to the entrance hall. Stairs to the first floor landing. Engineered oak flooring. Doors to... | |||
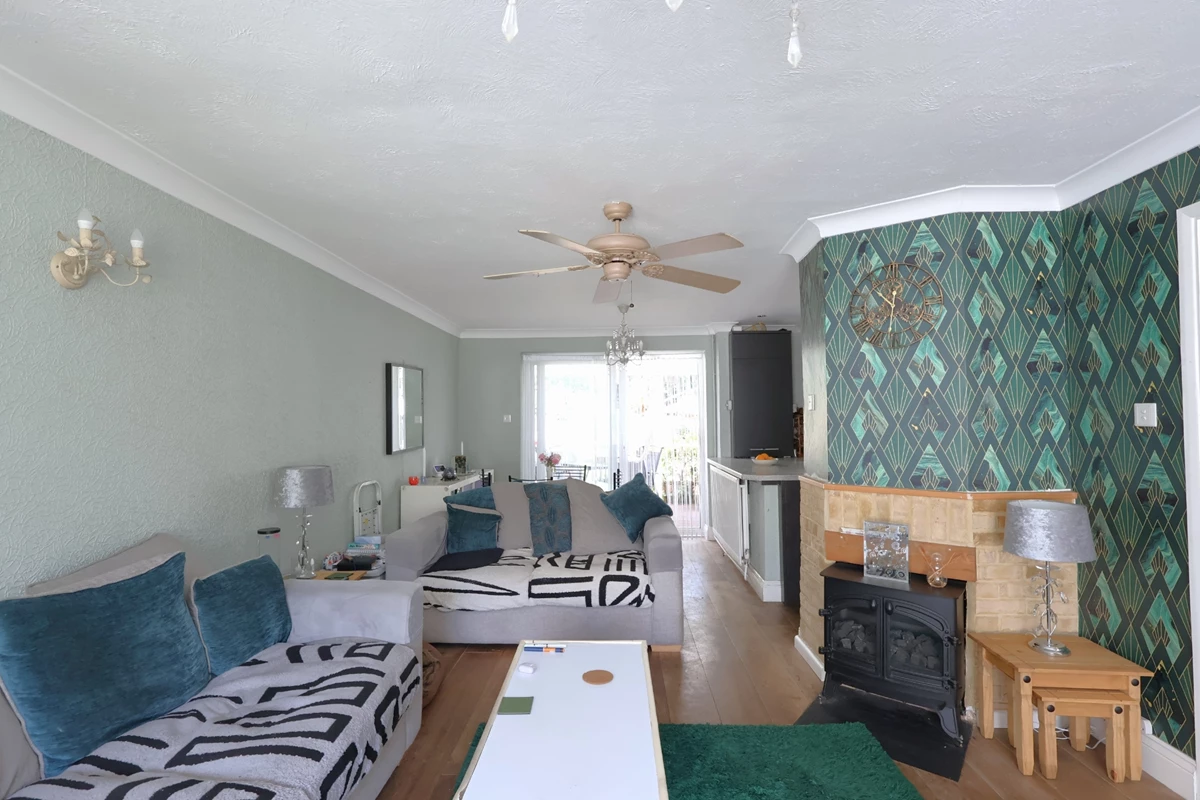
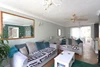
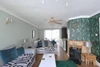
| LOUNGE/DINING ROOM | Twin aspect with a large double glazed window to the front and sliding patio doors opening to the rear garden. Engineered oak flooring. Radiator. TV point. Open through to... | |||
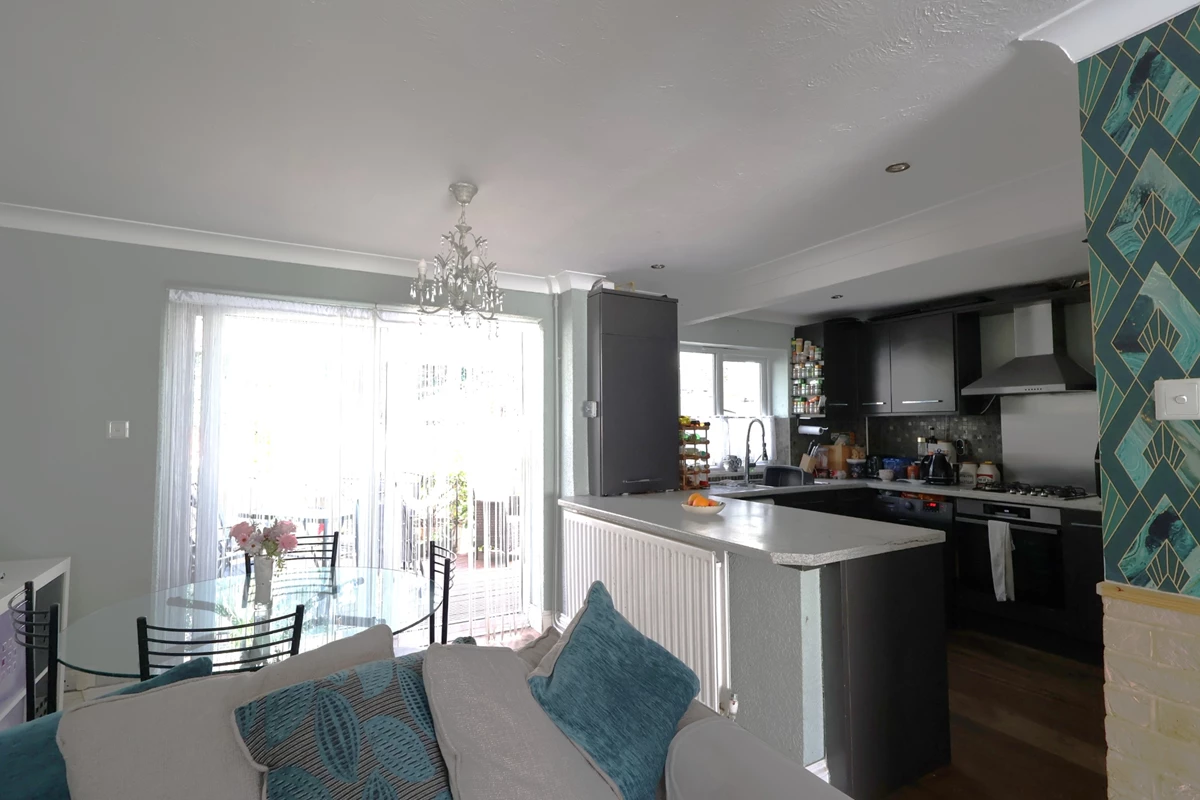
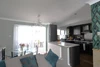
| KITCHEN | Fitted with an attractive range of floor and wall units with inset stainless steel one and a half bowl sink and drainer with mixer tap. Integrated 4 ring gas hob and electric oven with extractor hood over. Plumbing and appliance space for a washing machine, tumble dryer, dishwasher and American style fridge/freezer. Spot lighting. Part tiled walls. Engineered oak flooring. Double glazed window to rear aspect. | |||
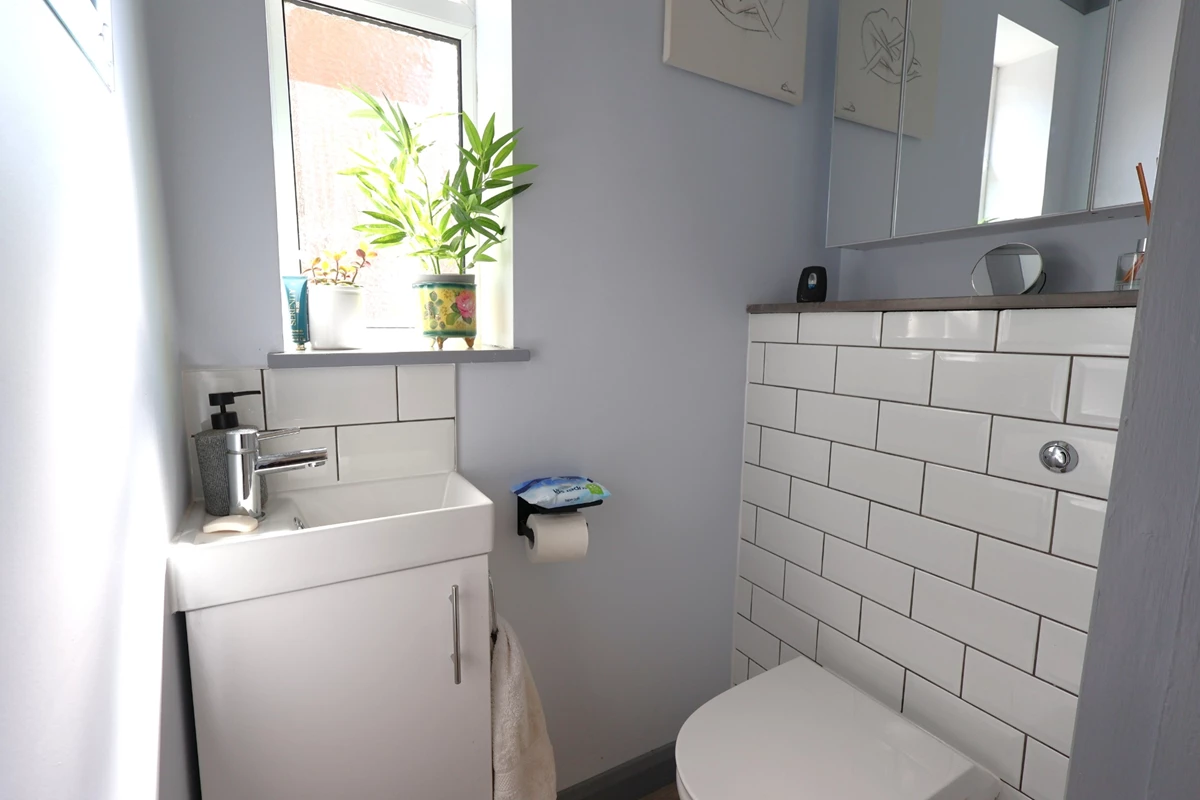
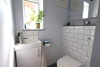
| WC | White suite comprising of a wash basin and low level WC. Double glazed window to side aspect. Part tiled walls. Spot lighting. | |||
| FIRST FLOOR | ||||
| LANDING | Stairs from the ground floor. Hatch providing access to the loft. Storage cupboard. Doors to... | |||
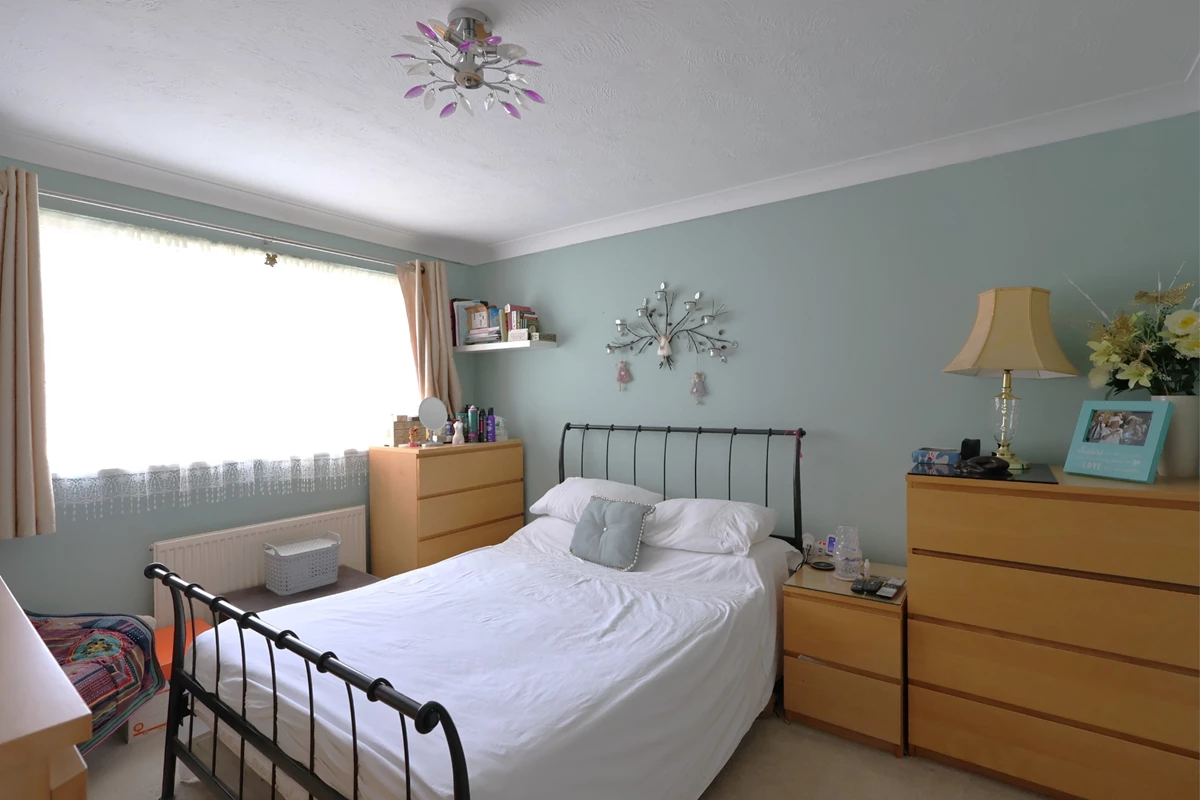
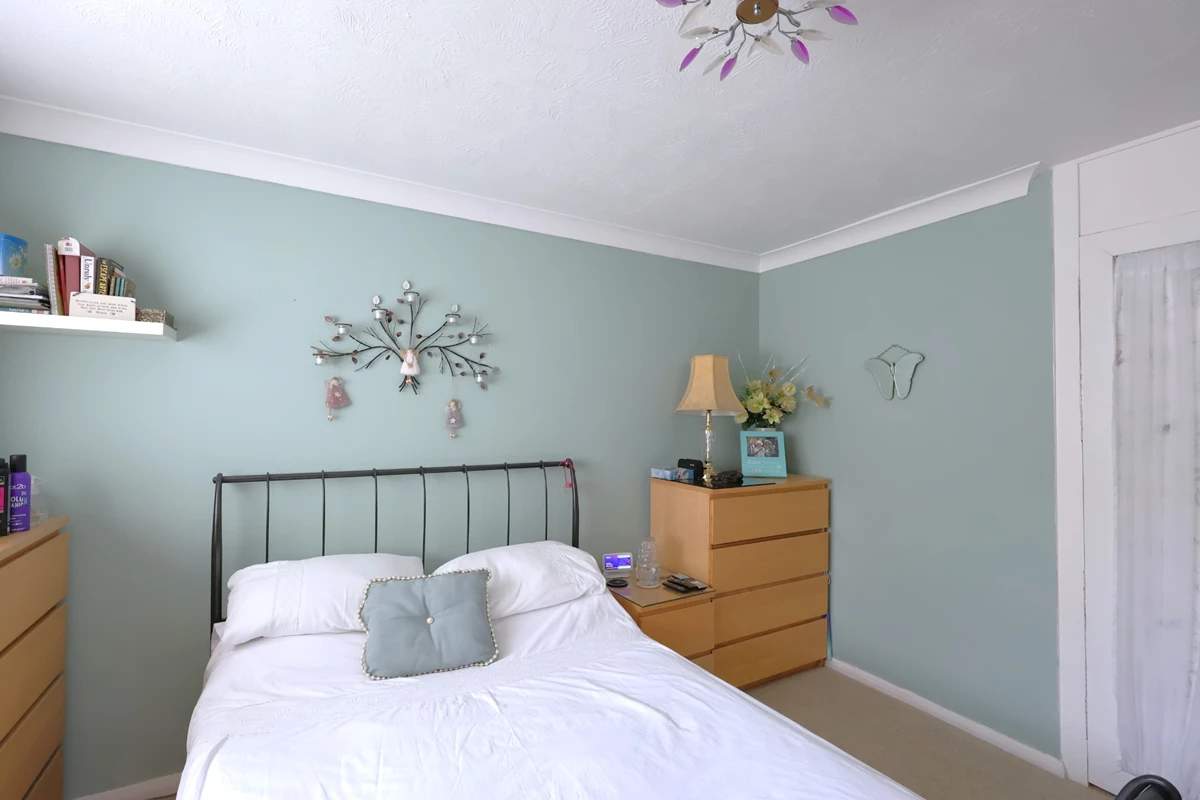
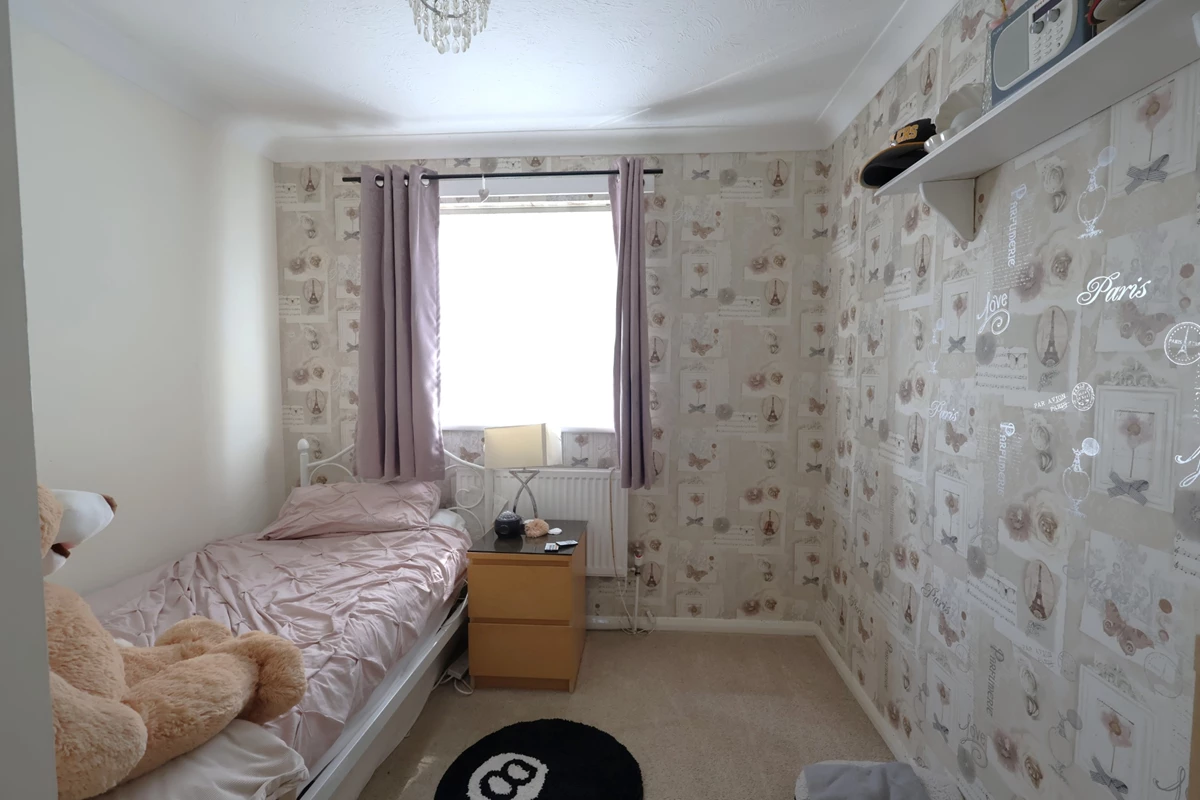
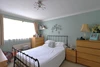
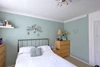
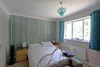
| BEDROOM 1 | Double glazed window to front aspect. Built in wardrobe with a hanging rail and shelving. Radiator. | |||
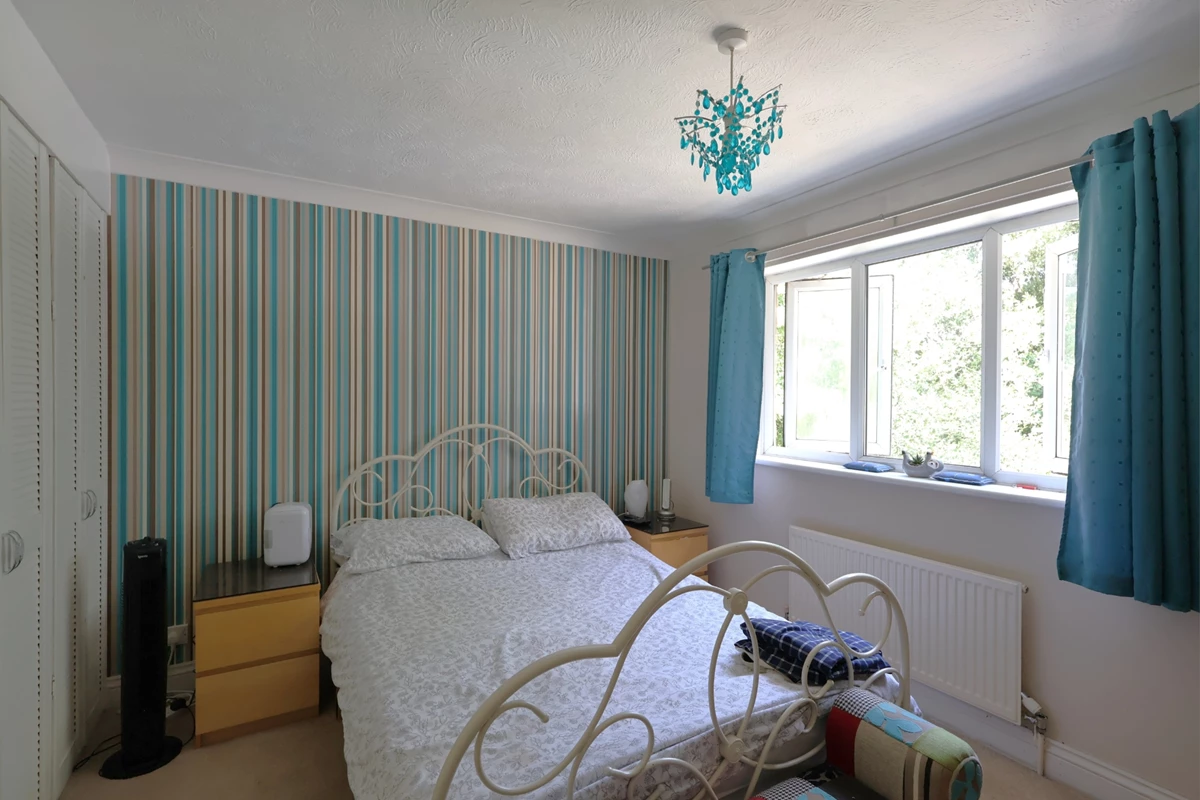
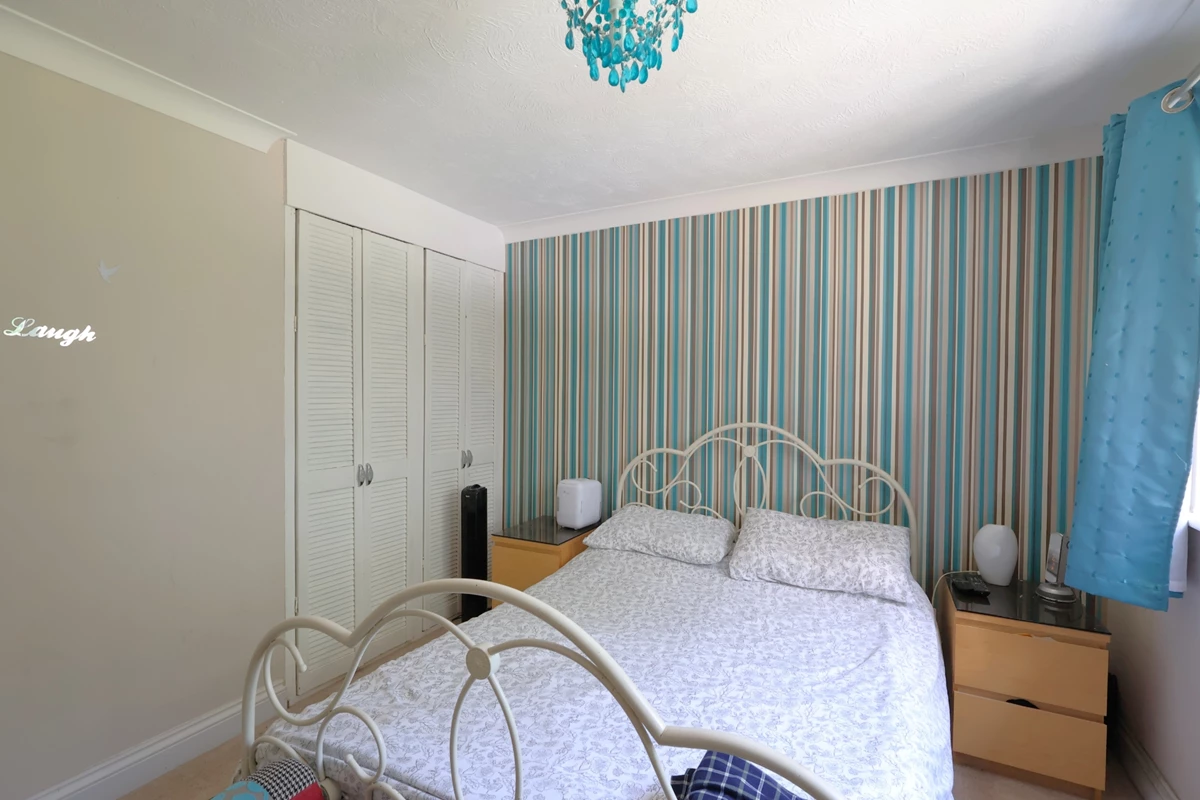
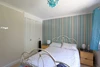
| BEDROOM 2 | Double glazed window to rear aspect. Built in double wardrobe with a hanging rail and shelving. Radiator. | |||
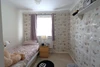
| BEDROOM 3 | Double glazed window to front aspect. Built in storage cupboard with a hanging rail and shelving. Radiator. | |||
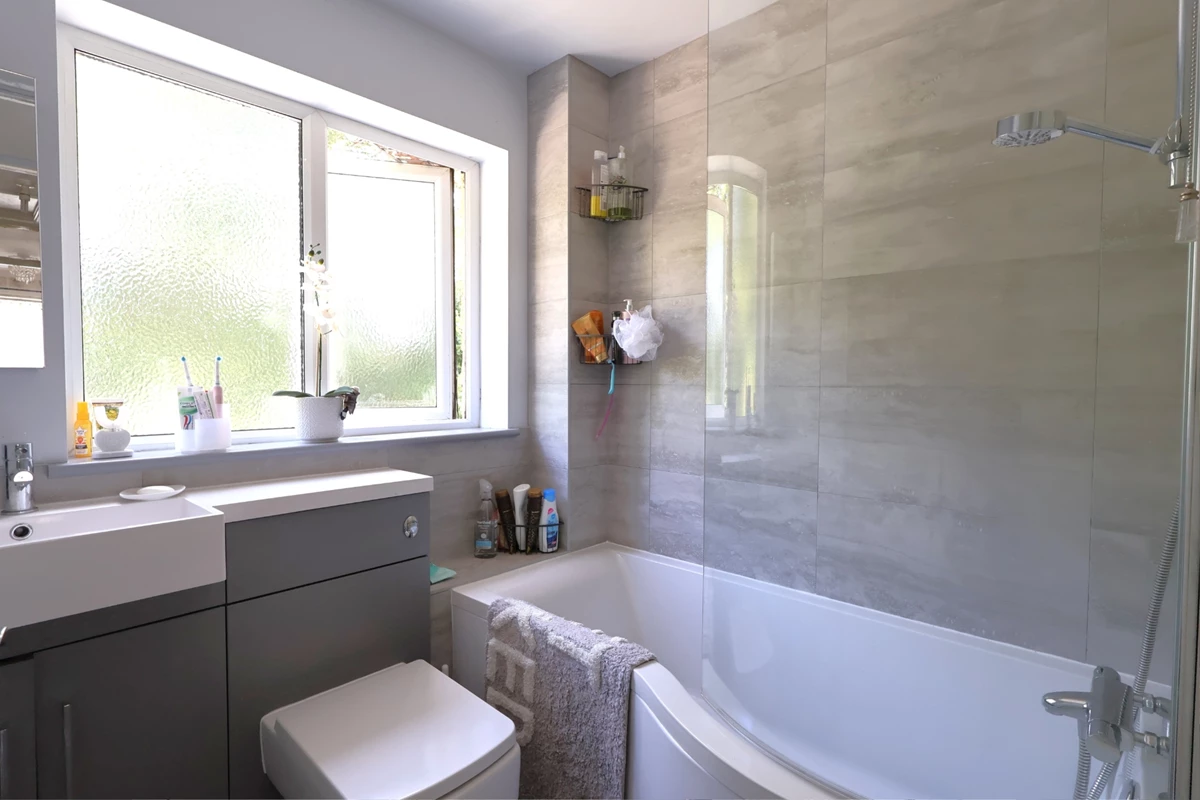
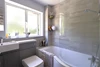
| BATHROOM | White suite comprising of a 'P' shaped bath with shower attachment over, wash basin and low level WC. Heated towel rail. Extractor fan. Spot lighting. Part tiled walls. Double glazed window to rear aspect. | |||
| OUTSIDE | ||||
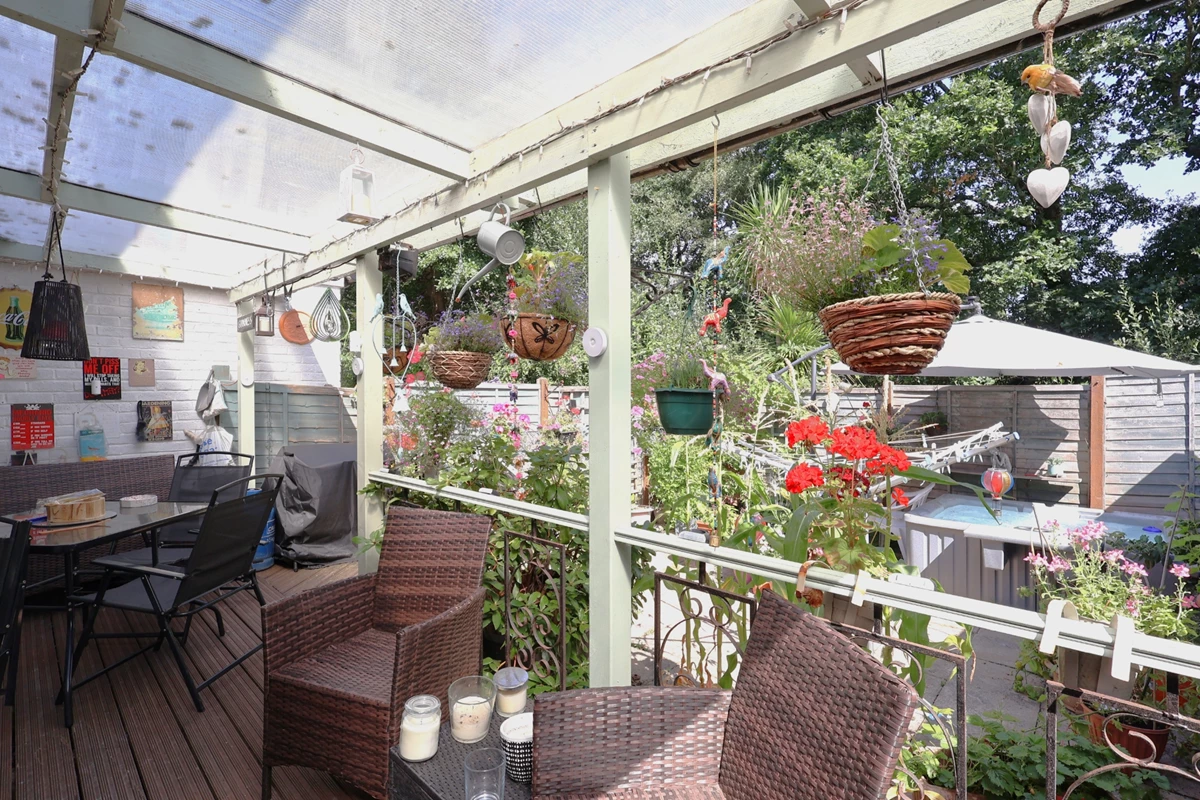
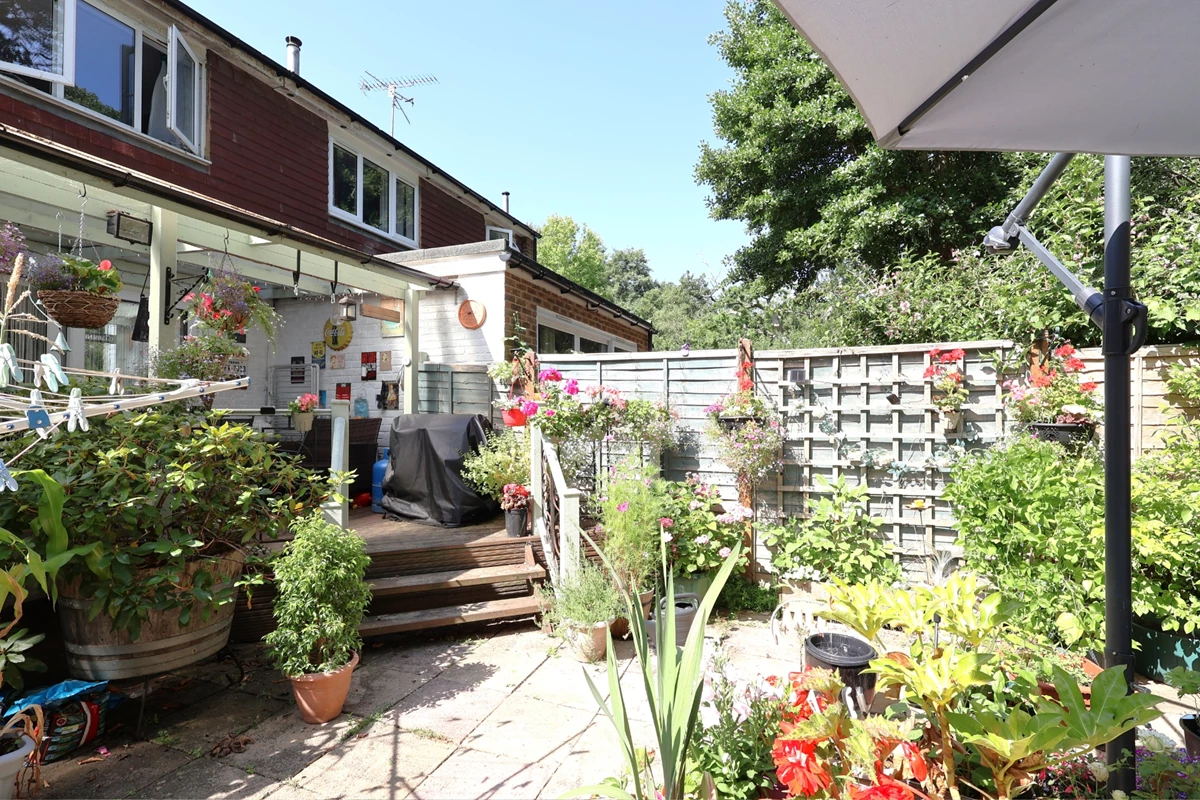
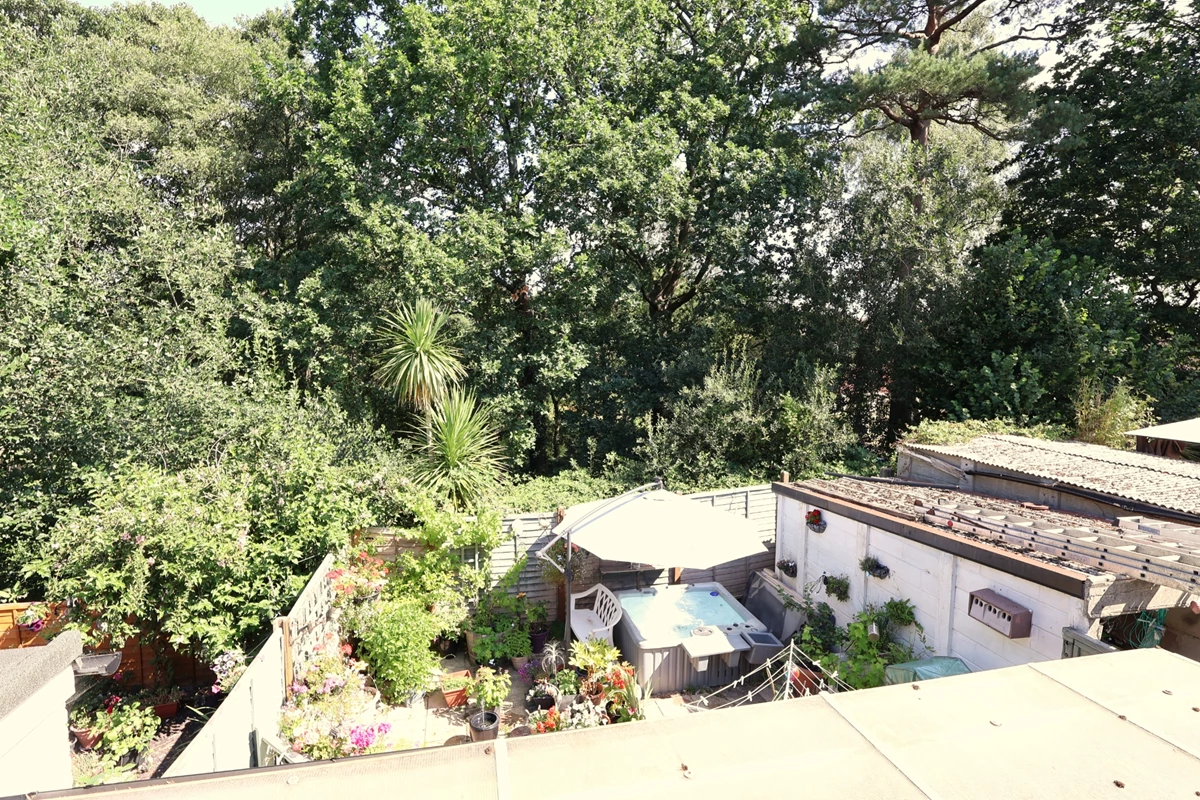
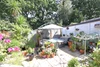
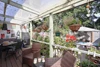
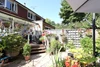
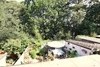
| REAR GARDEN | Low maintenance rear garden which features a large raised decked veranda adjoining the rear of the property with steps down to a further paved patio area. Hot tub (included within the sale). Outside power sockets. Outside lighting and tap. Side gate providing access to the driveway. | |||
| DRIVEWAY | Driveway providing private parking. EV charging point. | |||
| GARAGE | Up and over door to the front. | |||
IMPORTANT NOTICE
Descriptions of the property are subjective and are used in good faith as an opinion and NOT as a statement of fact. Please make further specific enquires to ensure that our descriptions are likely to match any expectations you may have of the property. We have not tested any services, systems or appliances at this property. We strongly recommend that all the information we provide be verified by you on inspection, and by your Surveyor and Conveyancer.