




0.8 Acre Plot
Detached Family Home
5 Bedrooms
Modern Bathrooms
Large Driveway
Double Garage & Workshop
Detached Art Studio
340ft / 103m Rear Garden
Rarely Available
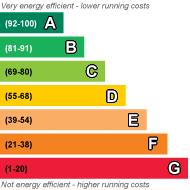
EPC Rating D
Council Tax Band G
Freehold
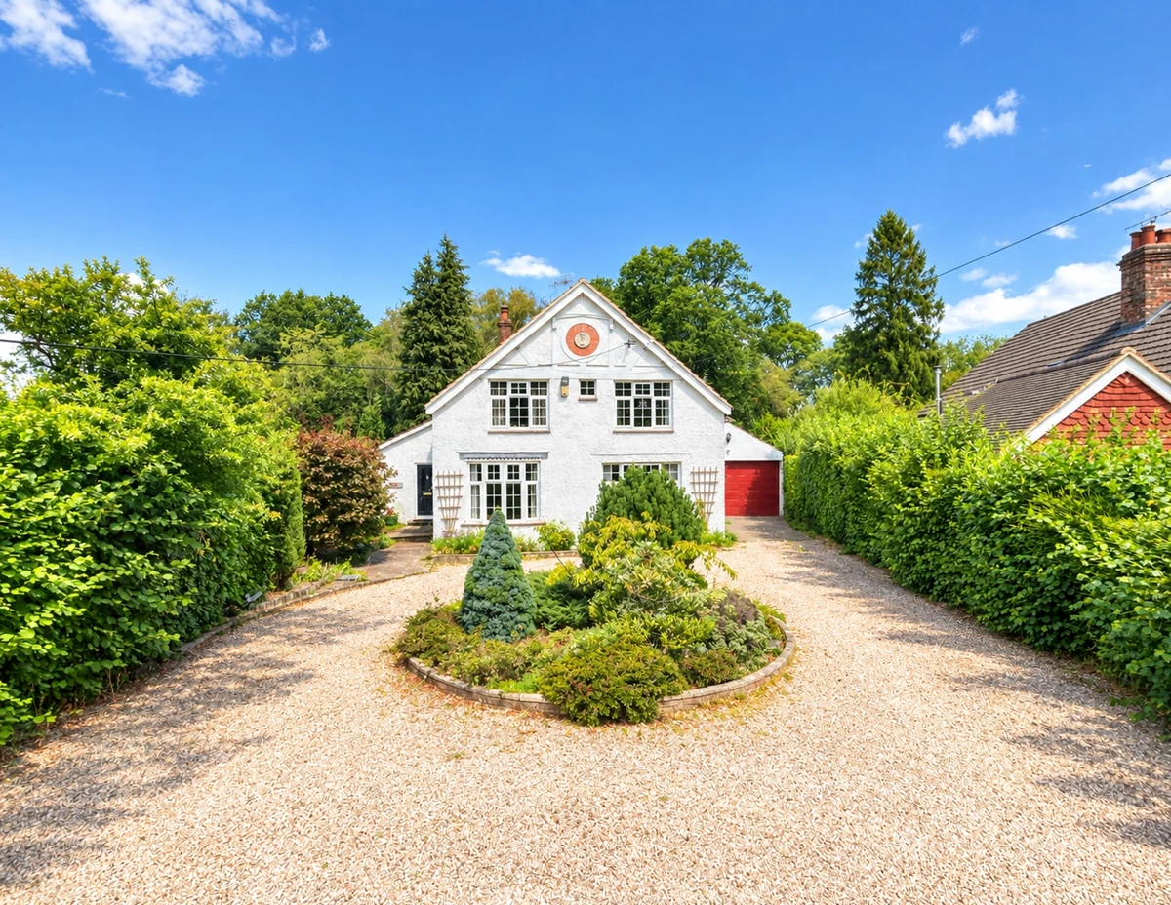
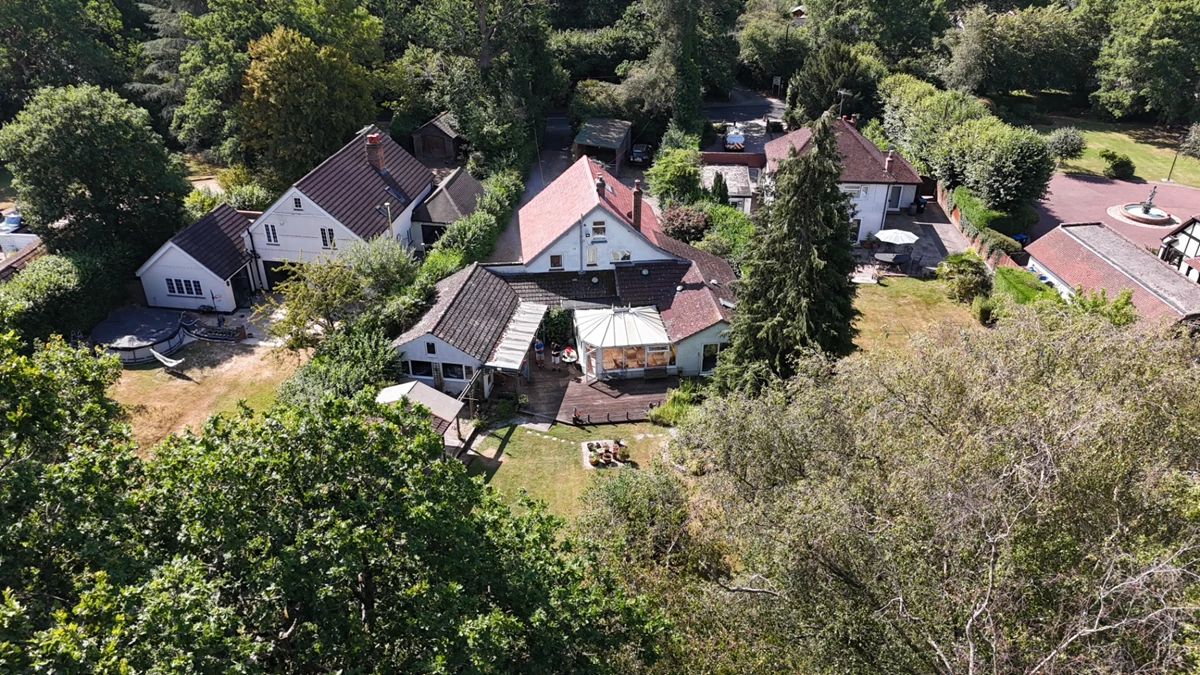
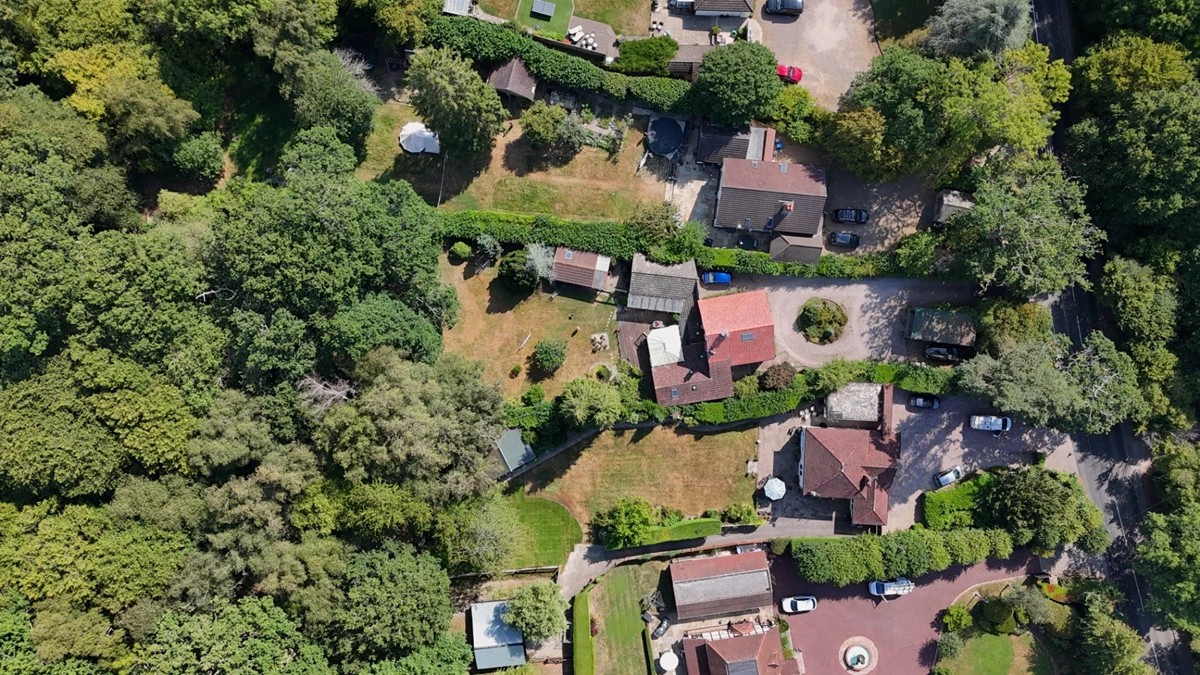
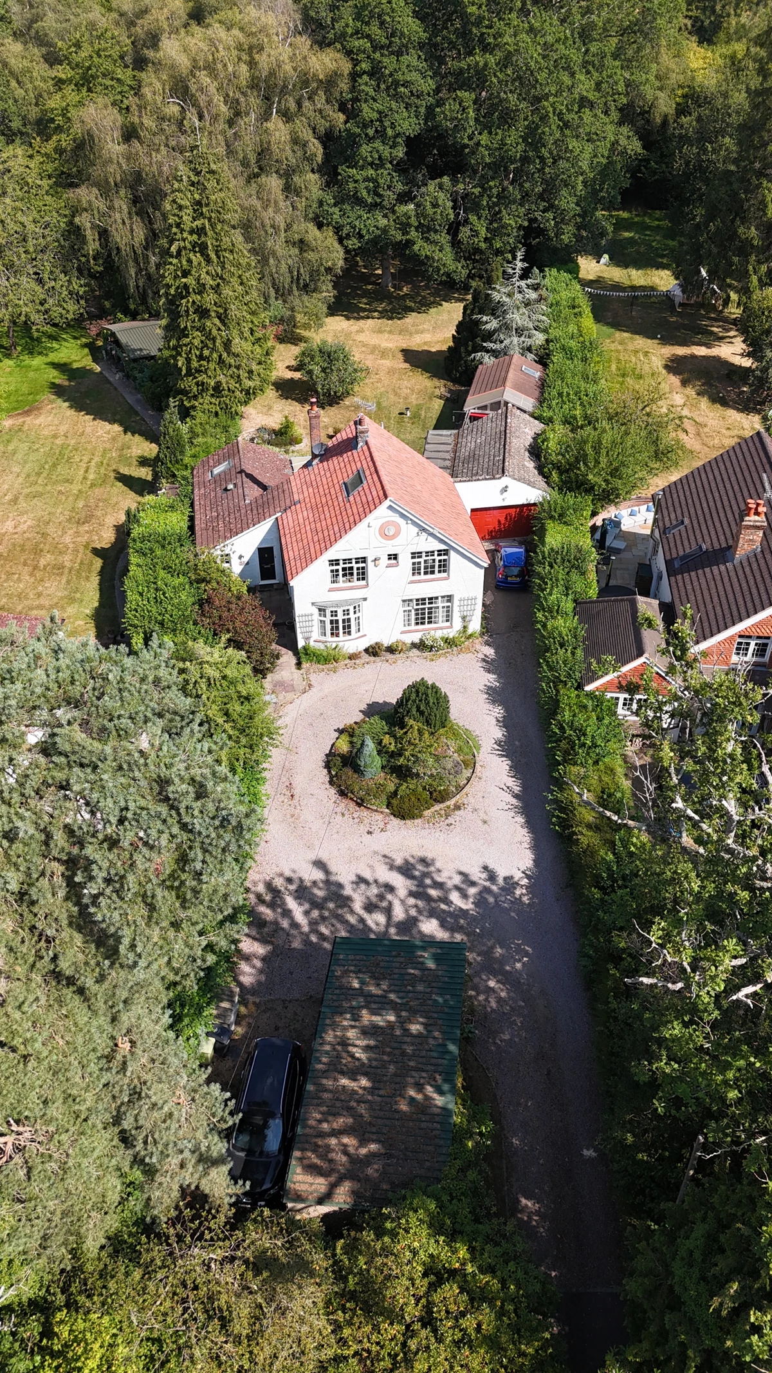
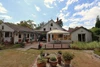
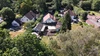
WALK-THROUGH VIDEO TOUR - This is a well presented 5 bedroom detached family home set within an impressive 0.8 acre plot that has been extended and lovingly maintained by the current owners who have lived here for over 50 years.
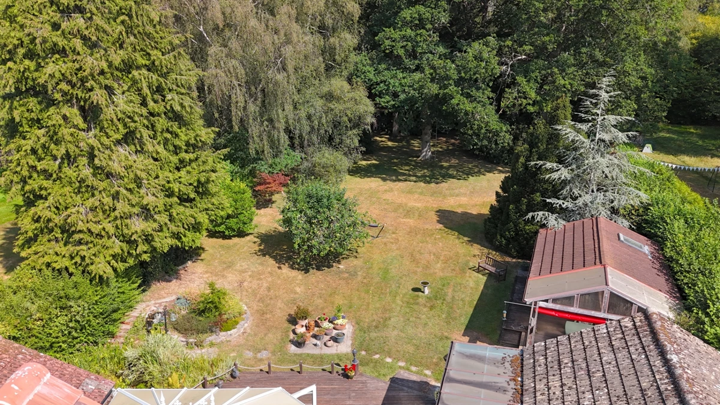
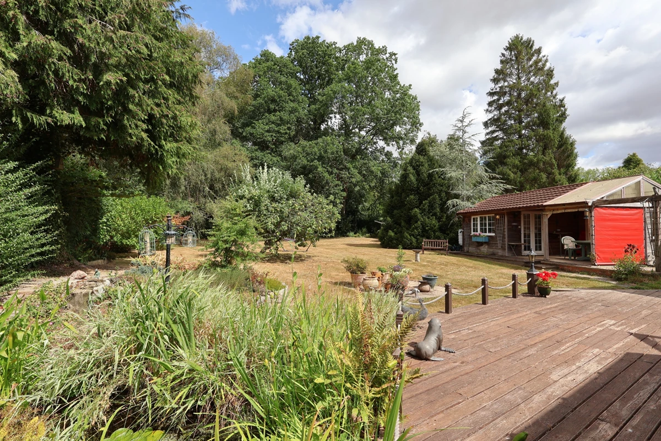
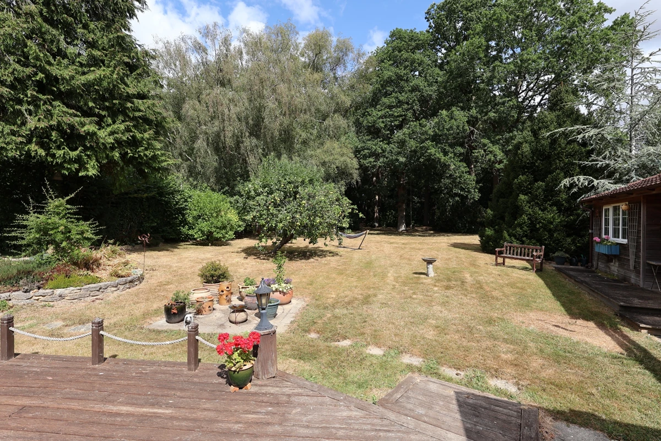
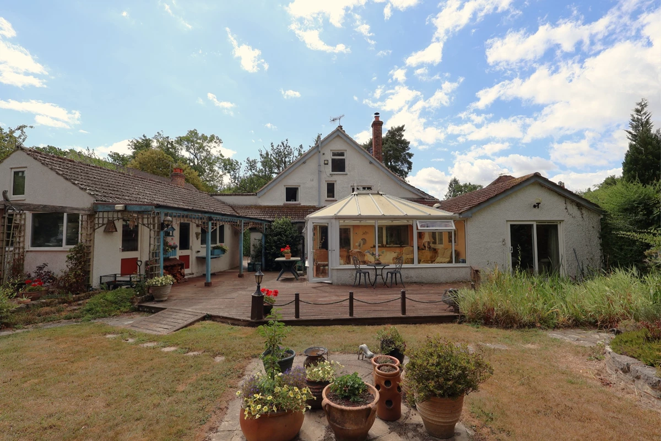
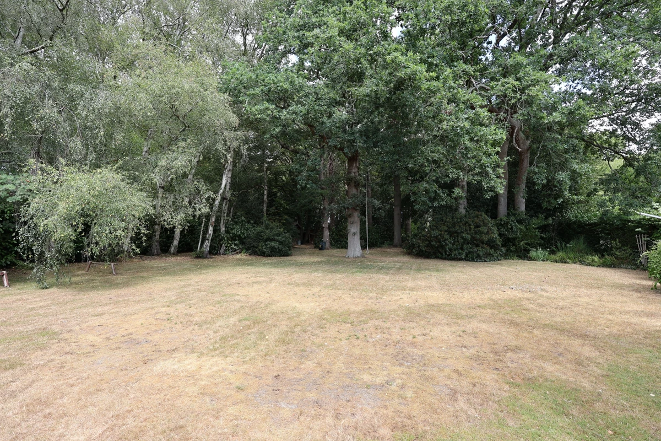
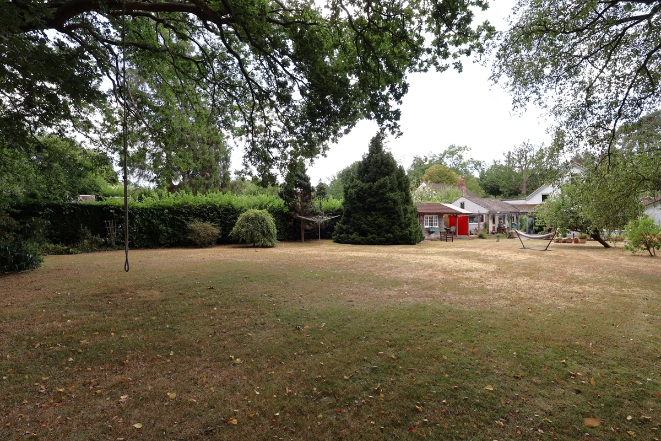
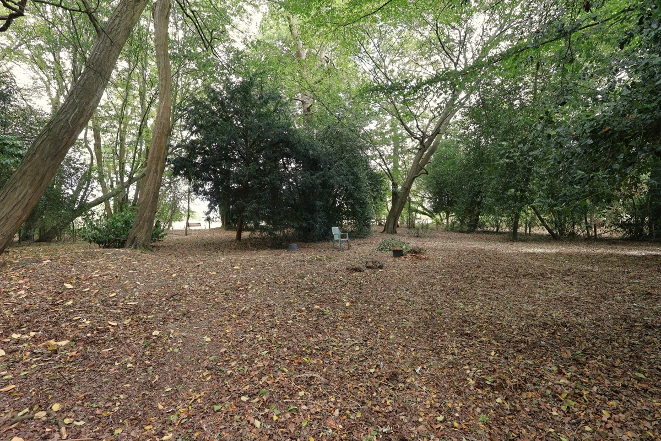
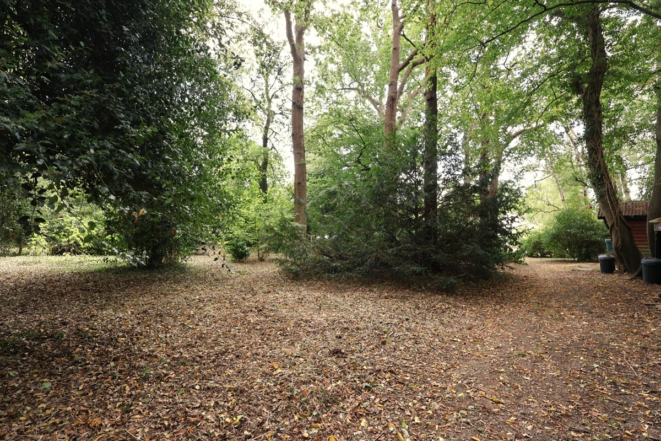
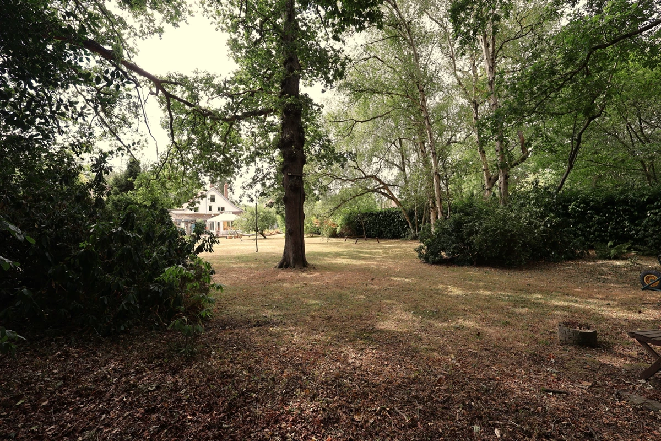
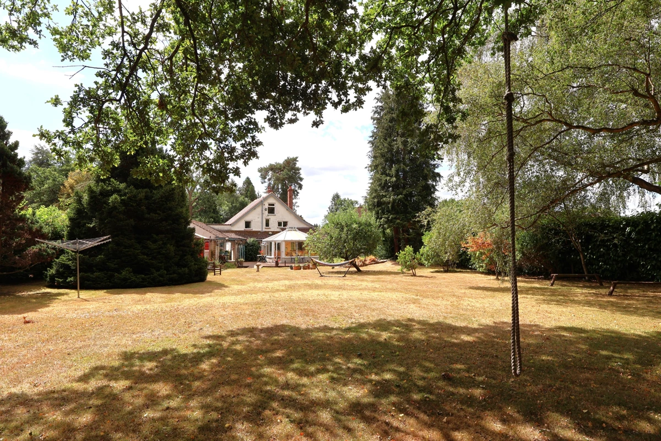
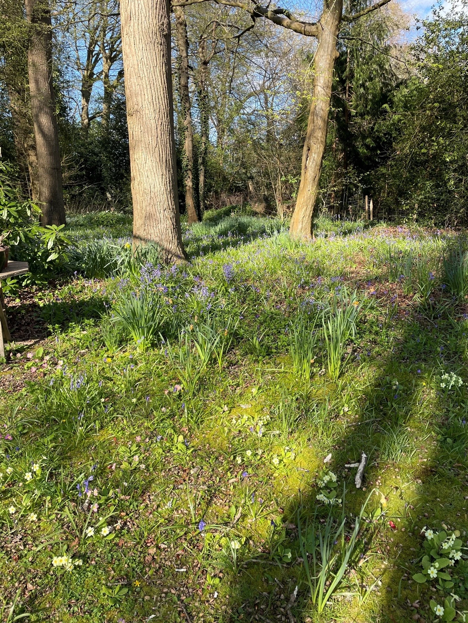
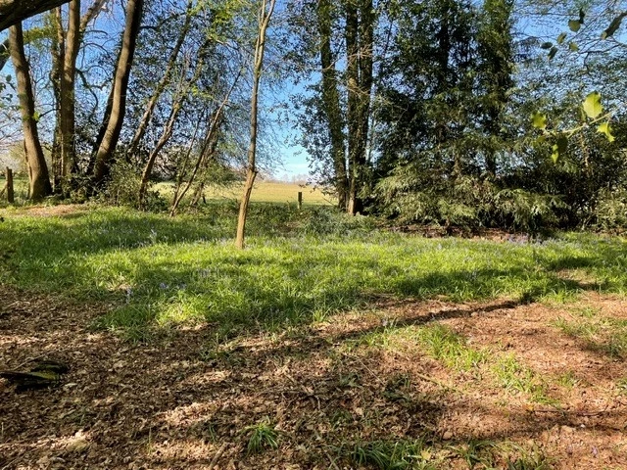
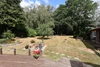
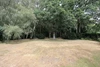
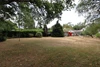
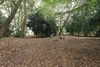
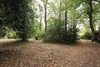
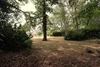
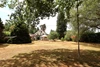
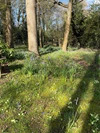
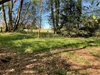
The impressive 340ft / 103m rear garden is a real feature of the property providing ample outdoor space for the growing family. The garden includes a number of out buildings and is designed to include a delightful decked entertaining area leading to a large area of lawn with mature borders which in turn flows through to a secluded private oak woodland.
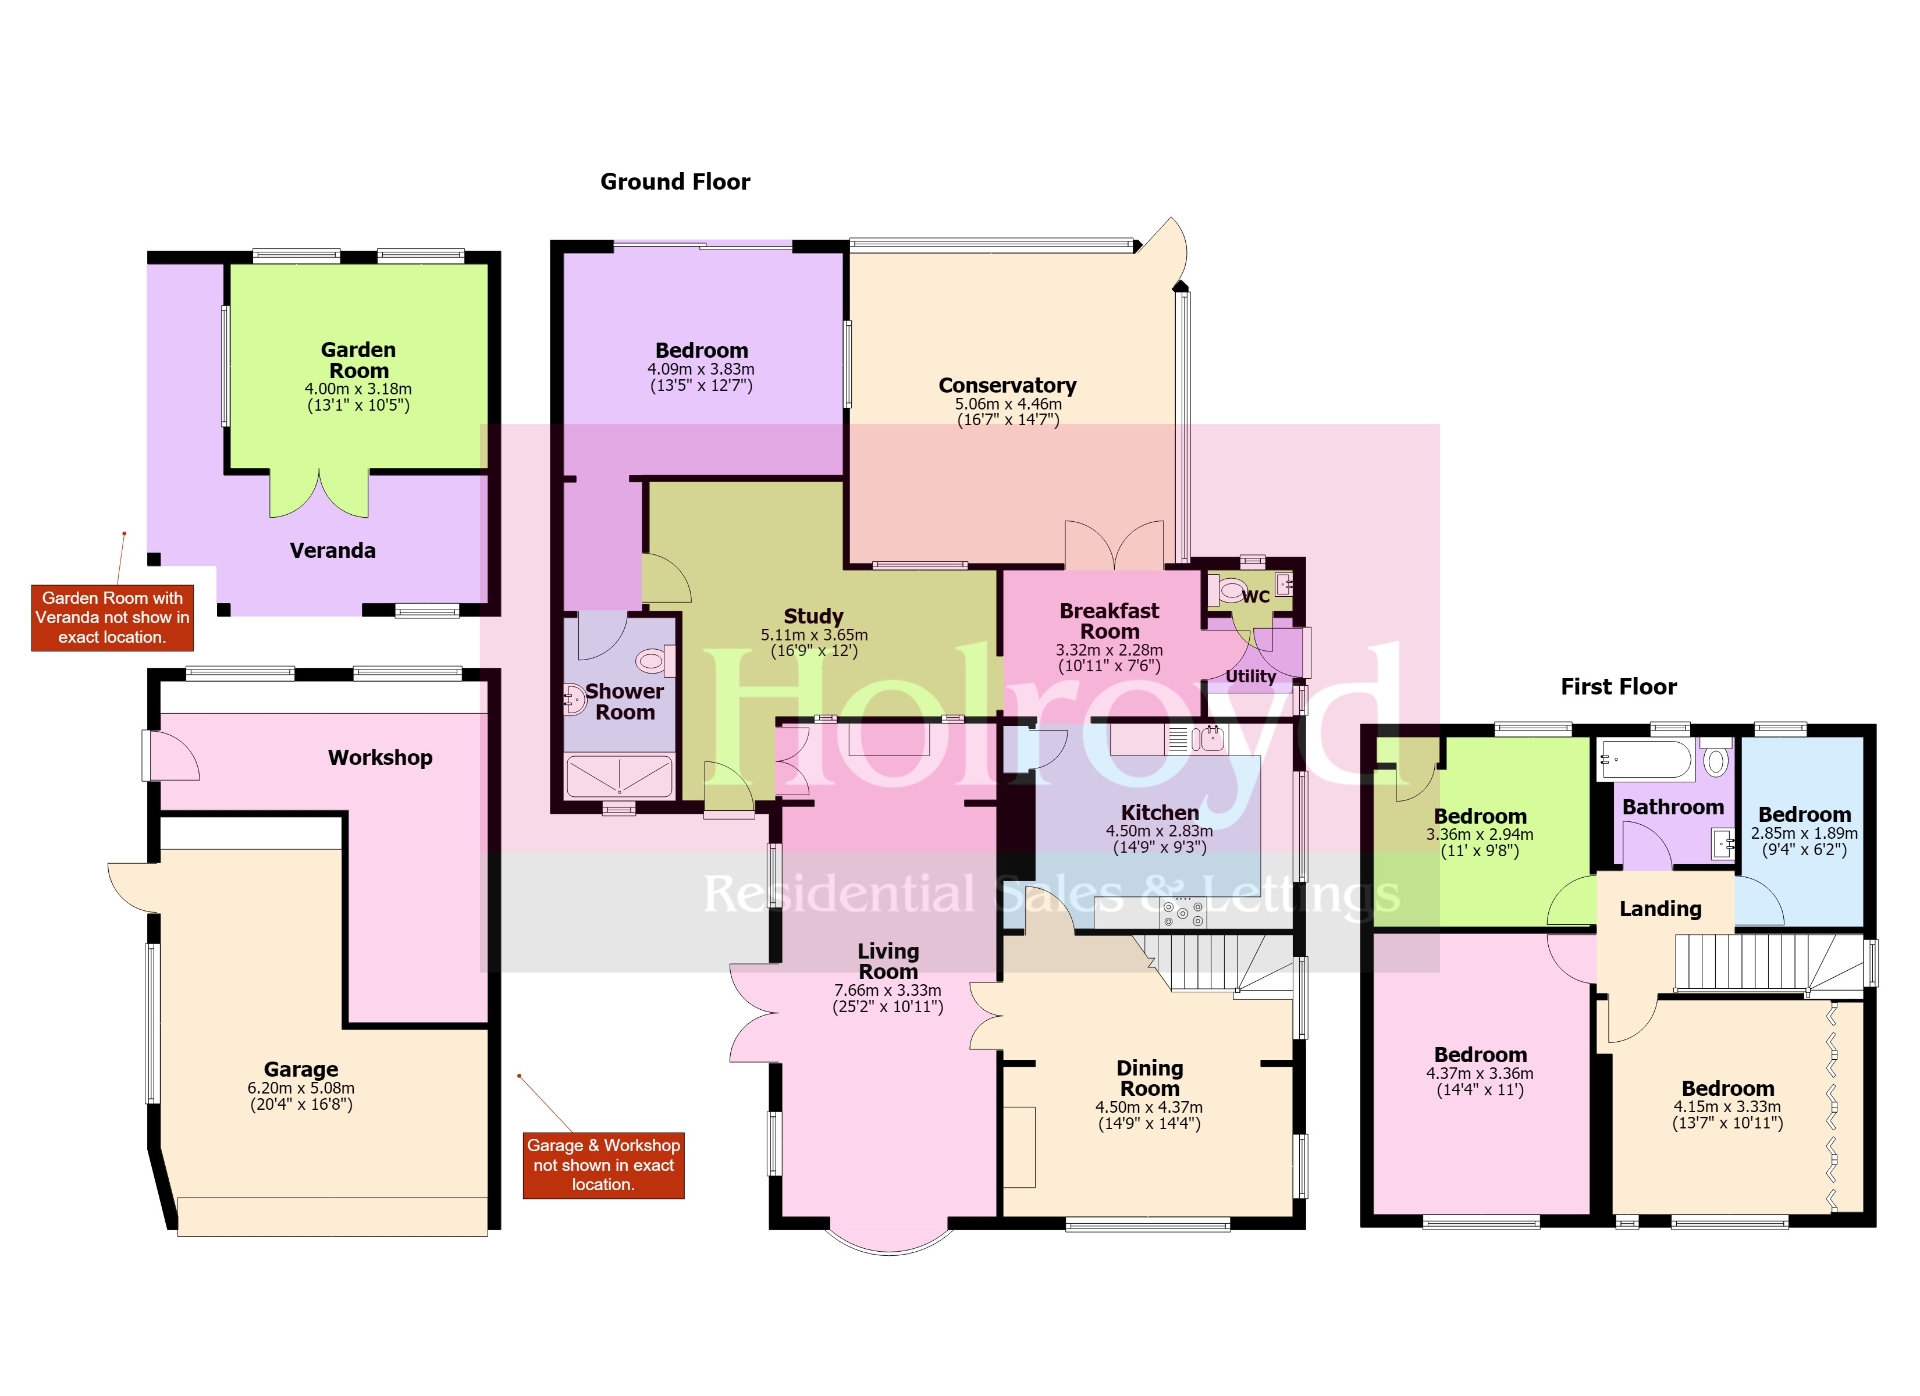
The extended and characterful ground floor accommodation briefly comprises of an entrance hall, study, kitchen, utility room, downstairs WC, dining room, breakfast room, living room, conservatory and ground floor bedroom with a modern en suite 'wet room'. The first floor is host to a further 4 bedrooms and modern family bathroom.
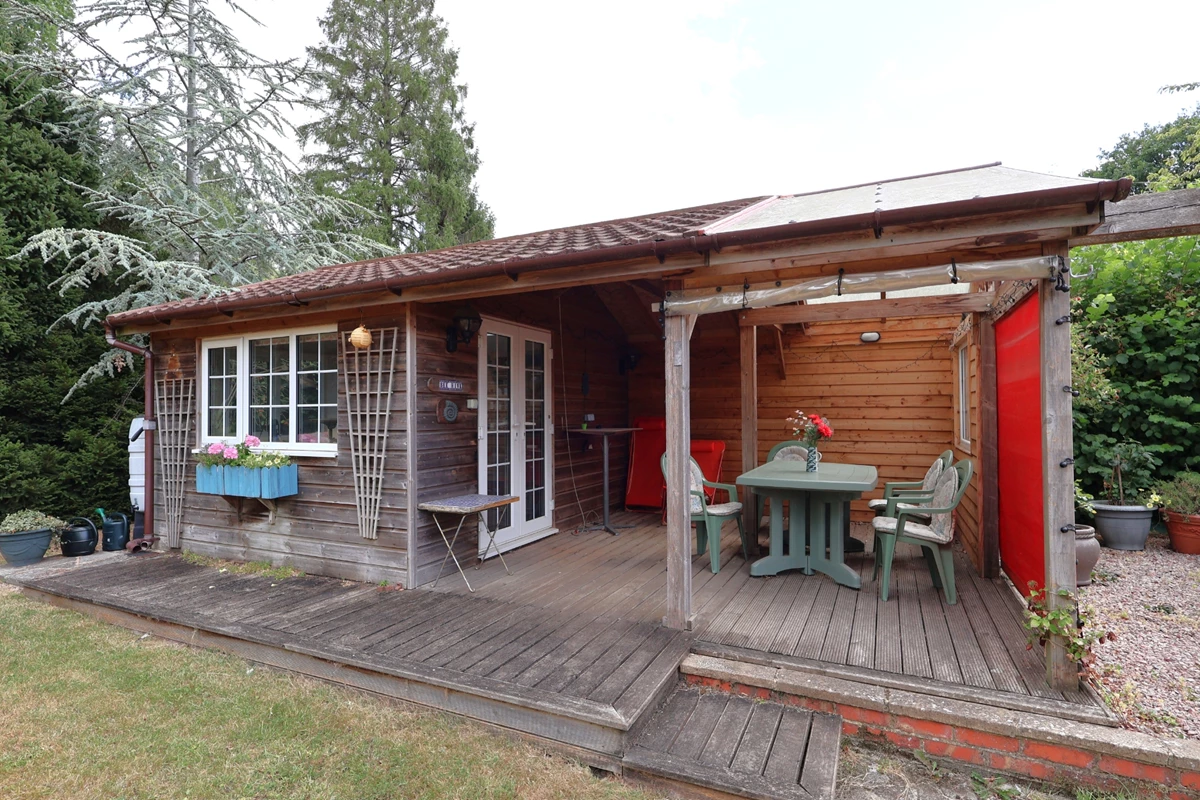
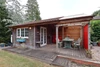
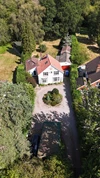
The large private driveway to the front of the property features a carport and provides ample parking for several vehicles. To the side of the property is a double garage with additional workshop behind. The stunning rear garden is home to a number of outbuildings including 3 timber framed sheds and 4m x 3m (13ft x 10ft) Art Studio. All out buildings include power and lighting.

The property occupies a convenient yet private position just over 0.5 of a mile from the sought after village of Lingfield and has excellent access to the national motorway network via the M25 as well as rail links to London via Lingfield station. Lingfield has a range of everyday shops and public houses and the area is renowned for equestrian facilities with the famous Lingfield racecourse a short drive away.
Besides the walking and outdoor opportunities afforded by its location, recreational facilities in the area include, golf at Godstone, Tandridge and Lingfield Park together with a variety of tennis, rugby and hockey clubs, riding and various health clubs.
There is a good choice of excellent schools in the area at primary and secondary levels in both the state and private sectors including Lingfield College, Lingfield Primary School and St Peter’s Primary School and Oxted County School.
| GROUND FLOOR | ||||
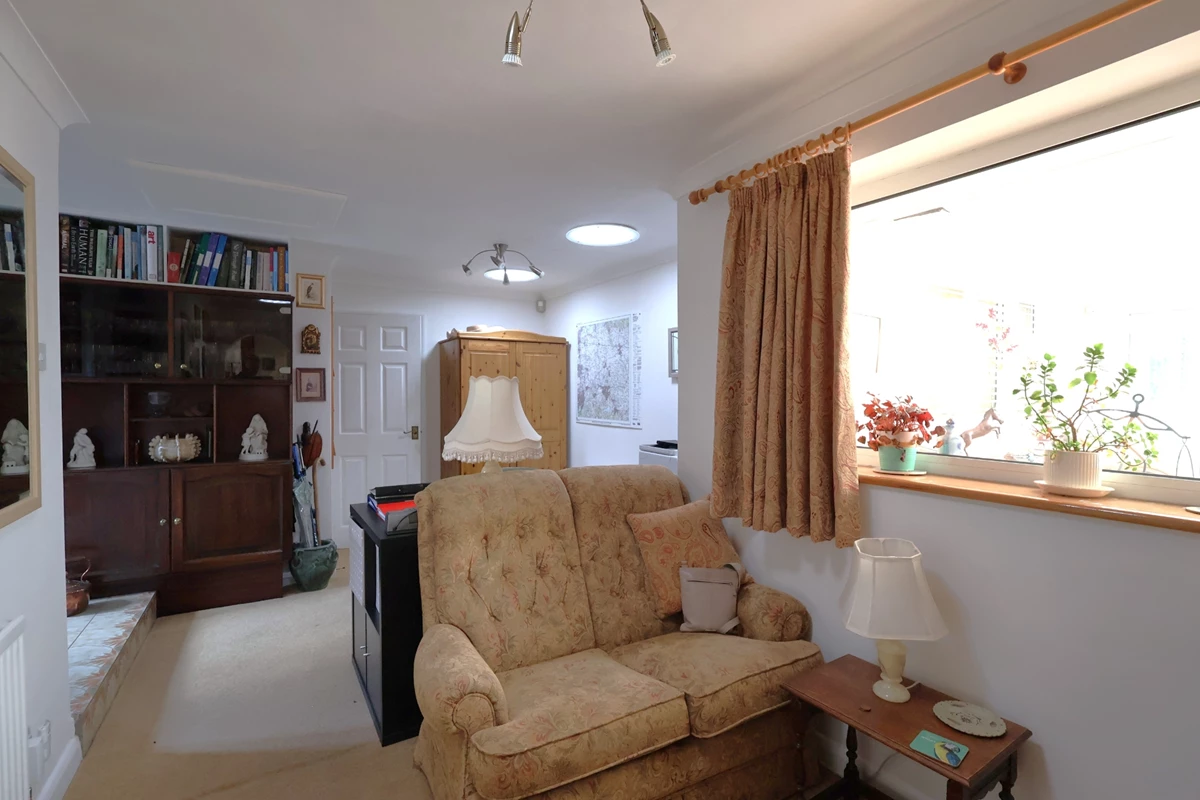
| ENTRANCE HALL/STUDY | Double glazed front door opening through to the entrance hall which in turn leads to the study area. Part tiled flooring. Spot lighting. Radiator. Natural light tunnel. Loft hatch providing access to the secondary loft area. Double glazed window to the conservatory. Doors too... | |||
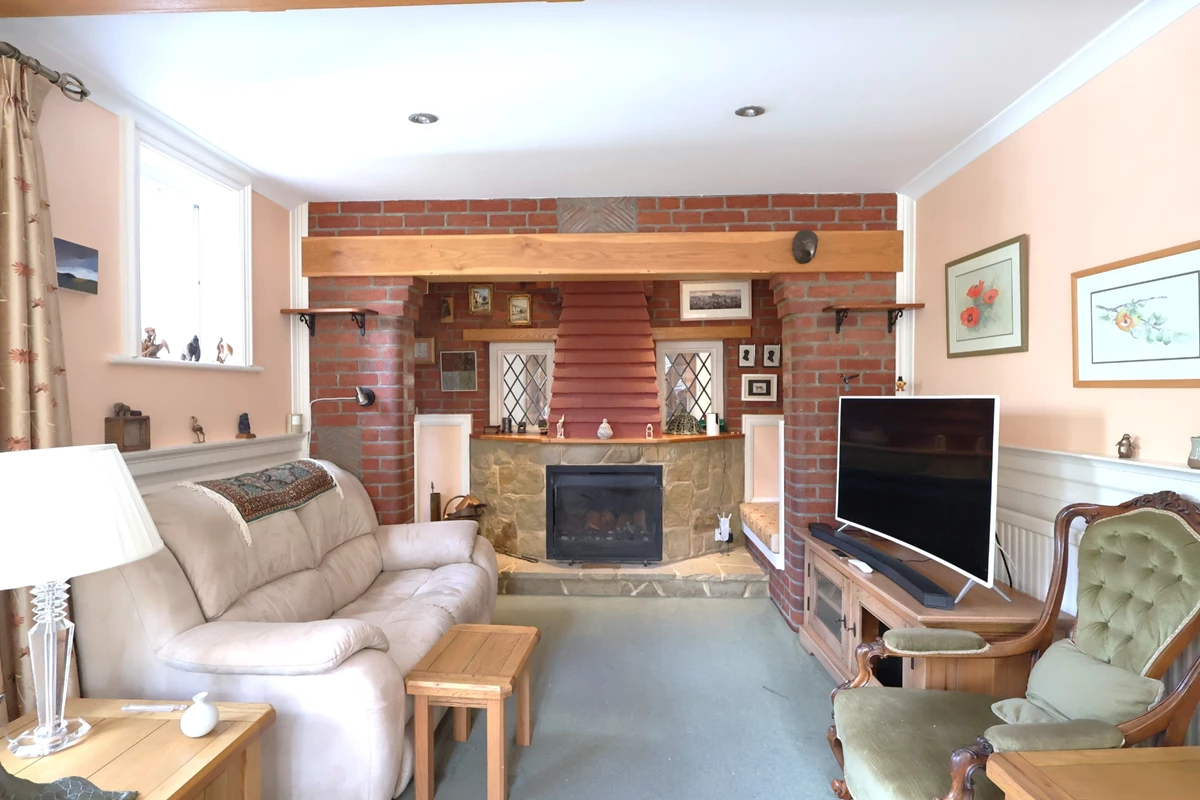
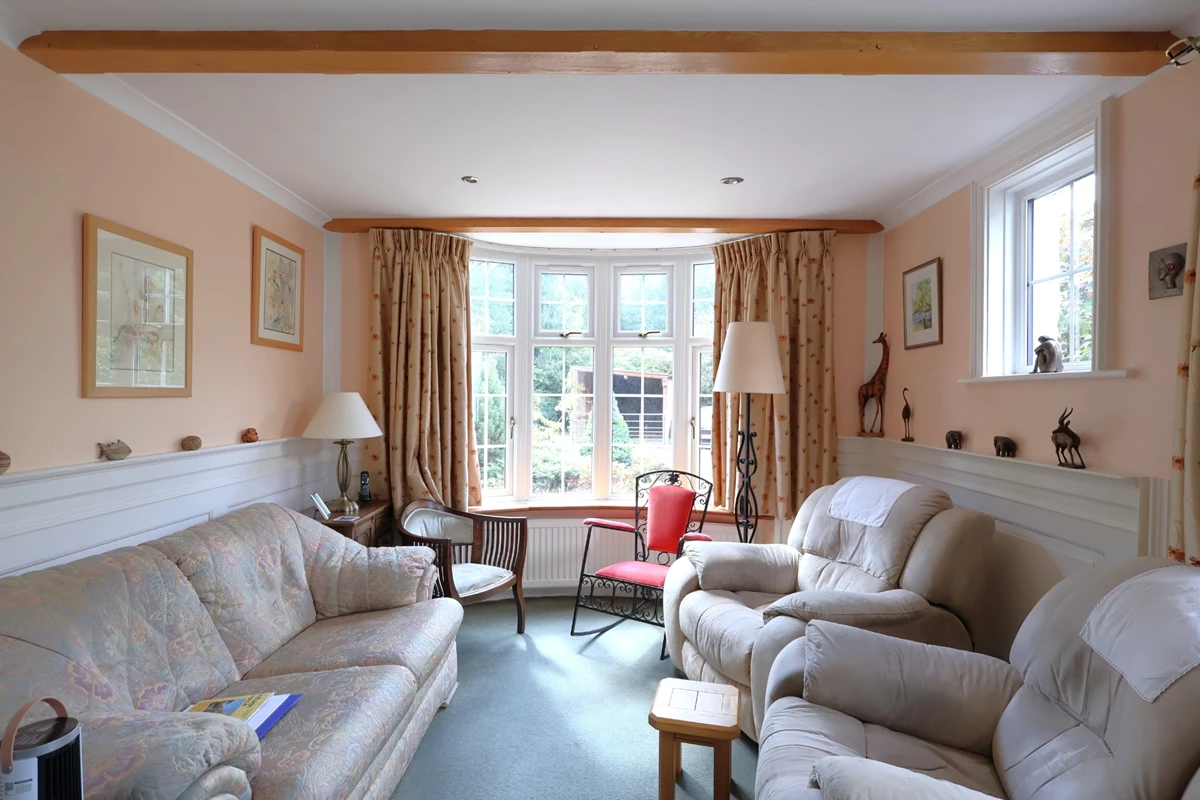
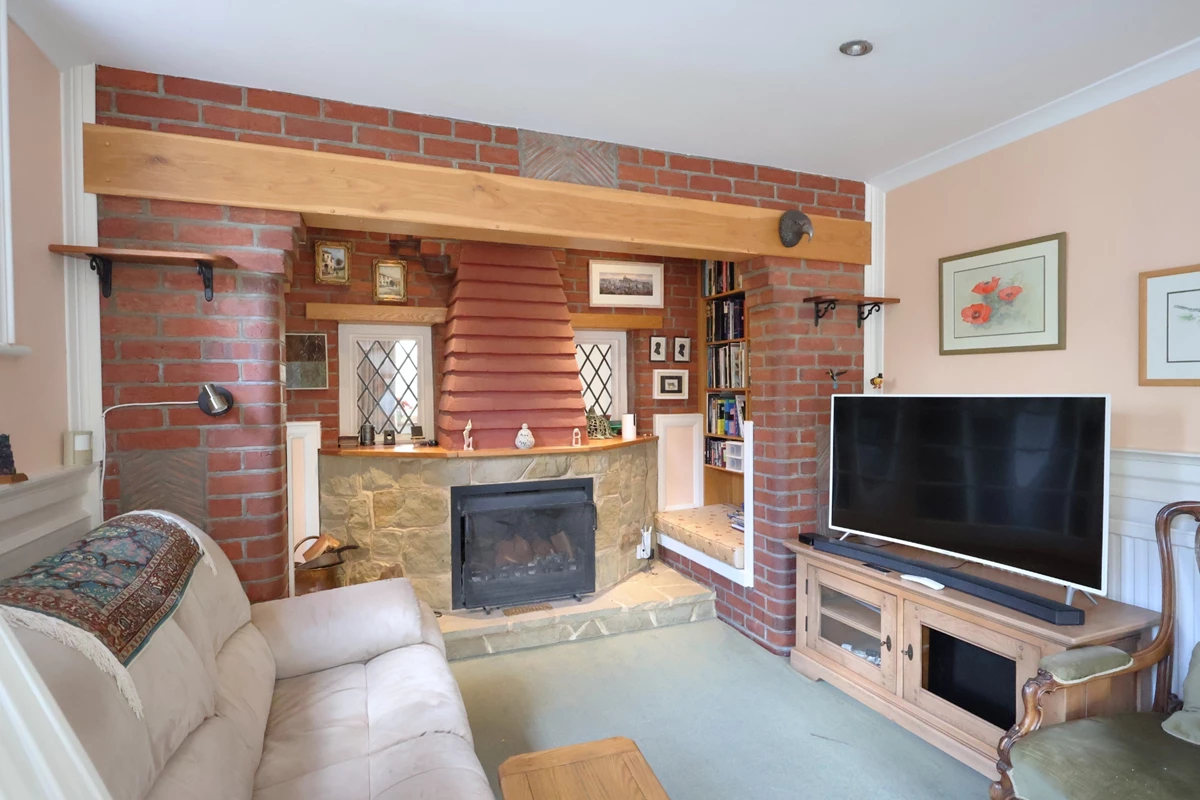
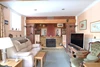
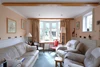
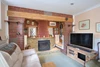
| LIVING ROOM | Dual aspect with a large double glazed bay window to the front and 'French' doors to the side. Open fireplace with a stone hearth and tiled chimney. Original single glazed windows to the study. Spot lighting. Two radiators. TV point. Double doors through to... | |||
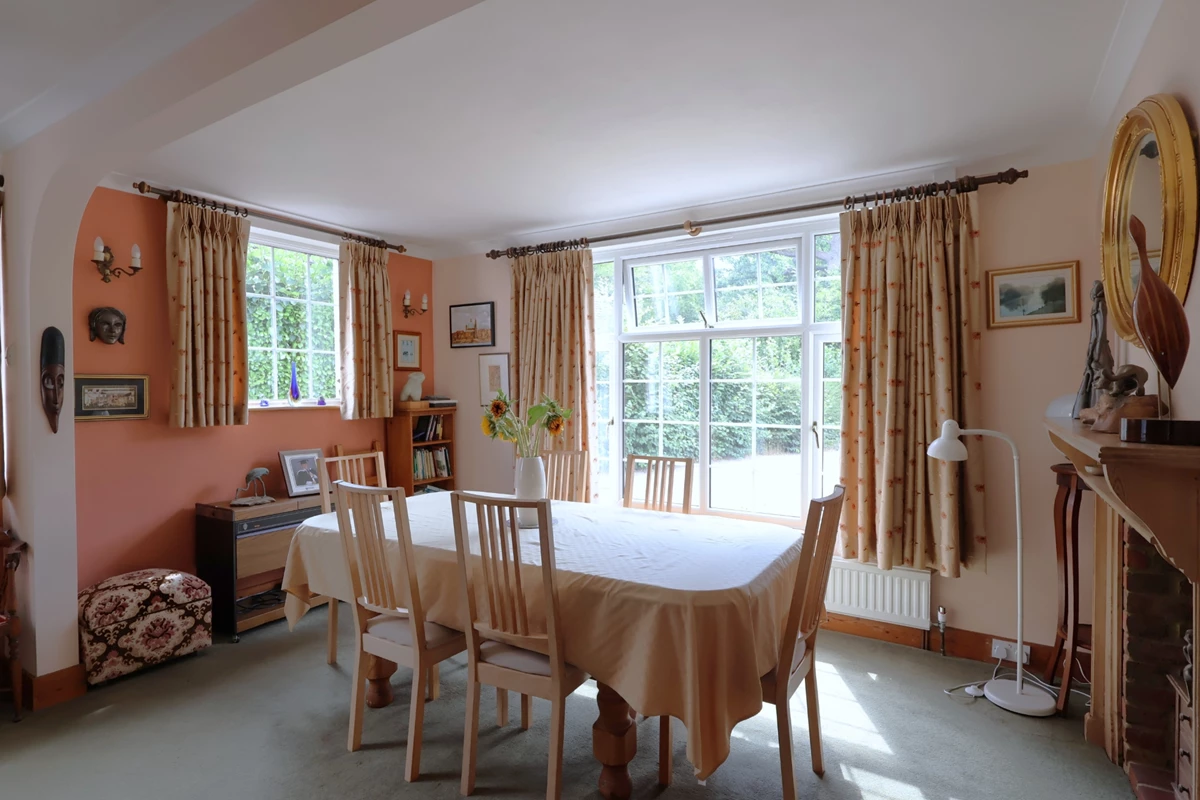
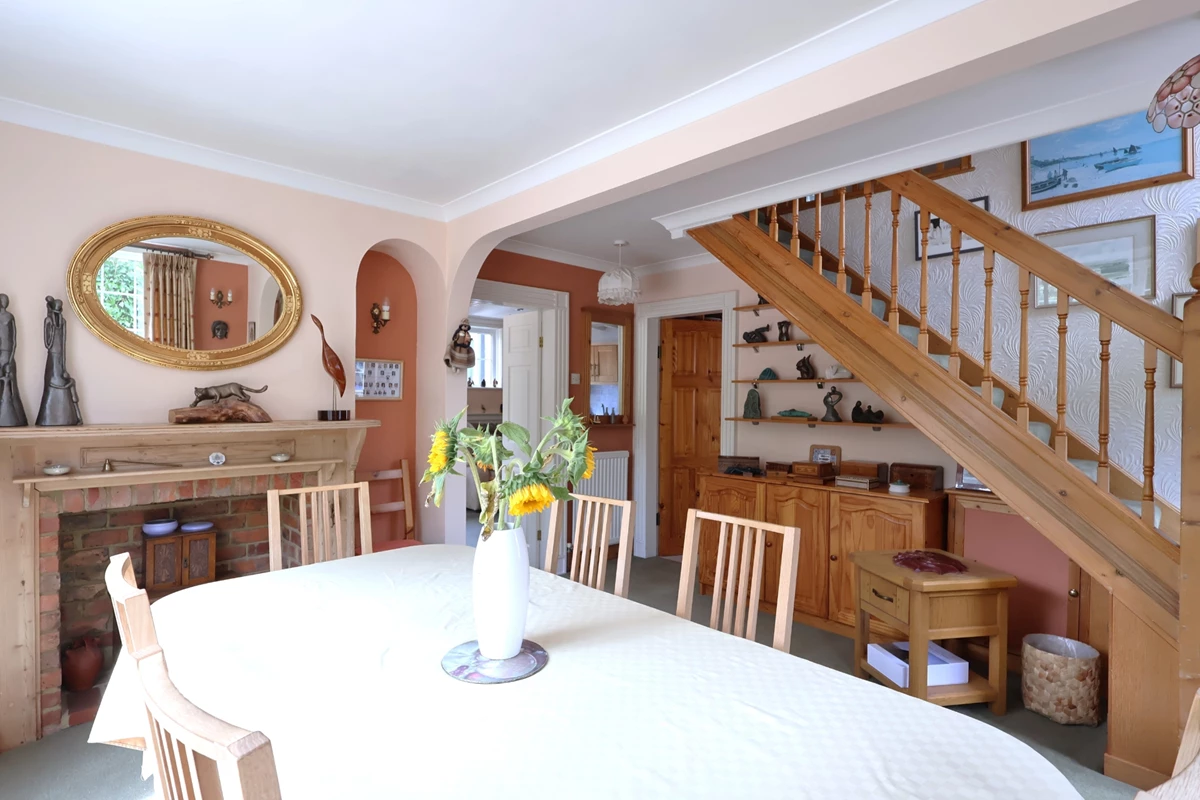
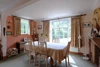
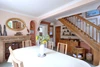
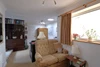
| DINING ROOM | Dual aspect with double glazed windows to the front and side. Two radiators. Stairs to the first floor landing. Open through to... | |||
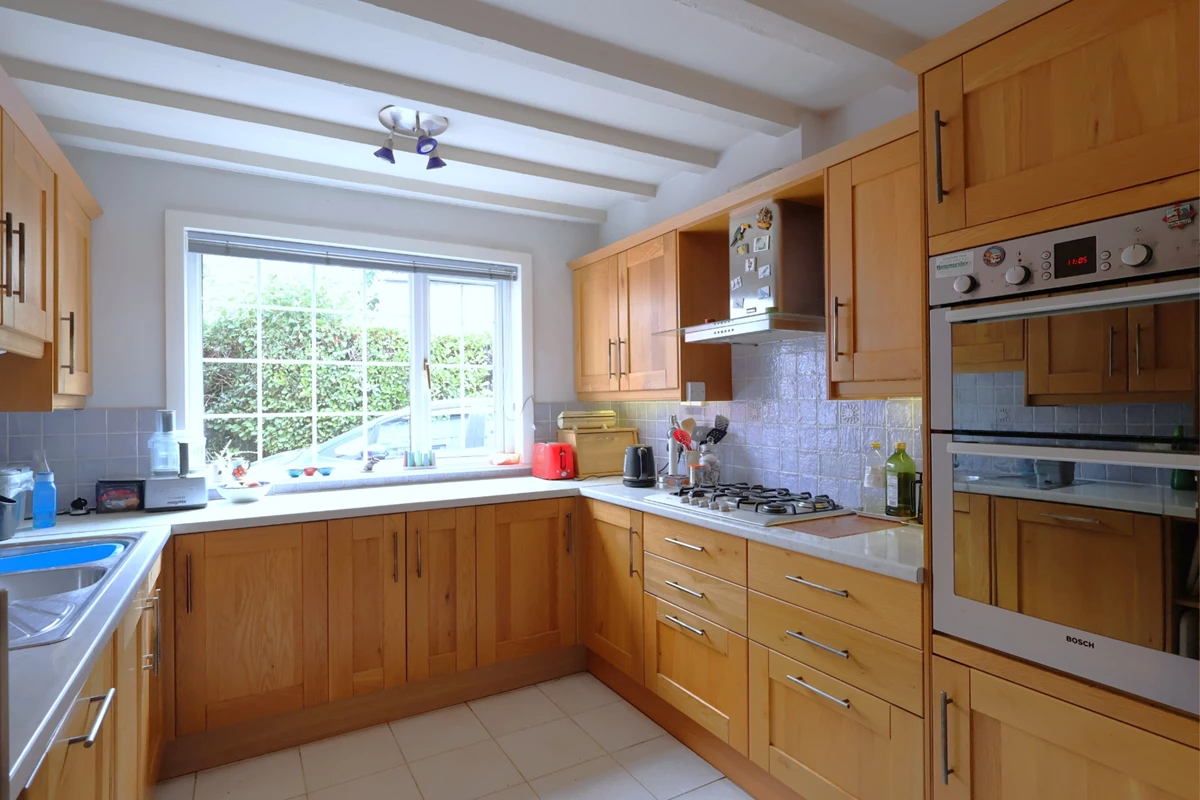
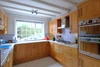
| KITCHEN | Fitted with an attractive range of floor and wall units with inset one and half bowl sink and drainer with mixer tap. Integrated appliances include a 5 ring gas hob with extractor fan above, double electric oven, dishwasher and fridge/freezer. Double lazed window to side aspect. Tiled flooring. Part tiled walls. | |||
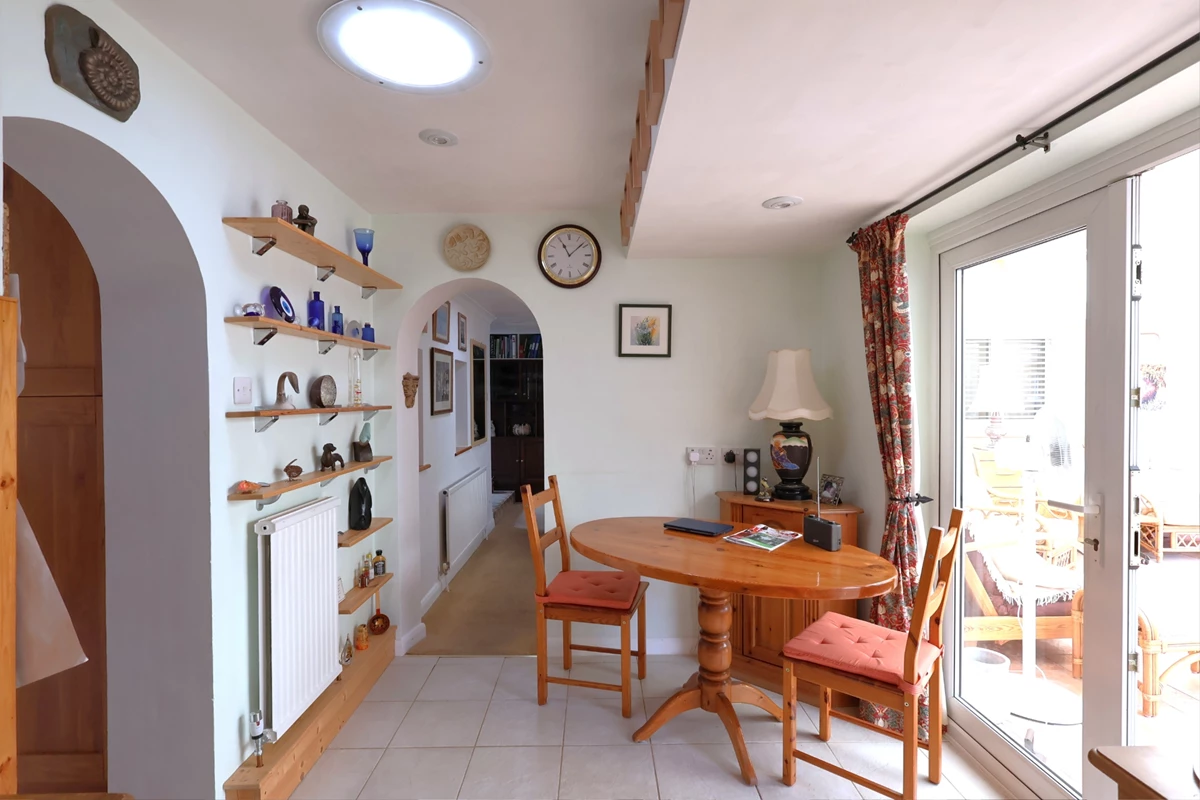
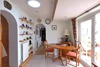
| BREAKFAST ROOM | Tiled flooring. Radiator. Spot lighting with natural light tunnel. Telephone point. Doors to... | |||
| UTILITY ROOM | Fitted with a range of floor and wall units with tiled worktop. Appliance space for a washing machine. Double glazed door and window to the side. Tiled flooring. Part tiled walls. Door to... | |||
| WC | Modern suite comprising of of a wash basin inset into a vanity unit and low level WC. Double glazed window to rear aspect. Heated towel rail. Tiled flooring. Part tiled walls. | |||
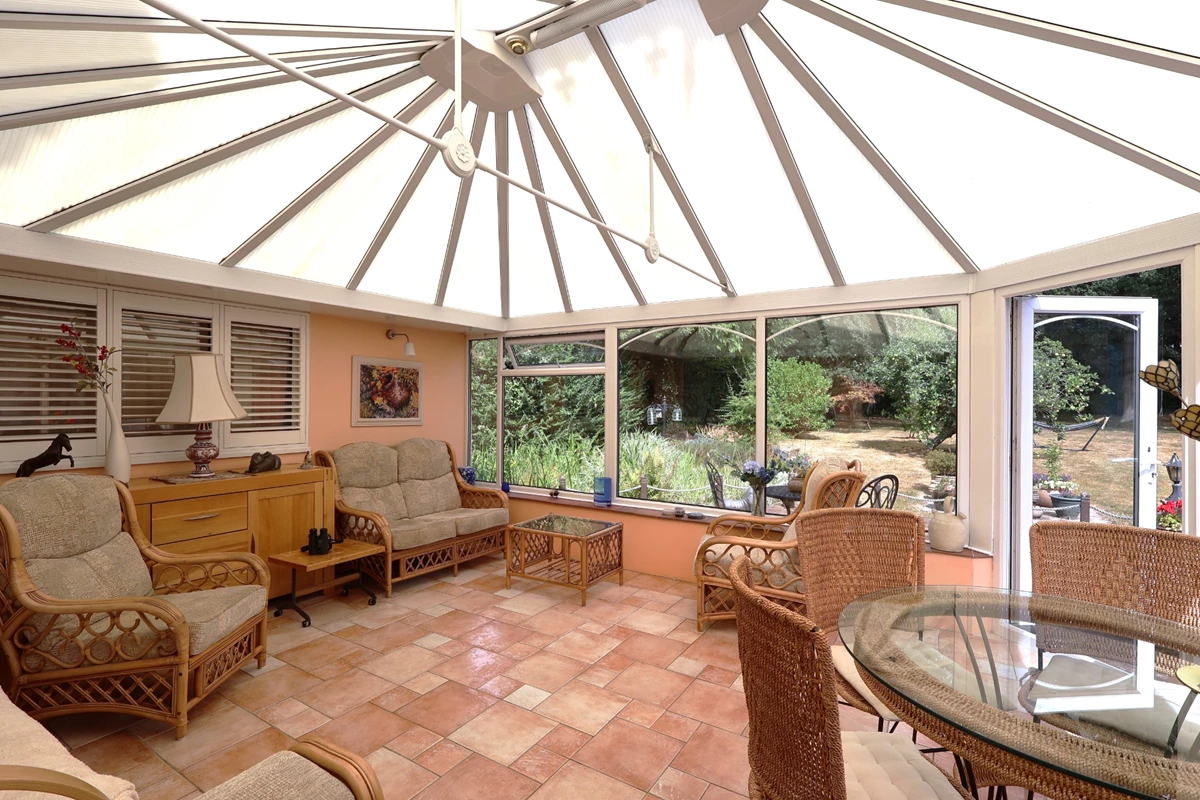
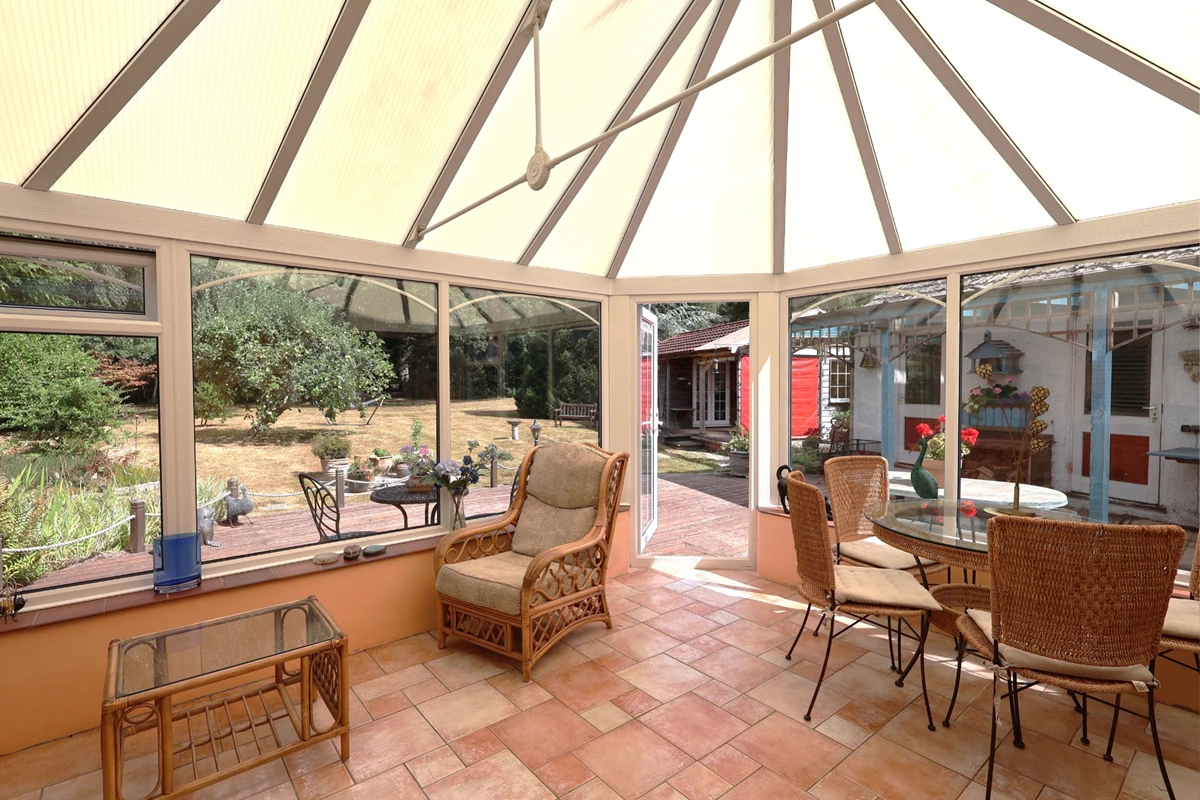
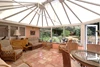
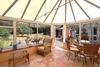
| CONSERVATORY | Double glazed windows to the side and rear with a door opening to the rear decking. Radiator. Tiled flooring. | |||
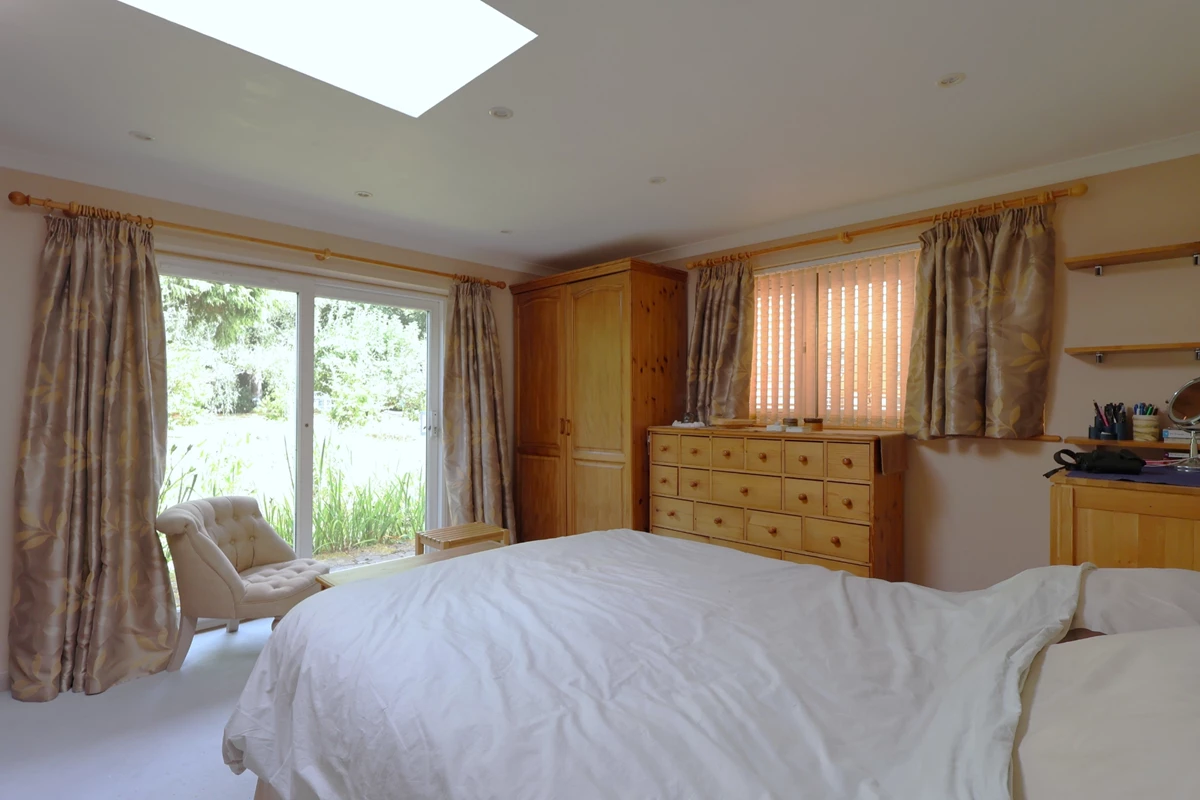
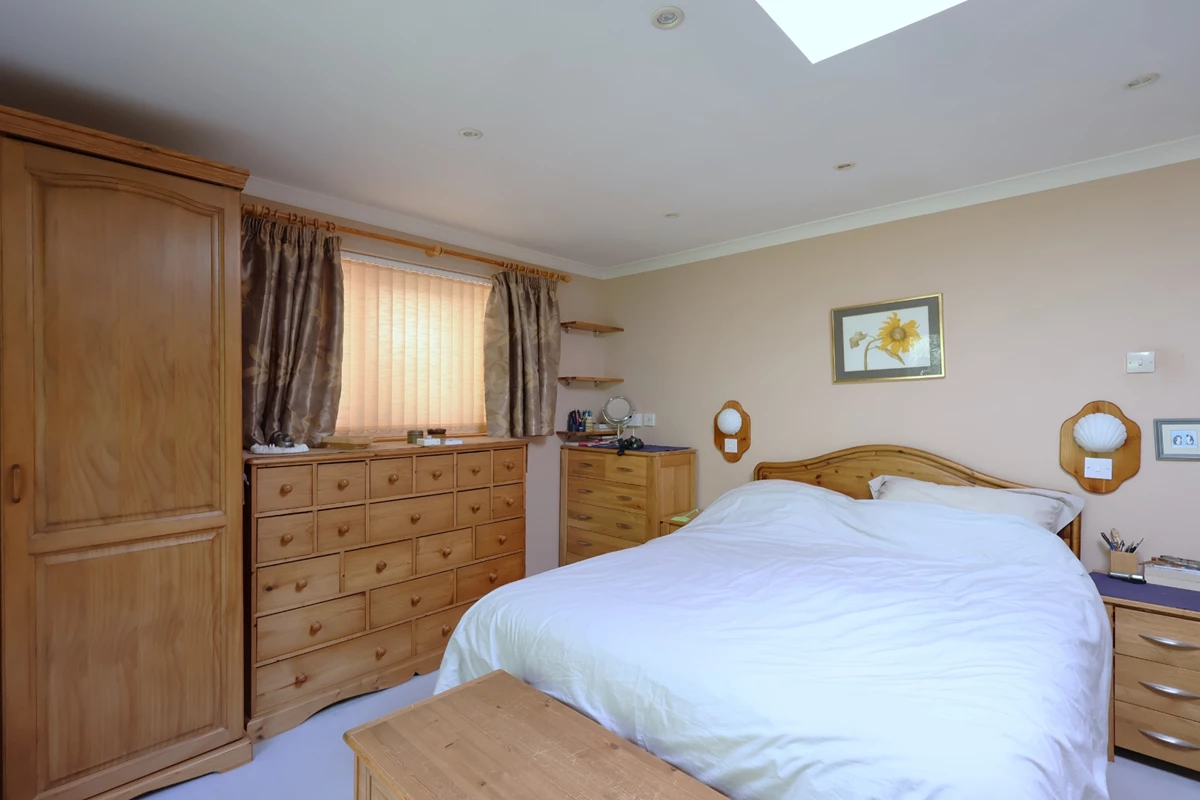
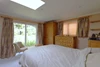
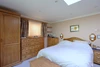
| BEDROOM | Double glazed sliding doors opening to the rear garden with a further double glazed window to the side. Velux window. Radiator. Door to... | |||
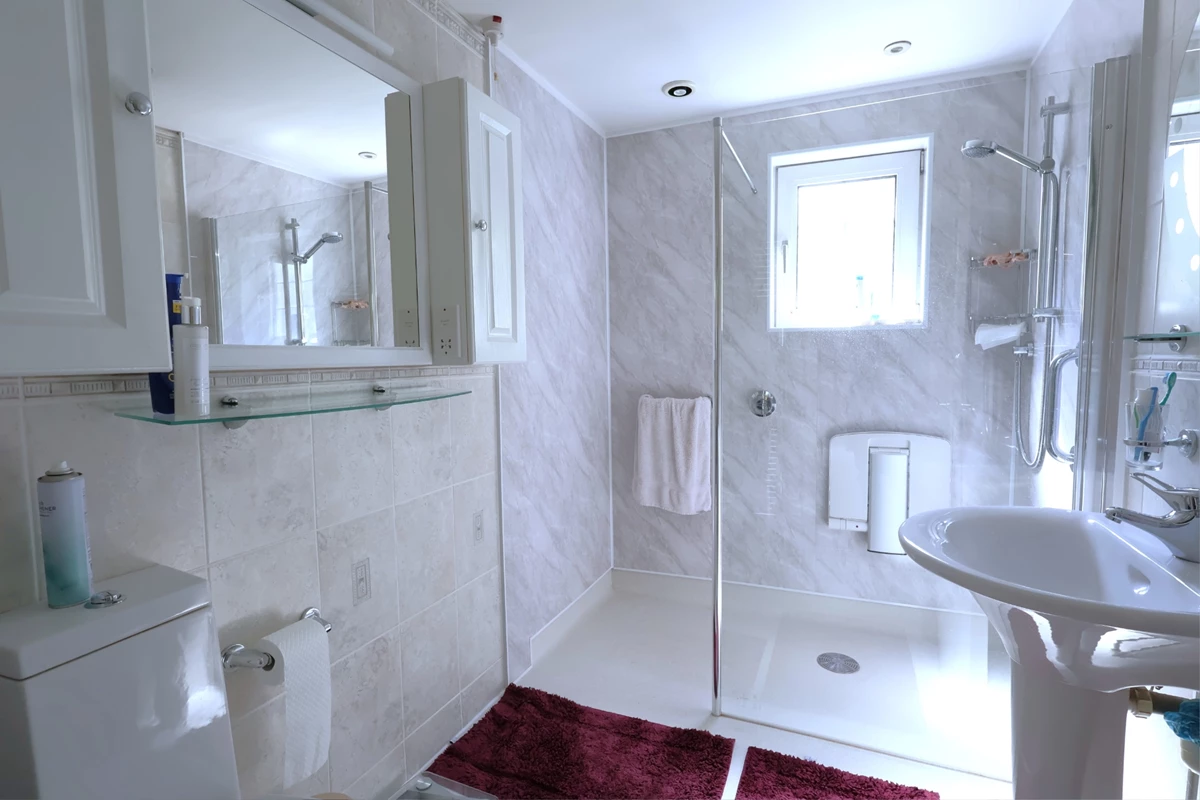
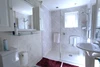
| EN SUITE | Fully tiled wet room with an Aqualisa shower system and white suite comprising of a wash basin and low level WC. Heated towel rail. Double glazed window to front aspect. Spot lighting. Extractor fan. | |||
| FIRST FLOOR | ||||
| LANDING | Hatch with a pull down ladder providing access to the fully boarded loft which includes a storage cupboard housing the boiler system. Double glazed window to side aspect. Doors to... | |||
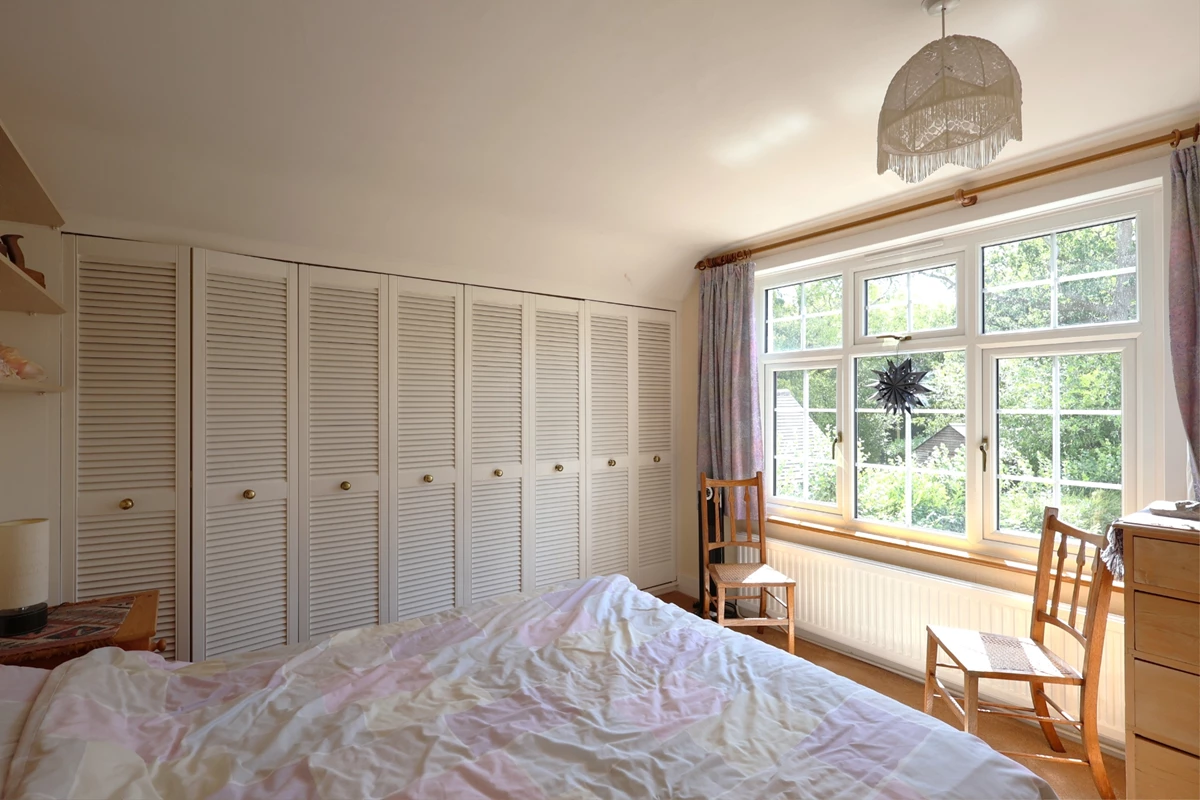
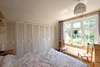
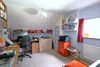
| BEDROOM | Triple fitted wardrobe with hanging rails and additional shelving. Double glazed window to front aspect. Radiator. | |||
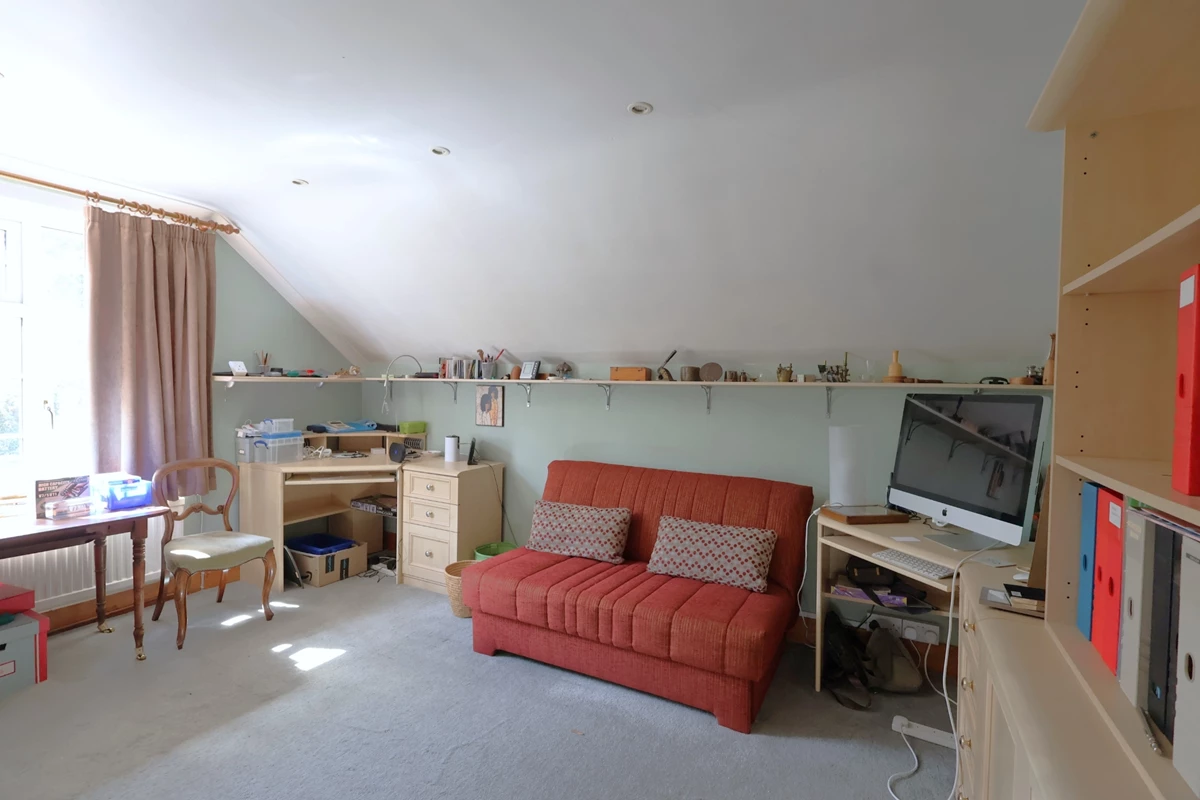
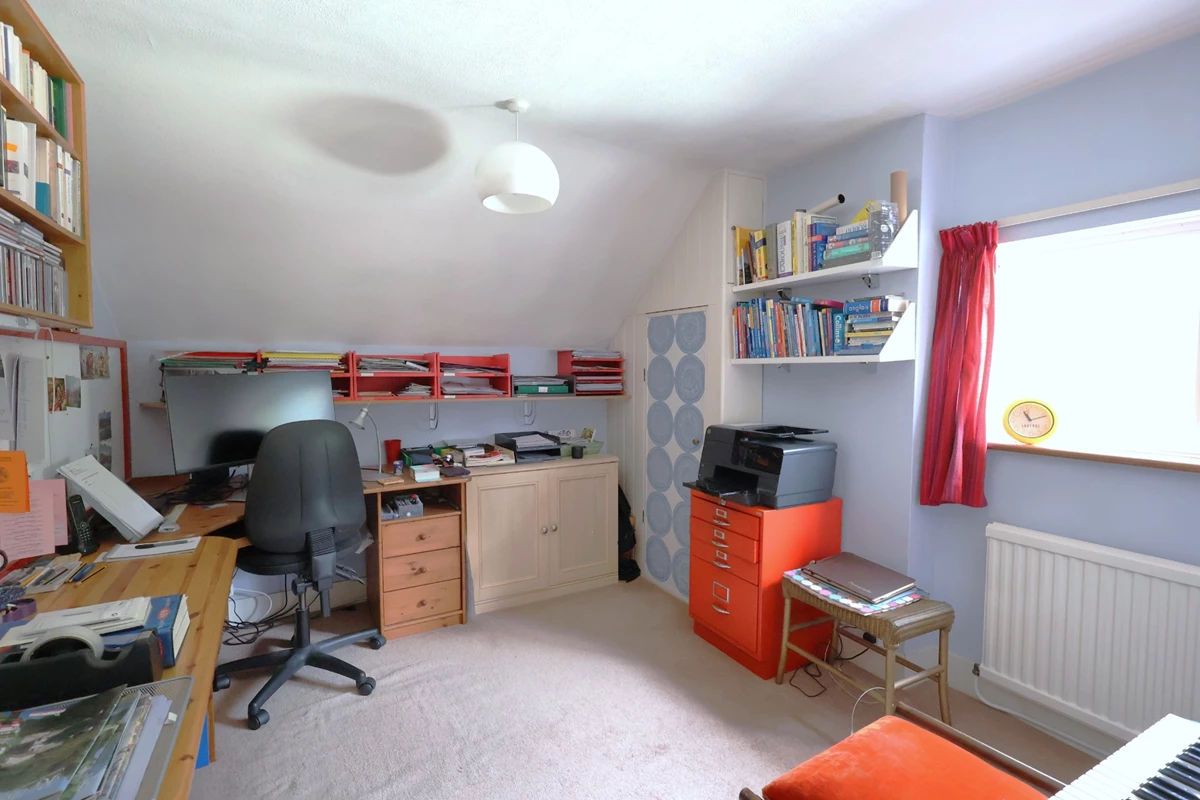
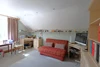
| BEDROOM | Double glazed window to front aspect. Radiator. Telephone point. Spot lighting. | |||
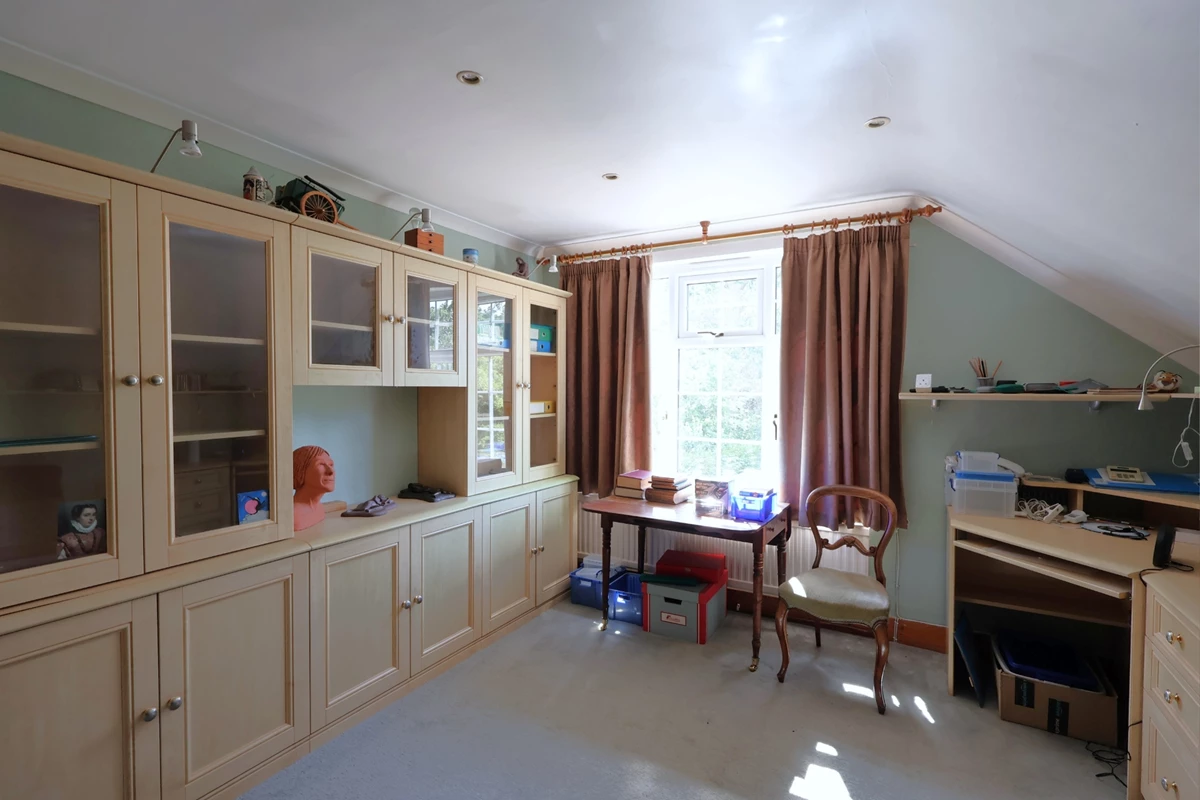
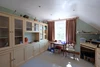
| BEDROOM | Double glazed window to rear aspect. Radiator. | |||
| BEDROOM | Double glazed window to rear aspect. Radiator. | |||
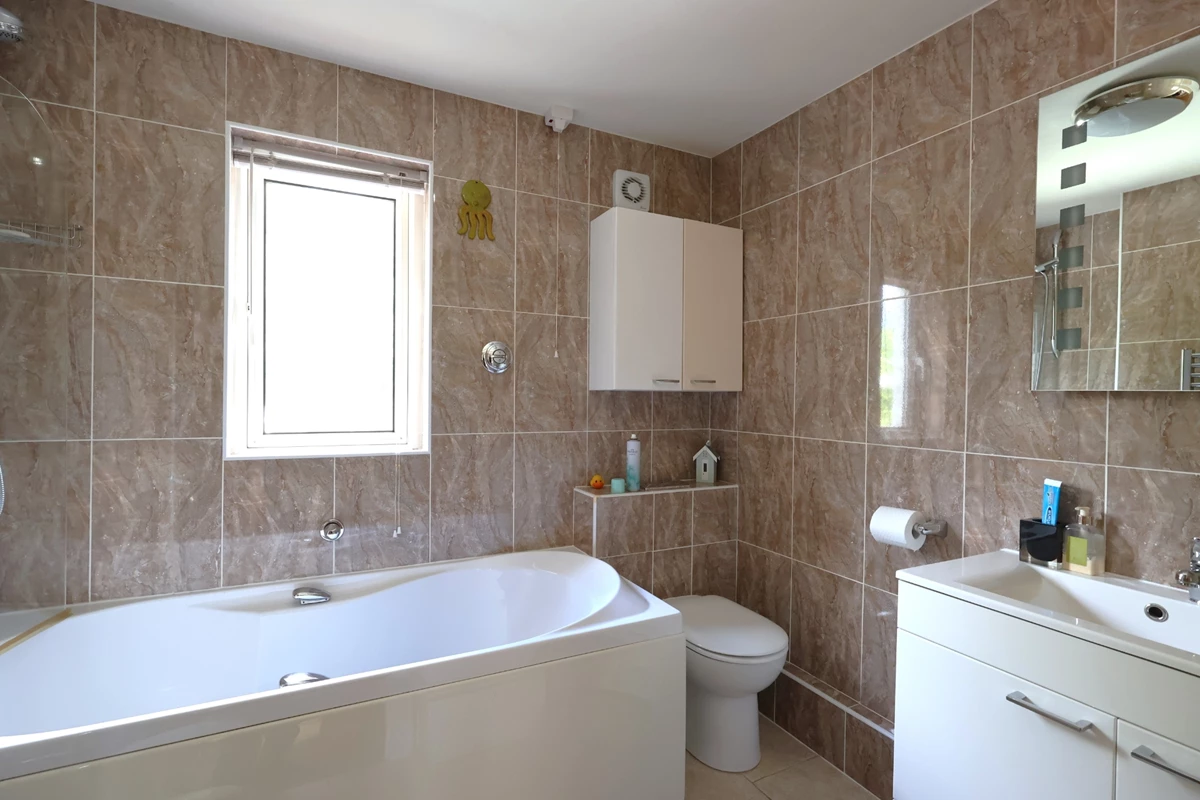
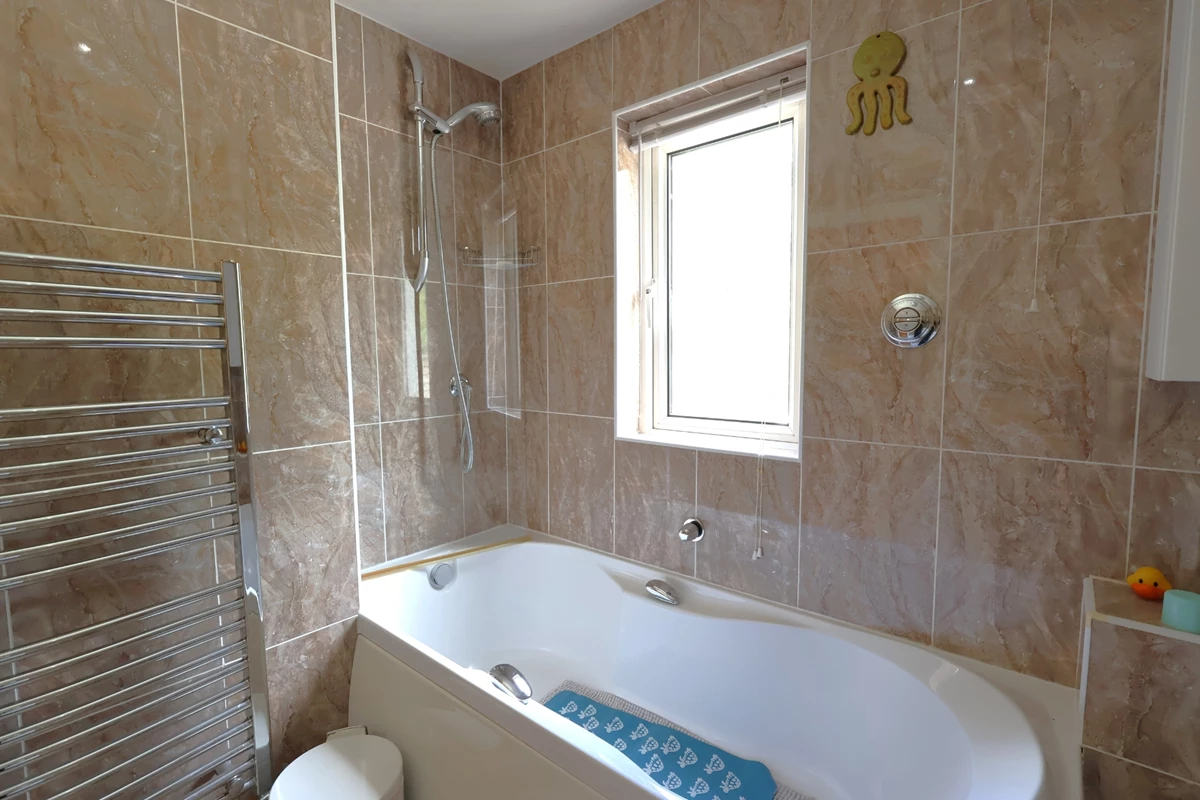
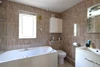
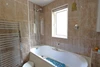
| BATHROOM | Modern suite comprising of a panelled bath with an Aqualisa shower system above, wash basin inset into a vanity unit and low level WC. Heated towel rail. Extractor fan. Double glazed window to rear aspect. Tiled walls and flooring. | |||
| OUTSIDE | ||||
| PRIVATE DRIVEWAY | The driveway provides ample parking for several vehicles. Large carport. Turning circle and mature hedge borders. Outside lighting. Gated access to the rear garden. | |||
| DOUBLE GARAGE & WORKSHOP | Electric up and over door to the front. Double glazed windows to the side and rear. Power and lighting. Hatch with a pull down ladder providing access to a boarded loft area. | |||
| REAR GARDEN | Mature garden extending to 103m long and 25m wide. Decked entertaining area adjoining the rear of the property. Large area of lawn leading to the private oak woodland. Pond with a water feature. Outside lighting. Outside tap. Log store. | |||
| ART STUDIO | Wooden panelled studio with a wooden veranda to the front and side. Power and lighting. | |||






IMPORTANT NOTICE
Descriptions of the property are subjective and are used in good faith as an opinion and NOT as a statement of fact. Please make further specific enquires to ensure that our descriptions are likely to match any expectations you may have of the property. We have not tested any services, systems or appliances at this property. We strongly recommend that all the information we provide be verified by you on inspection, and by your Surveyor and Conveyancer.