



Village Location
Three Bedrooms
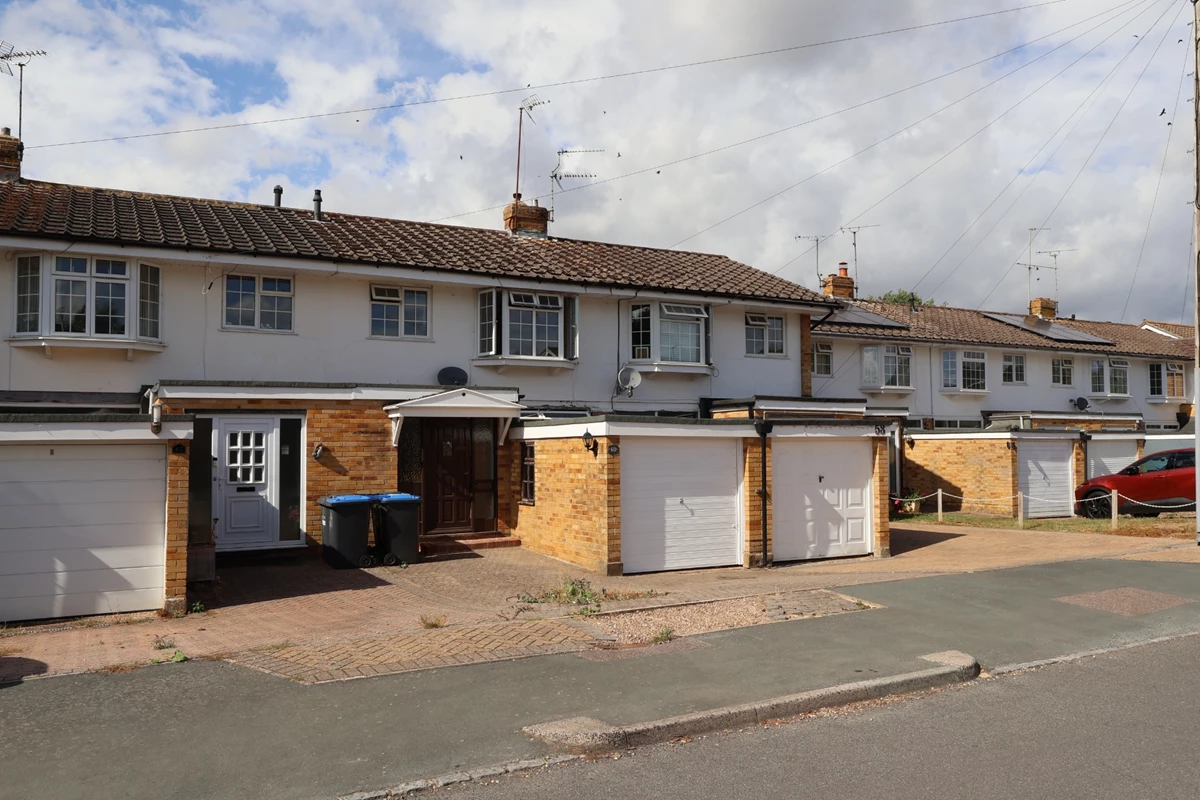
Driveway
Garage
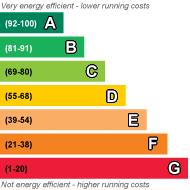
EPC Rating C
Council Tax Band D, Mid Sussex District Council
Security Deposit £2,019

This is a recently refurbished three bedroom family home located within a quiet cul-de-sac in the sought after historic village of Lindfield offering a beautiful high street with local shops, village pubs and recreational ground which holds regular seasonal events. In close proximity is Haywards Heath which provides a wide range of facilities including a main shopping centre, leisure centre and mainline train station with links to London, Brighton and Gatwick.
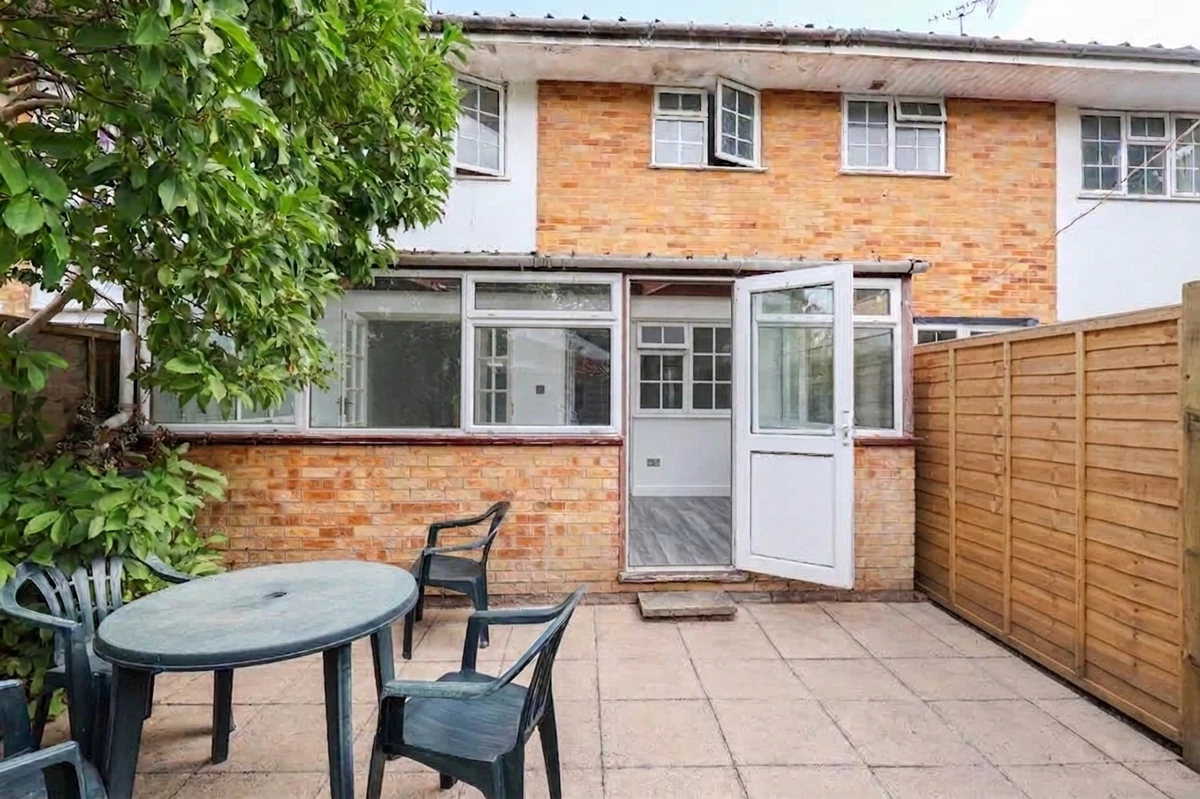
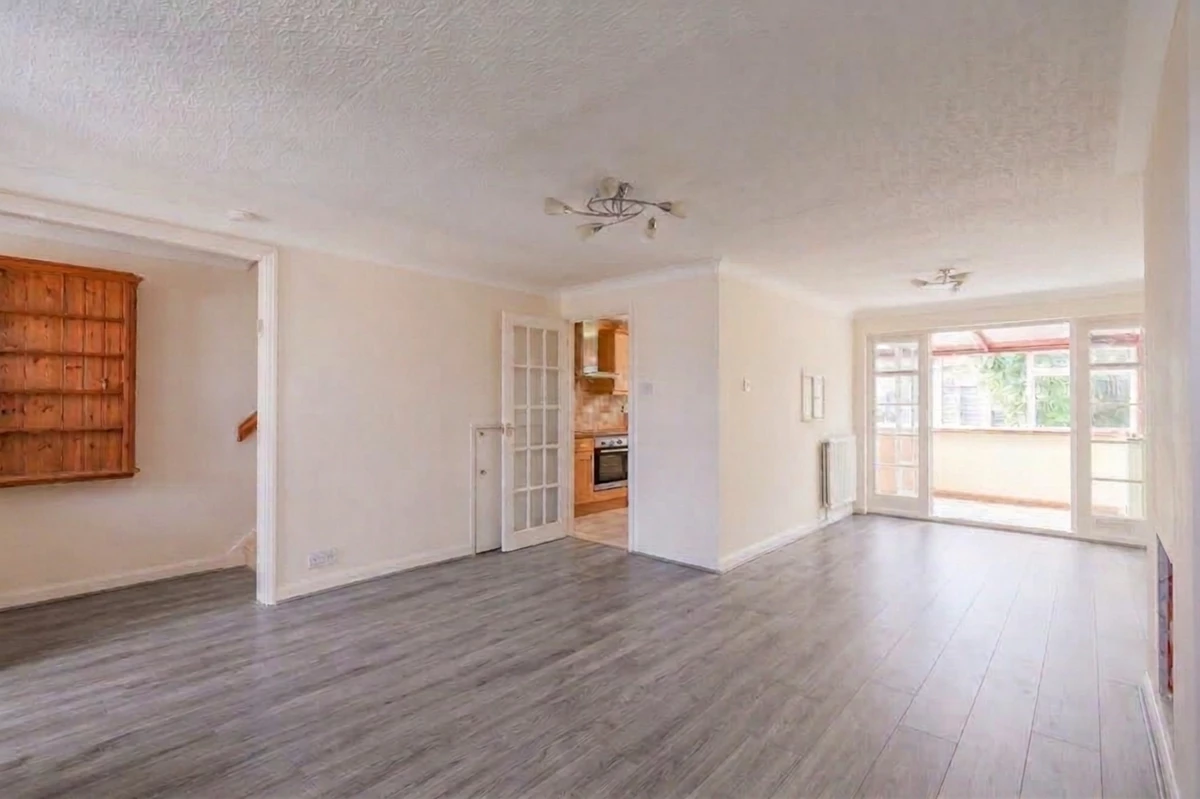
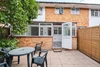
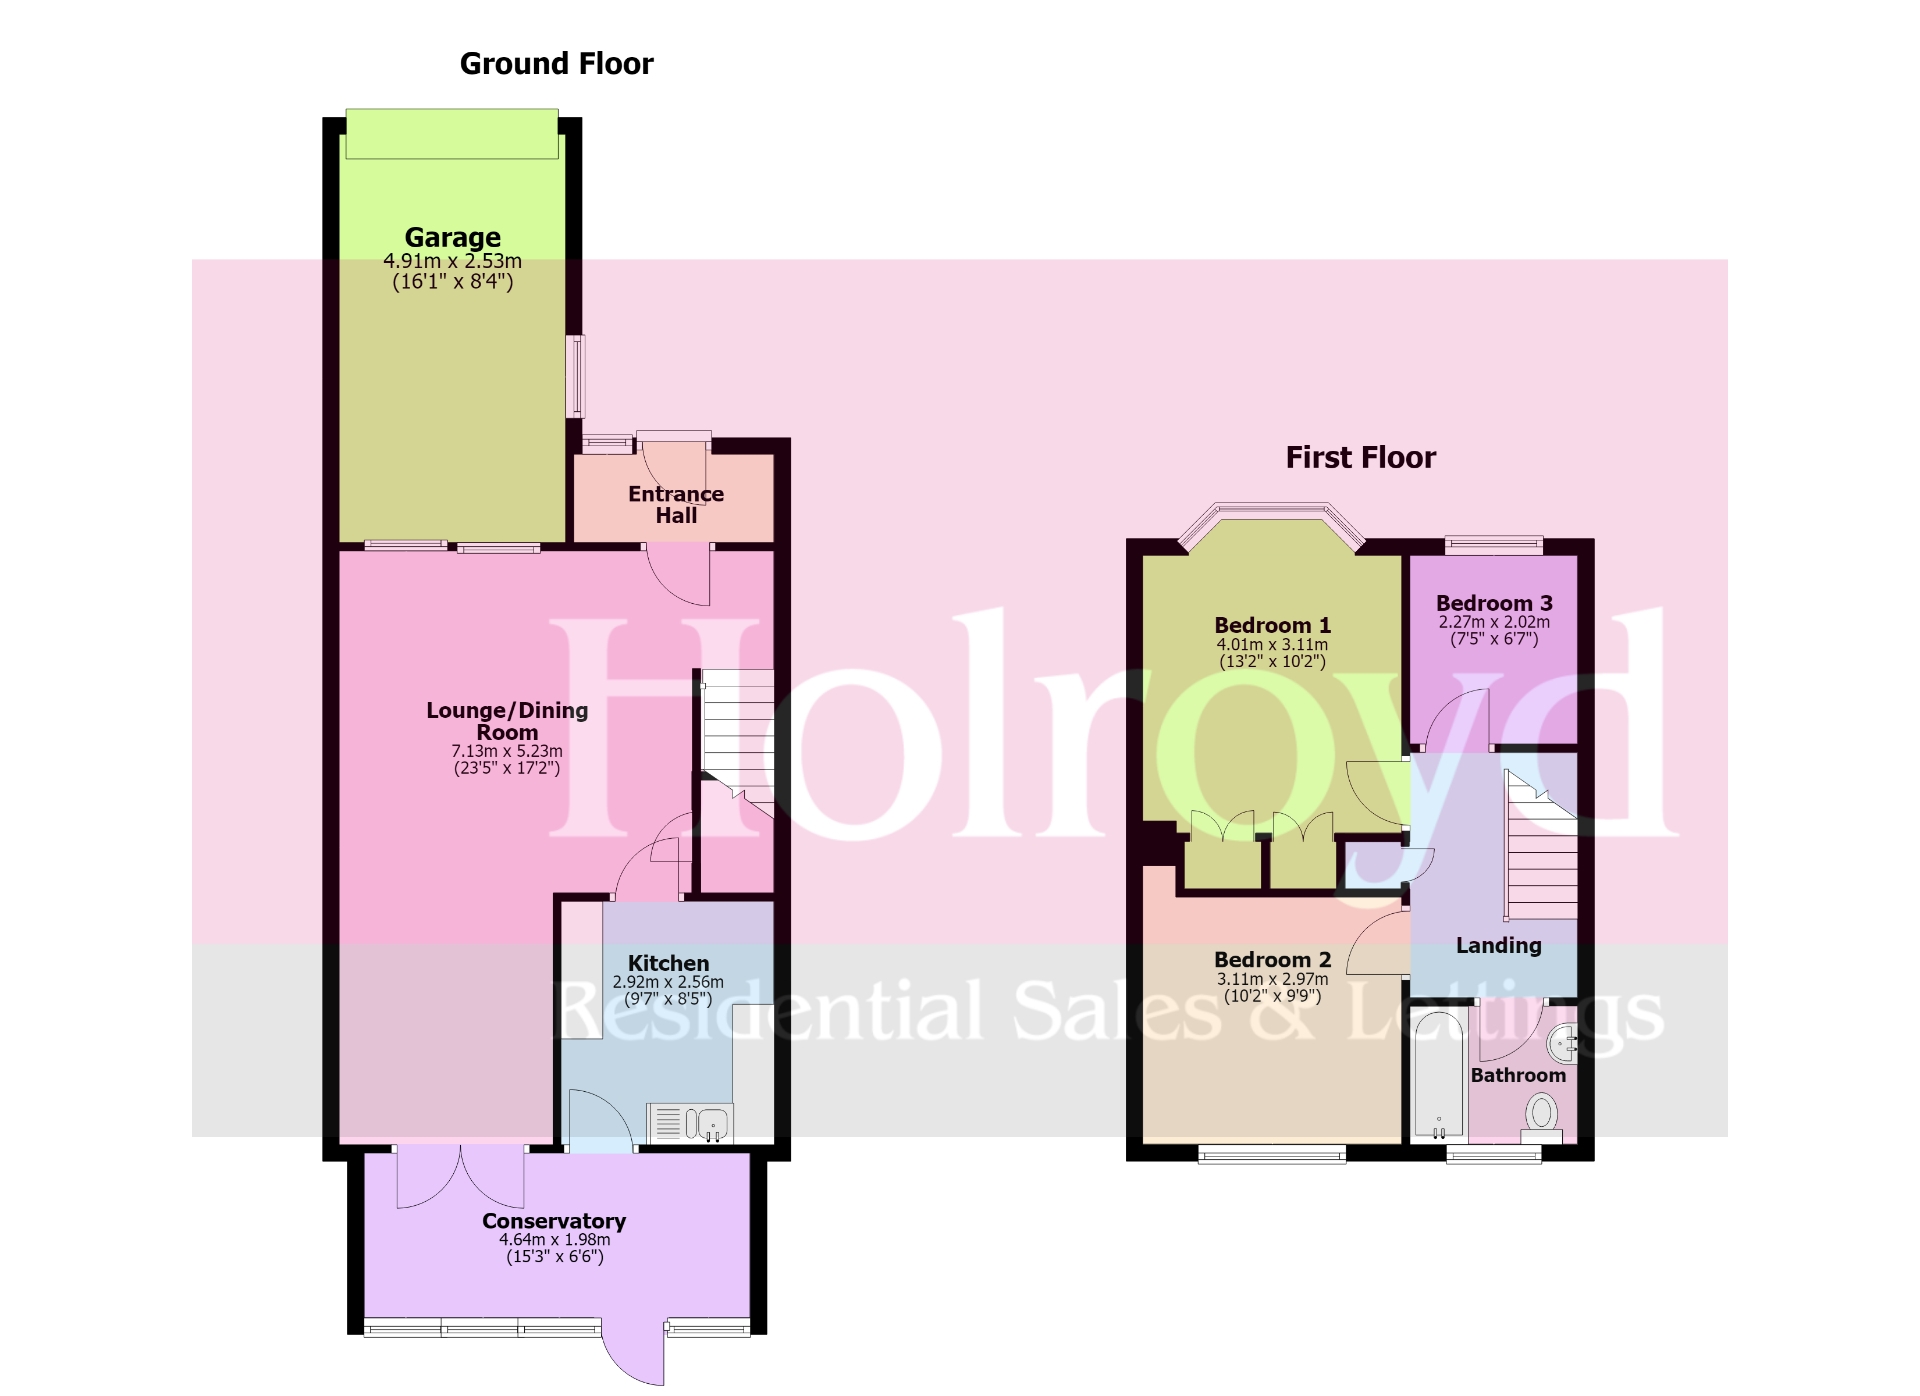
The property has been neutrally decorated throughout and briefly comprises of an entrance porch, lounge/dining room, kitchen, conservatory, three bedrooms and a family bathroom. To the front is a private driveway leading to the garage whilst to the rear is a secluded patio garden with rear gated access.
* Please note that the images have been digitally altered. Furniture and finishes are for illustrative purposes only.
| GROUND FLOOR | ||||
| ENTRANCE HALL | Part glazed door opening into the entrance hall. Door to... | |||
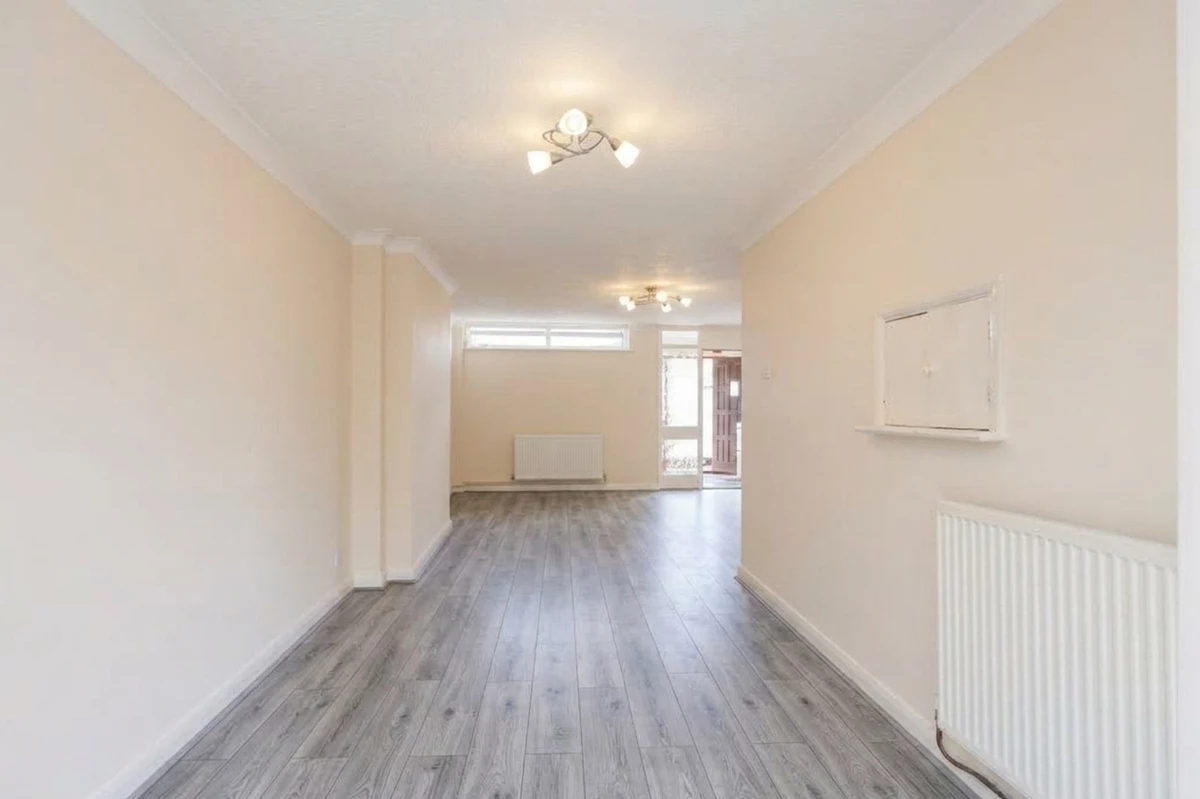
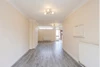
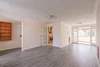
| LOUNGE/DINING ROOM | High level double glazed windows to front aspect. Double glazed patio door to rear aspect. TV point. Telephone point. LVT flooring. Under stairs storage cupboard. Radiator. Stairs to the first floor. Doors to... | |||
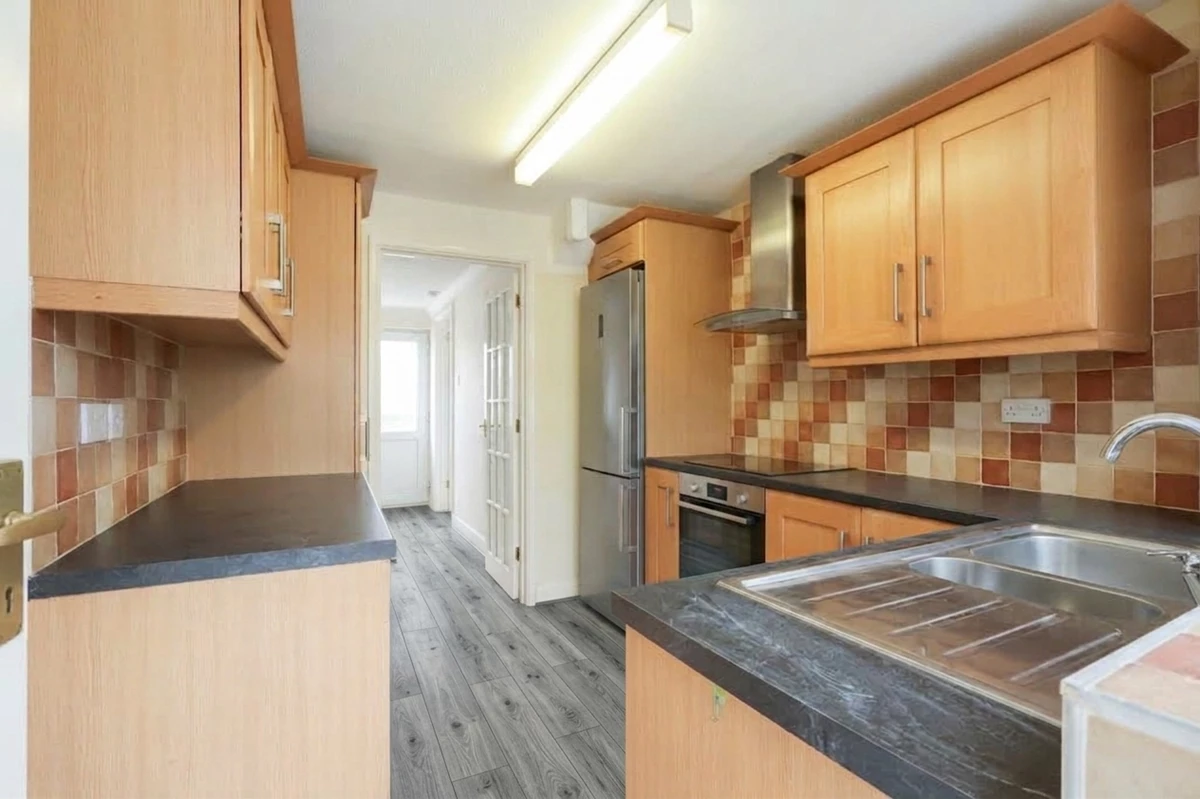
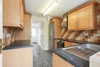
| KITCHEN | Fitted with a range of floor and wall units inset with a one and a half bowl stainless steel sink with drainer and mixer tap. Integrated 4 ring electric hob and oven with an extractor fan above. Part tiled walls. LVT flooring. Double glazed window to rear aspect. Door to... | |||
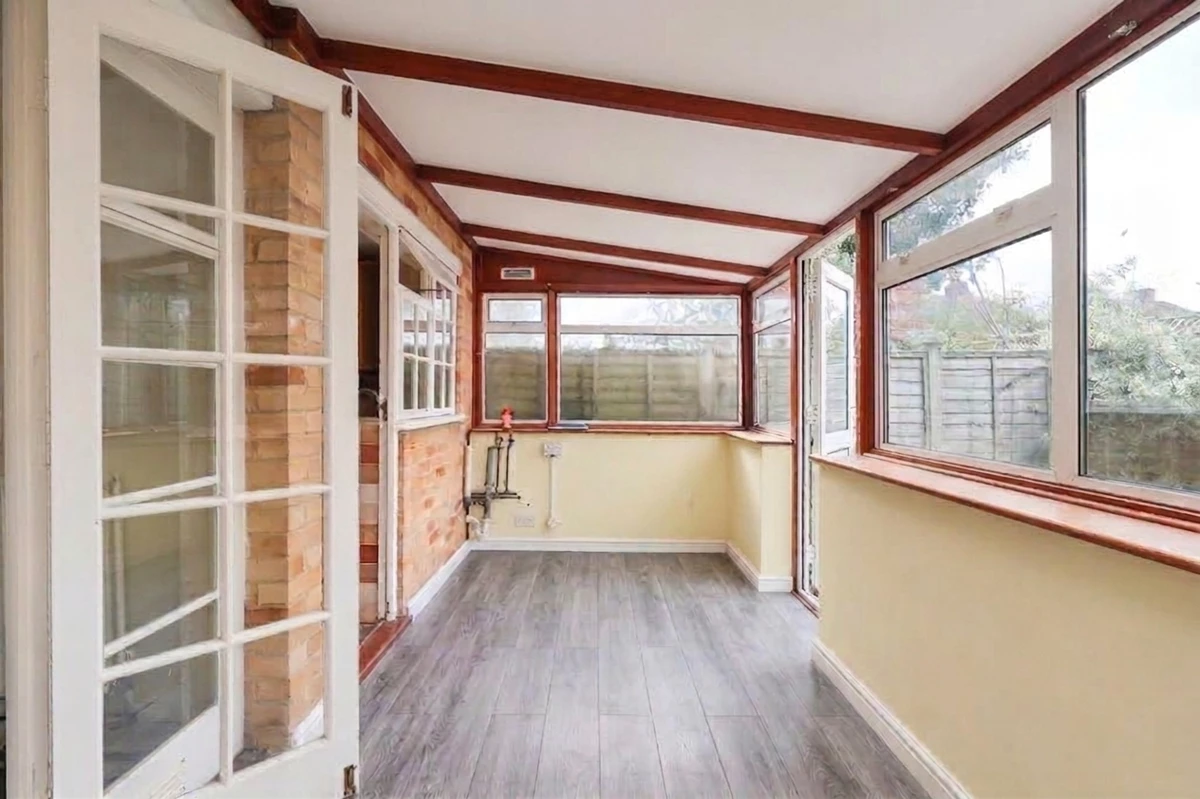
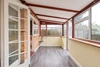
| CONSERVATORY | Double glazed windows to the rear aspect. Freestanding washing machine. Door to the rear garden. | |||
| FIRST FLOOR | ||||
| LANDING | Hatch with a pull down ladder providing access to the fully boarded loft. Storage cupboard. Doors to... | |||
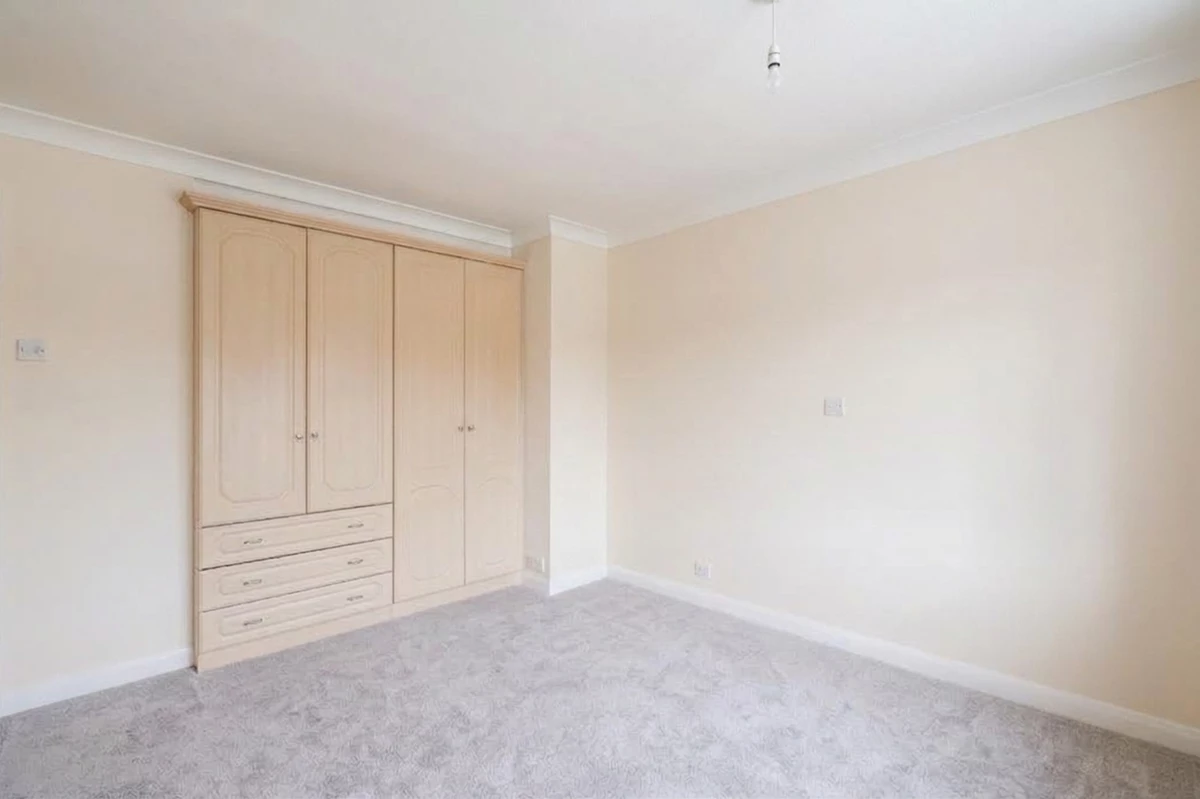
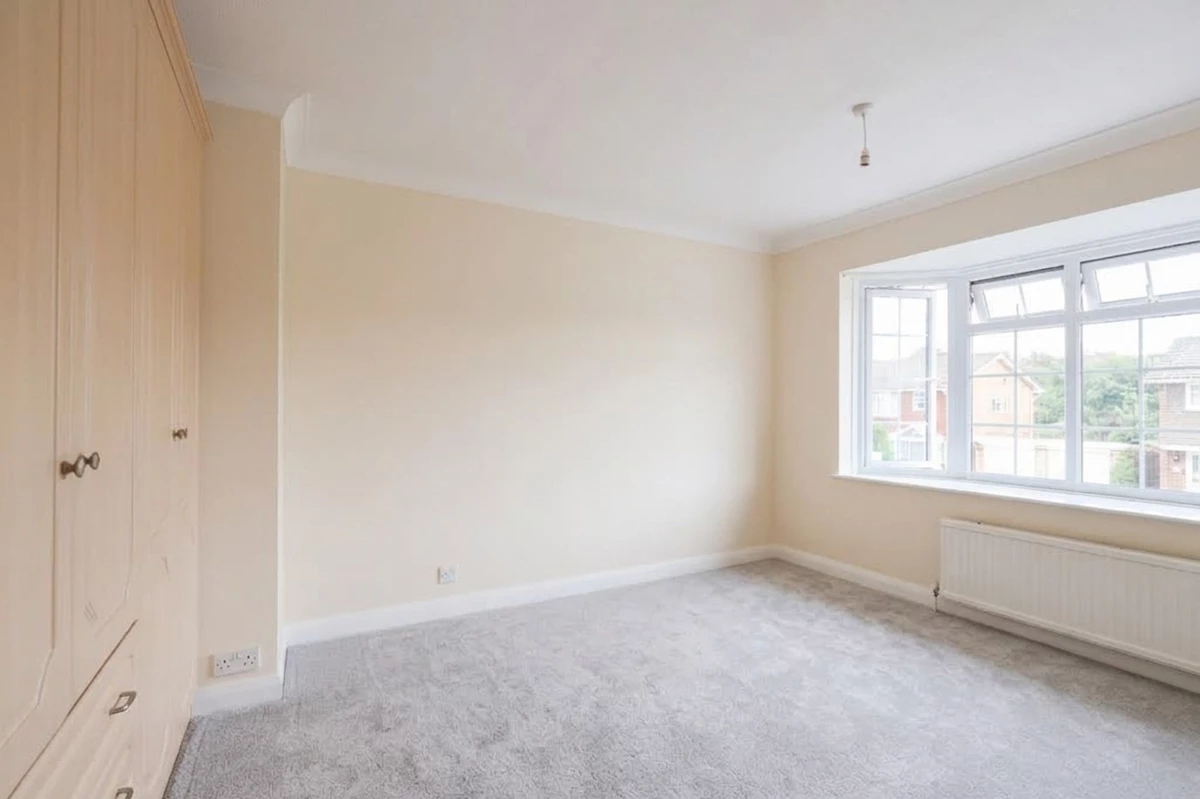
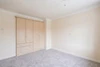
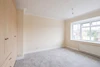
| BEDROOM 1 | Double glazed bay window to front aspect. Fitted wardrobe with a hanging rail and additional shelving. Radiator. | |||
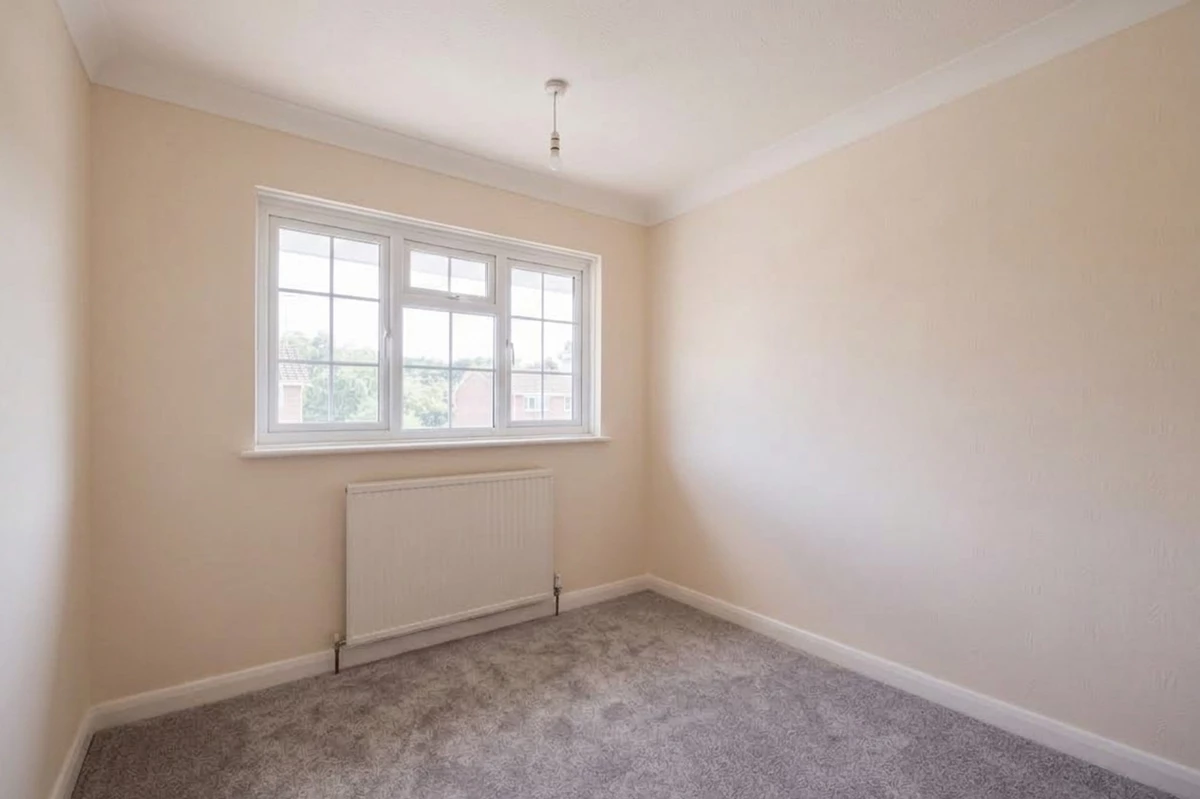
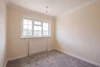
| BEDROOM 2 | Double glazed window to rear aspect. Radiator. | |||
| BEDROOM 3 | Double glazed window to front aspect. Radiator. | |||
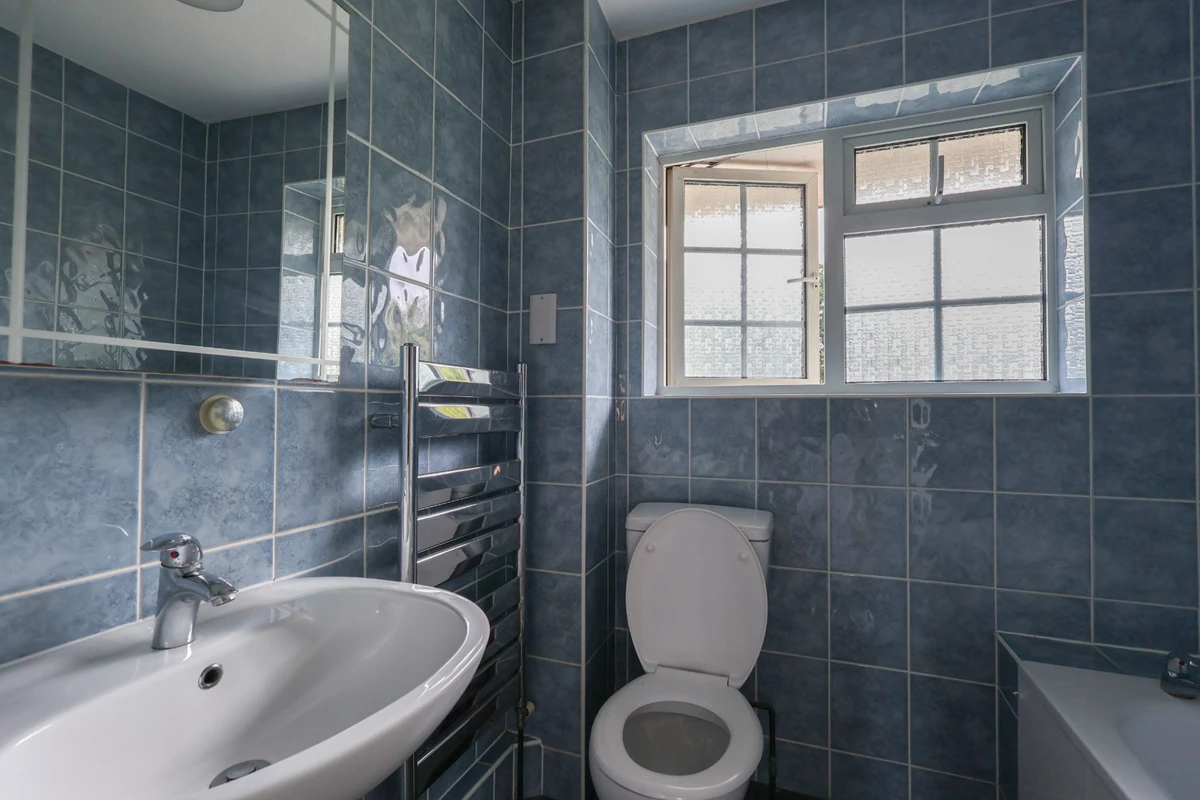
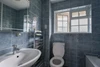
| BATHROOM | White suite comprising of a panelled bath with independent electric shower above, wash basin and low level WC. Heated towel rail. Double glazed window to rear aspect. Fully tiled walls. Tiled flooring. | |||
| OUTSIDE | ||||
| DRIVEWAY | Block paved driveway for off road parking. | |||
| GARAGE | Up and over door to the front. Window to side aspect. Power and lighting. | |||
| REAR GARDEN | Patio courtyard garden with various shrub borders. Rear gated access. | |||






IMPORTANT NOTICE
Descriptions of the property are subjective and are used in good faith as an opinion and NOT as a statement of fact. Please make further specific enquires to ensure that our descriptions are likely to match any expectations you may have of the property. We have not tested any services, systems or appliances at this property. We strongly recommend that all the information we provide be verified by you on inspection, and by your Surveyor and Conveyancer.