

For Sale Leylands Road, Burgess Hill, RH15 Guide Price £1,250,000

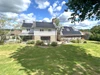

17th Century Detached Eco House
No Onward Chain
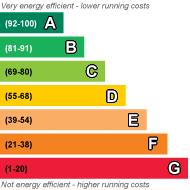
A Rated Energy Performance Certificate
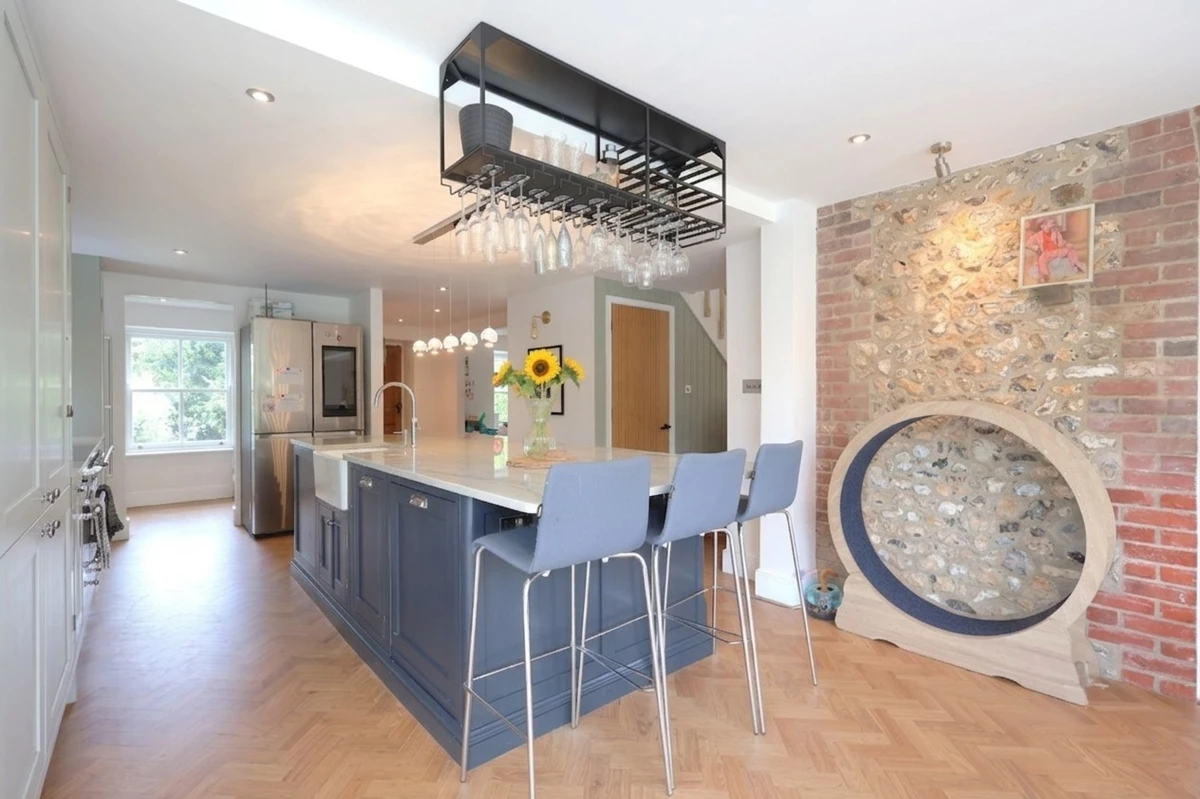
Stunning Kitchen/Dining Room
Air Source Heat Pump
Whole House Ventilation System
Under Floor Heating
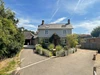
Private Driveway
Detached Annexe
Modern Throughout
EPC Rating A
Council Tax Band E, Mid Sussex District Council
Freehold
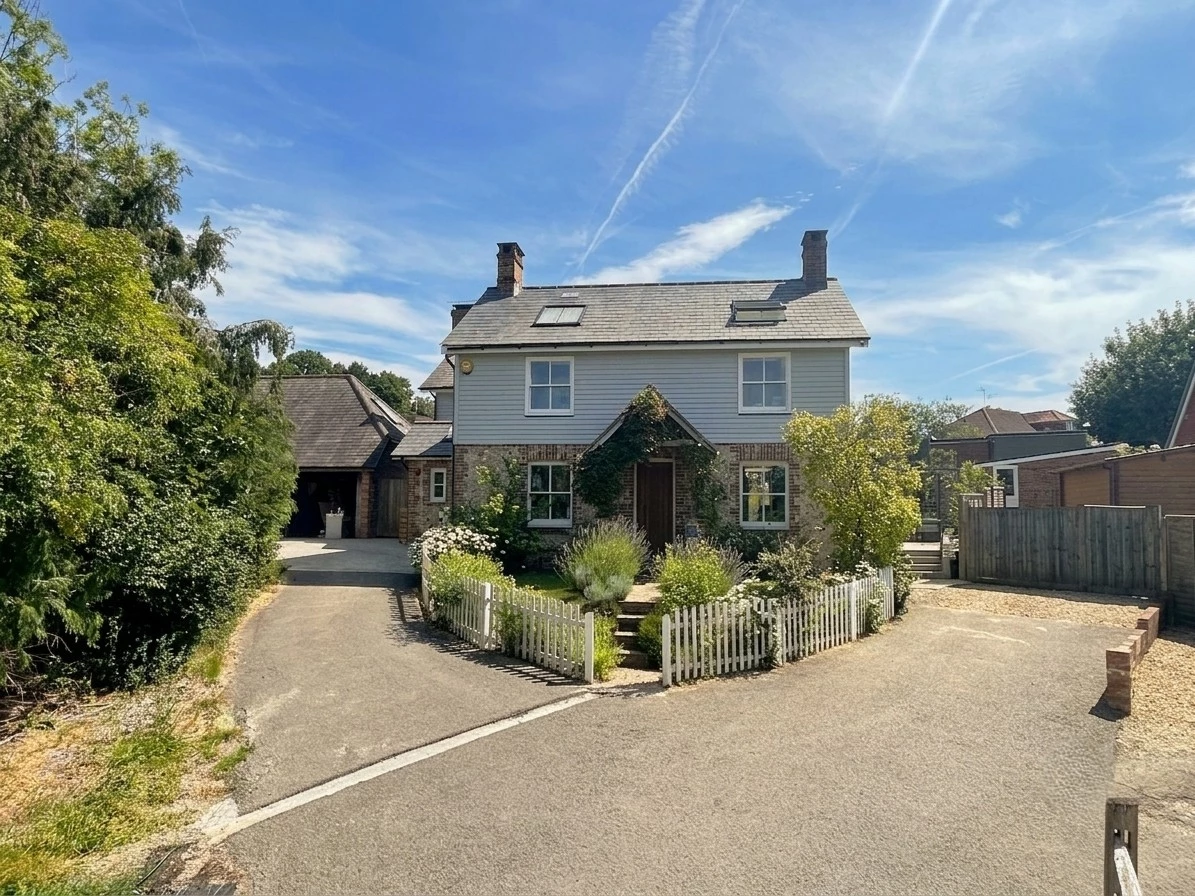
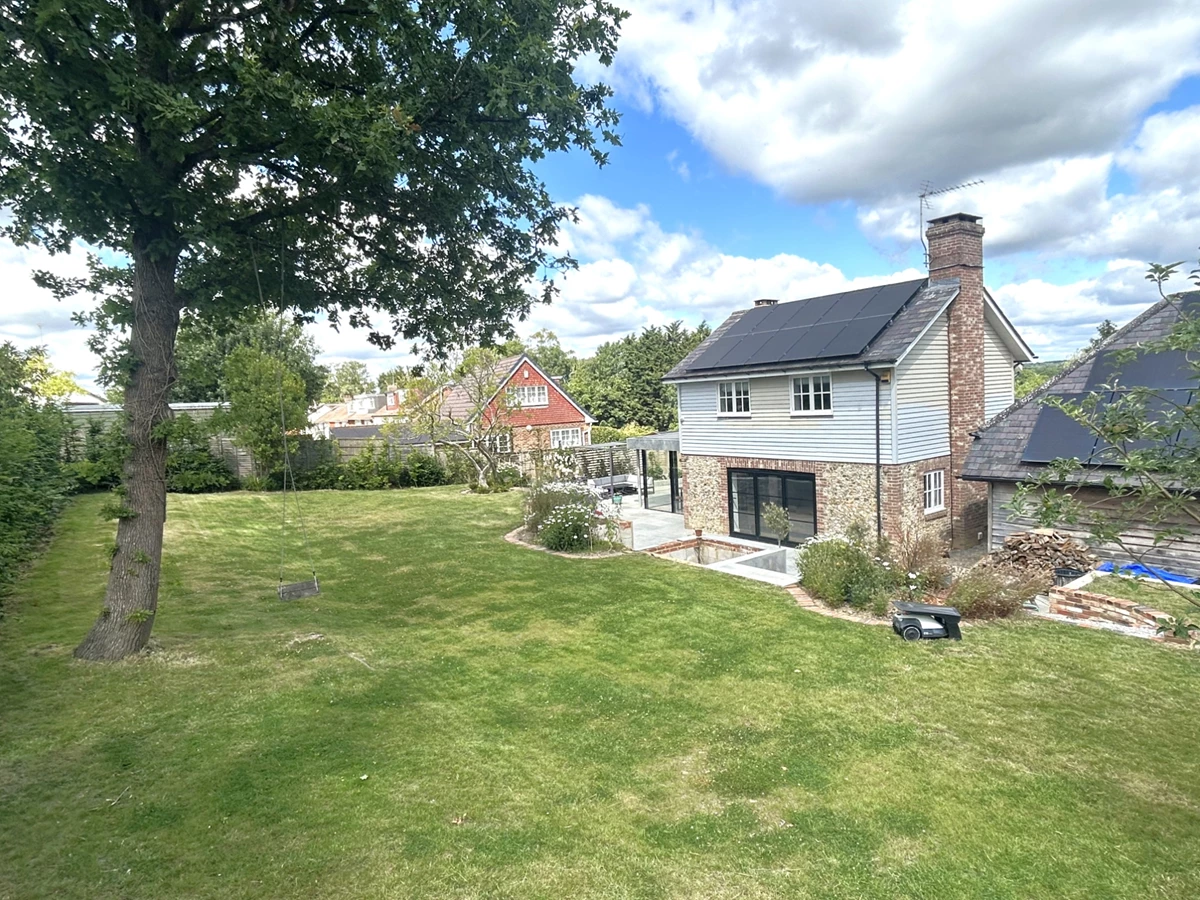
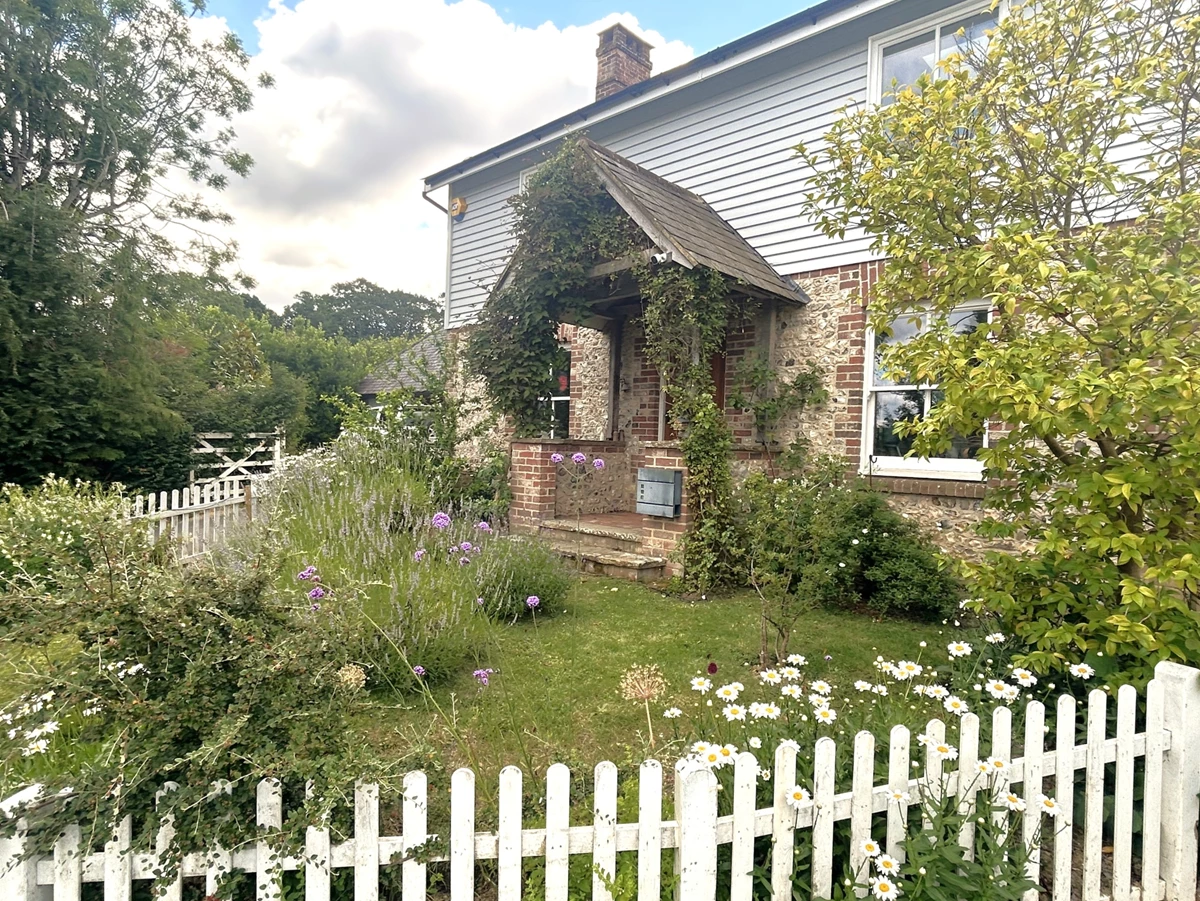
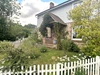
WALK-THROUGH VIDEO TOUR - ENERGY RATED 'A' ECO HOUSE WITH WHOLE HOME AIRCON - DETACHED ANNEXE - NO ONWARD CHAIN - Guide Price: £1,250,000 to £1,350,000. This is a fine 17th century detached 4 double bedroom family home that has been extensively renovated by the current owners to make this a wonderful 'eco friendly' home.
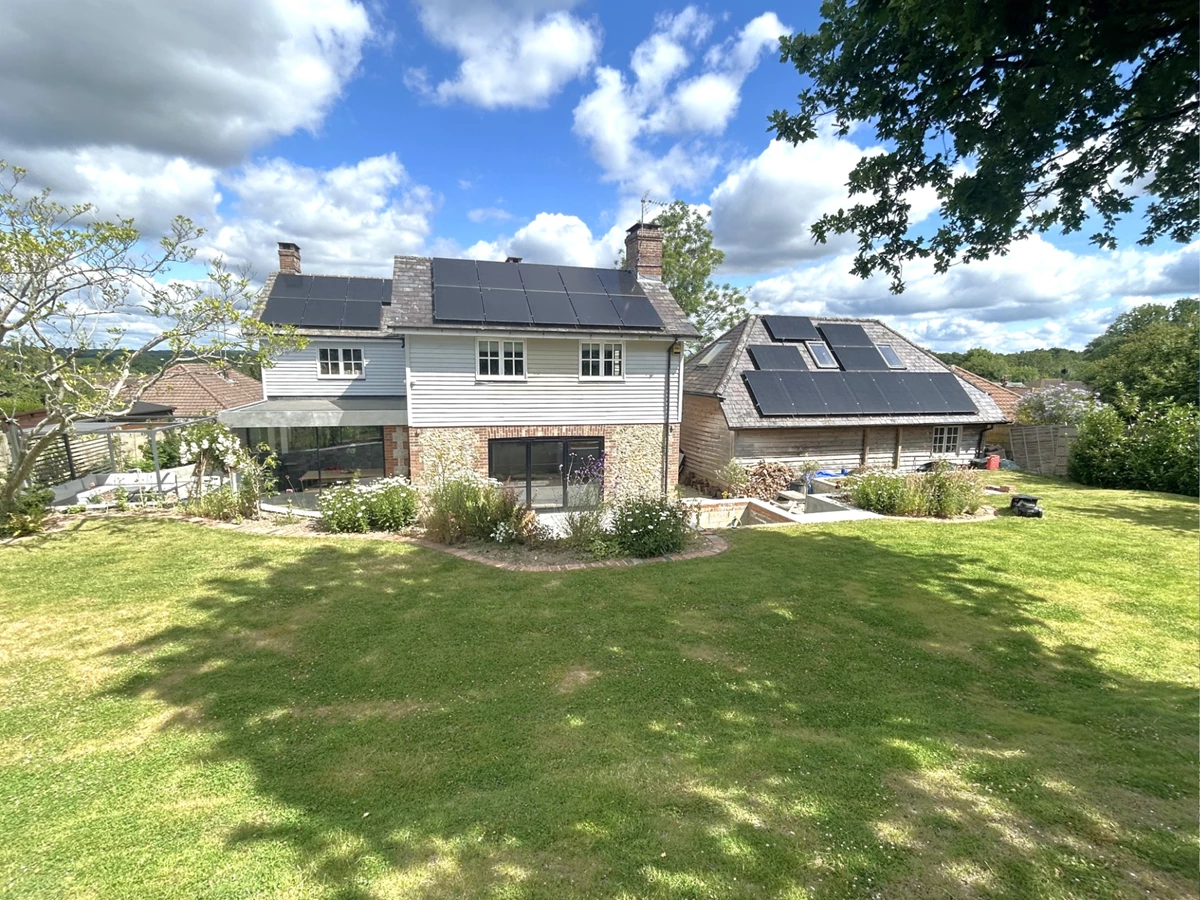
The vast eco improvements to the property include the installation of 30 solar panels (12.5 kWh) with a 11.6 kWh 'Solax' battery system which, for the current owners, generates income on top of the free electricity use. Heating is via a recently installed Air Source Heat Pump which provides under floor heating throughout the property. There is also an impressive MVHR (Mechanical Ventilation with Heat Recovery) which is a continuous, whole-house ventilation system. Further benefits of the Heat Pump and MVHR are that they can also cool the house through the air and floor.
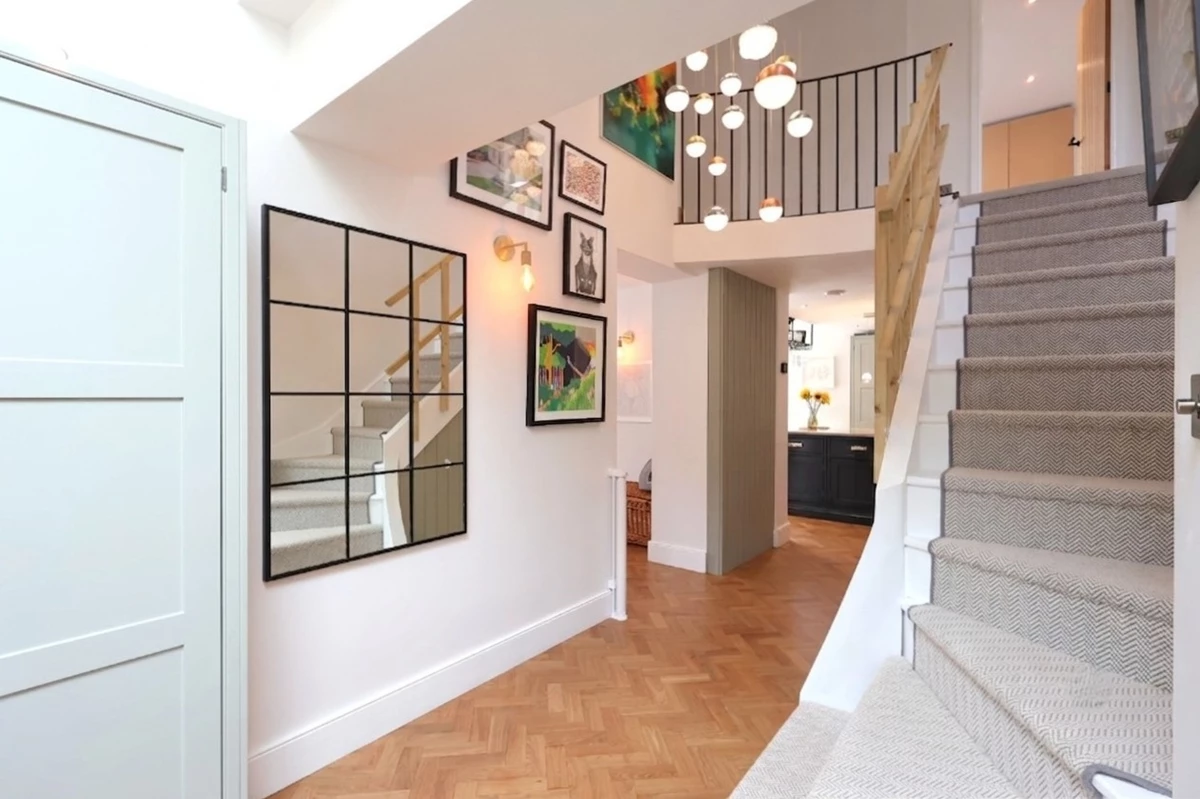
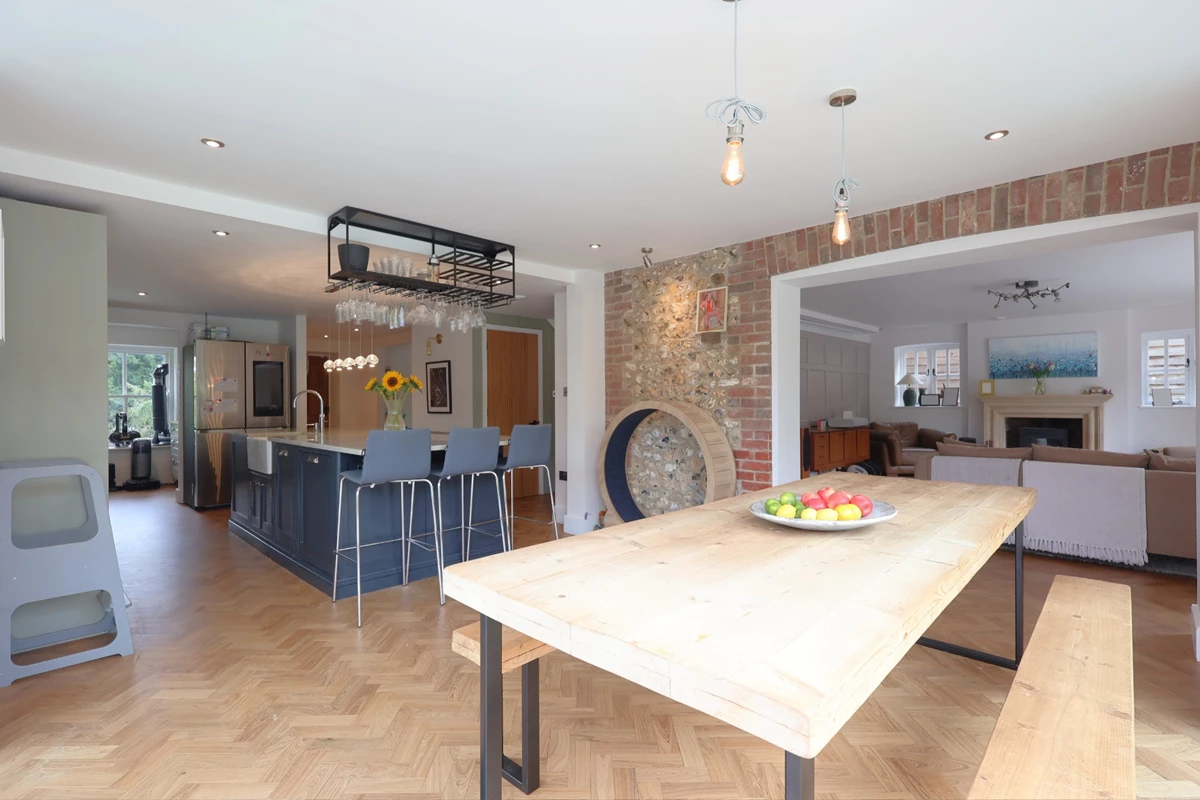
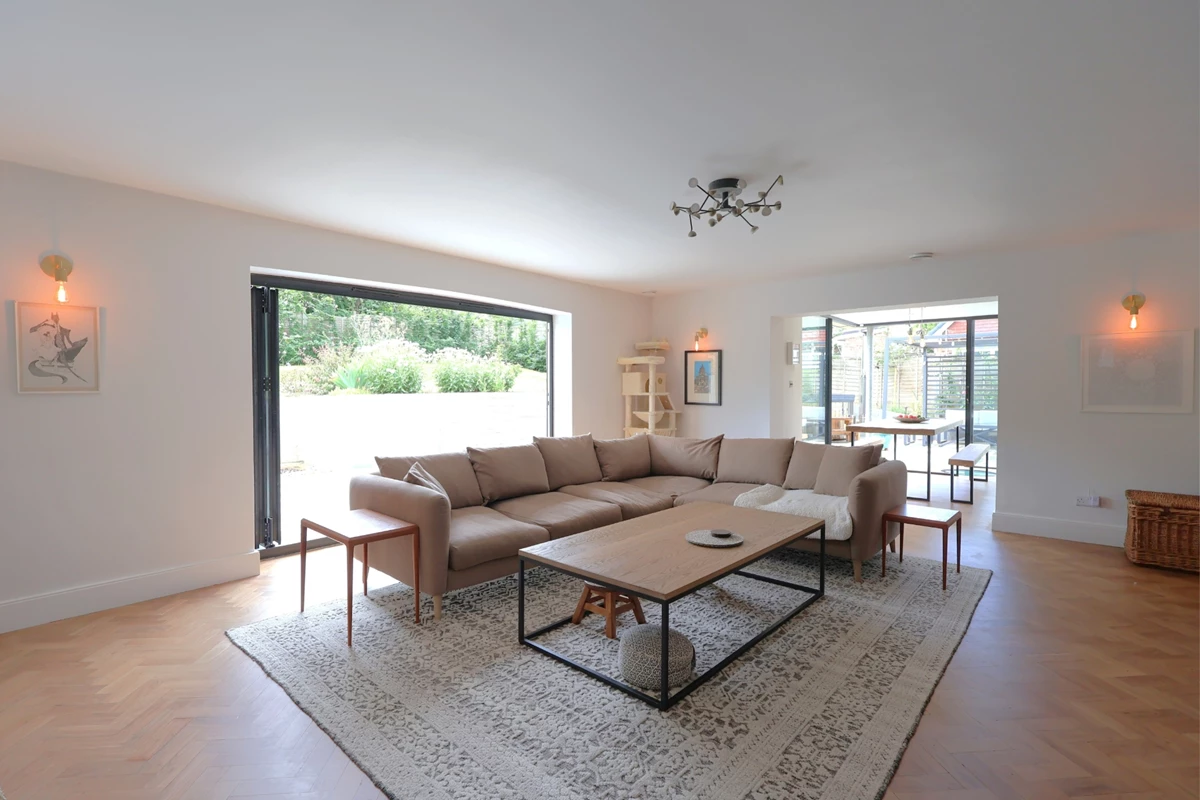
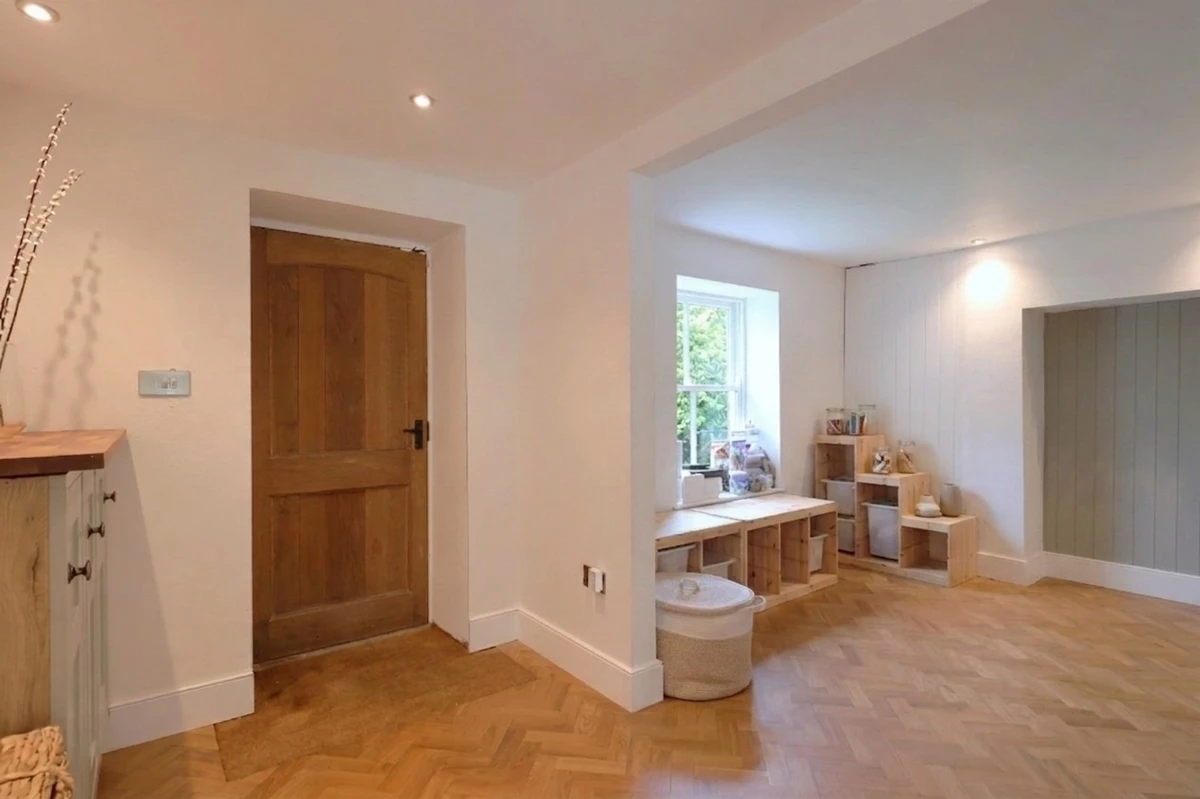
The ground floor of the accommodation features Muhuhu reclaimed parquet flooring whilst engineered oak internal doors are an attractive fixture throughout the property.
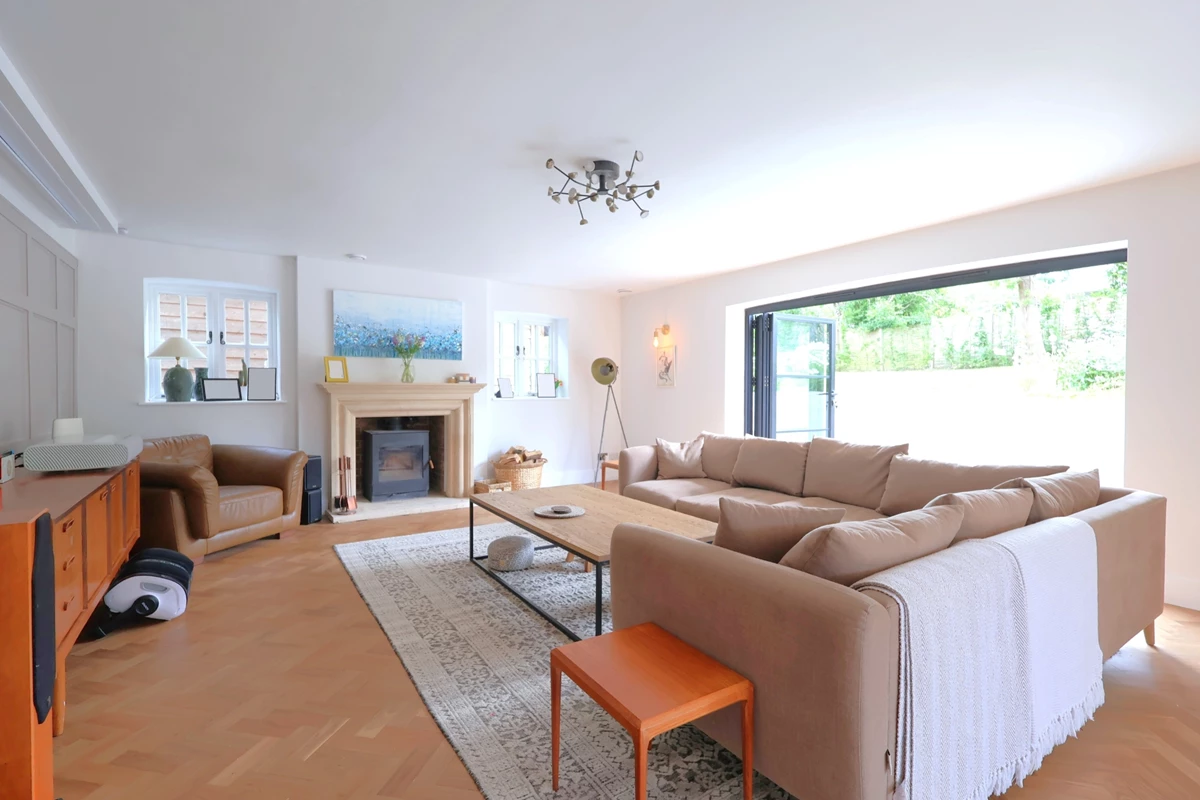
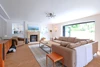
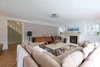
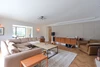
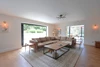
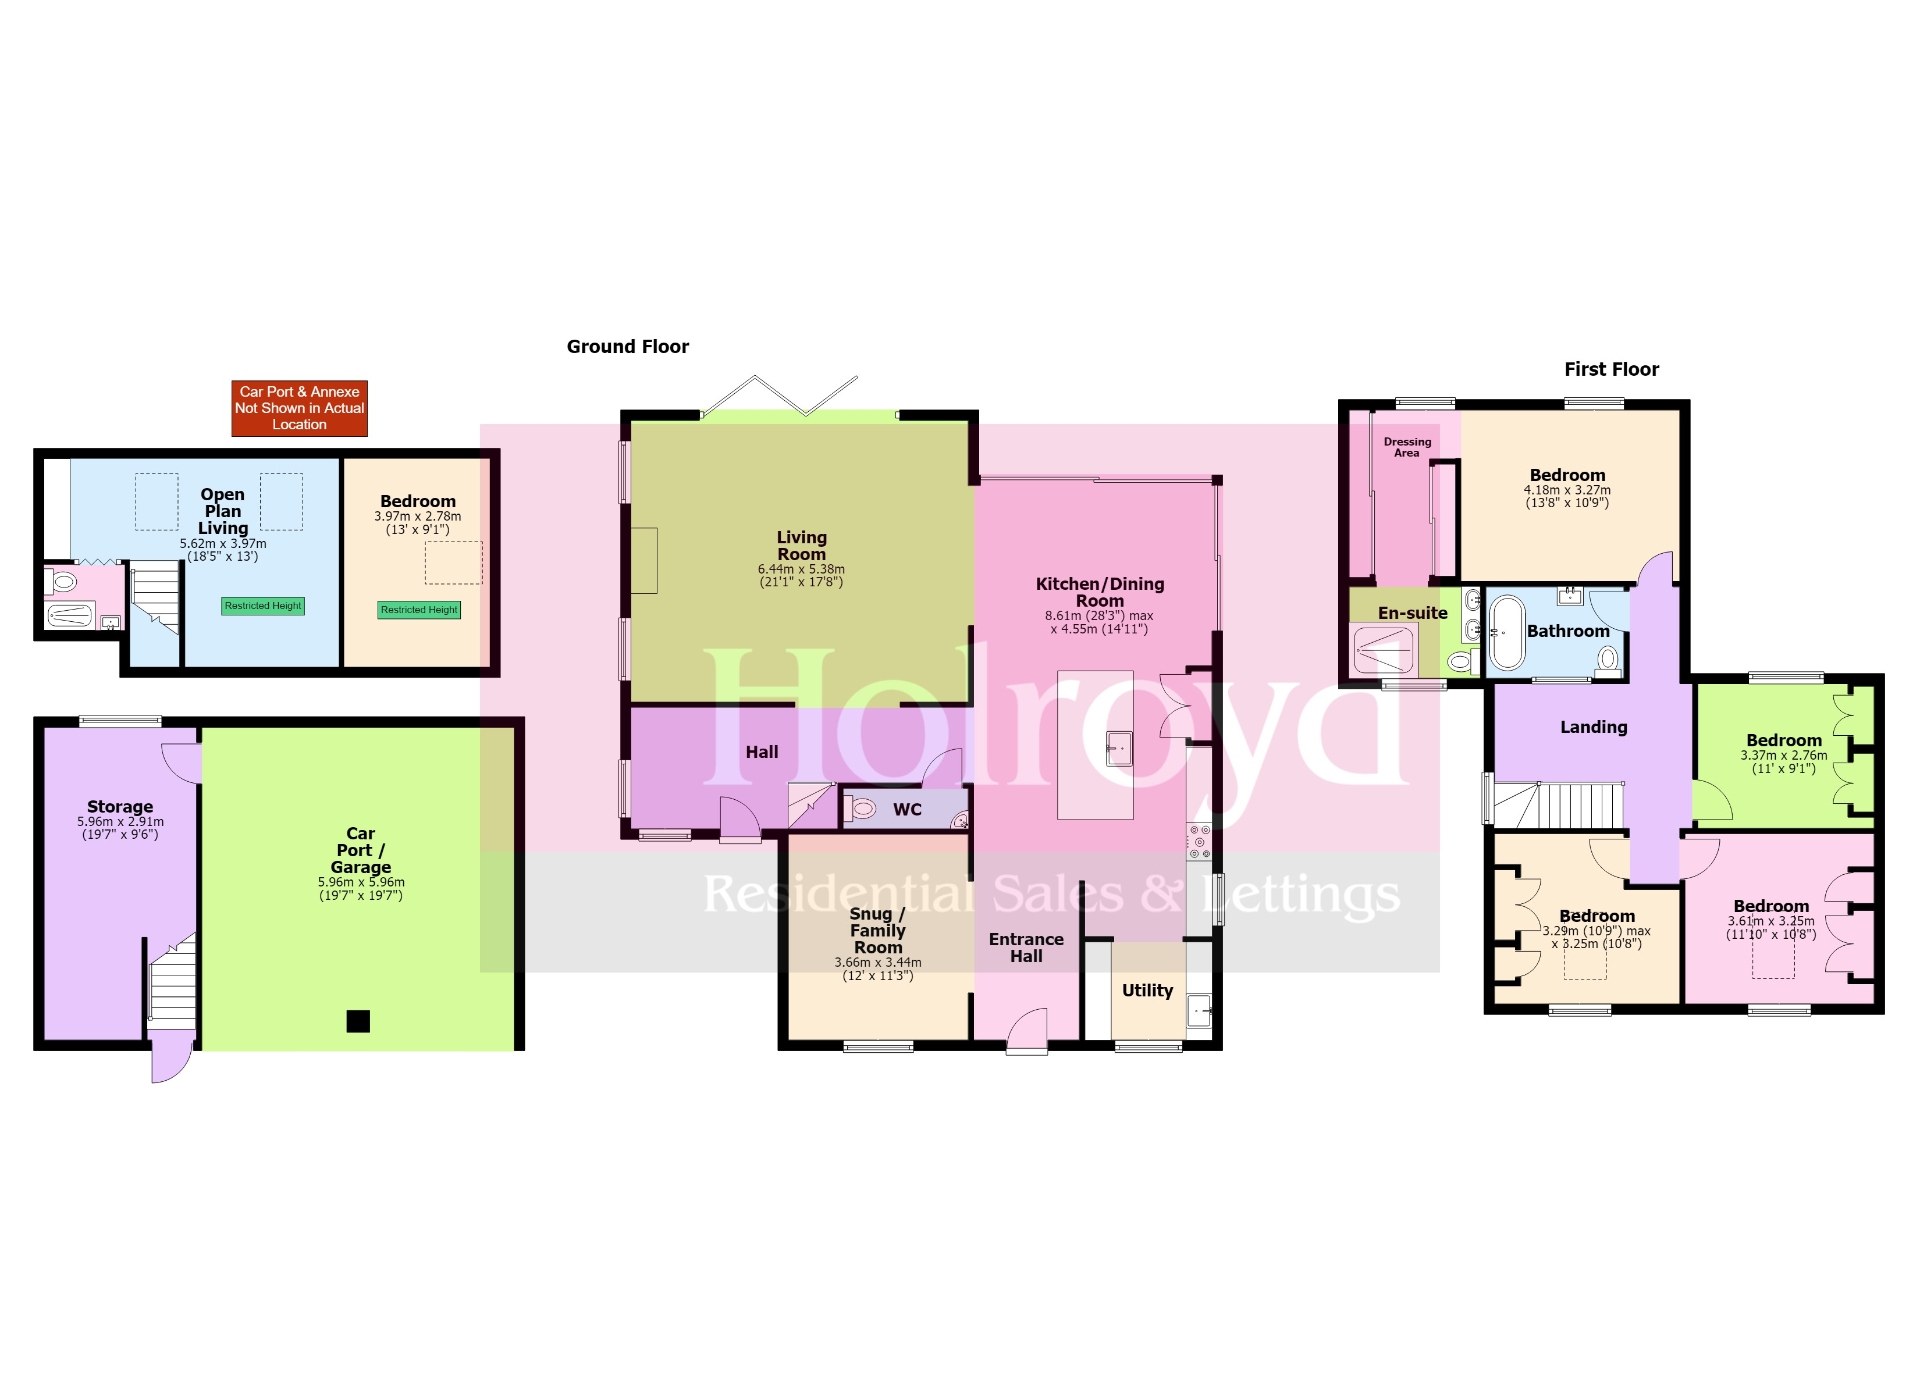
In brief the extremely well presented internal accommodation comprises of an entrance hall, snug/family room, fabulous kitchen/dining room with sliding corner doors leading to the rear and side gardens, utility room, living room with wood burning stove and further bi-folding rear doors, downstairs WC, inner hallway, landing, family bathroom and 4 double bedrooms with a dressing area and en suite to the main bedroom.
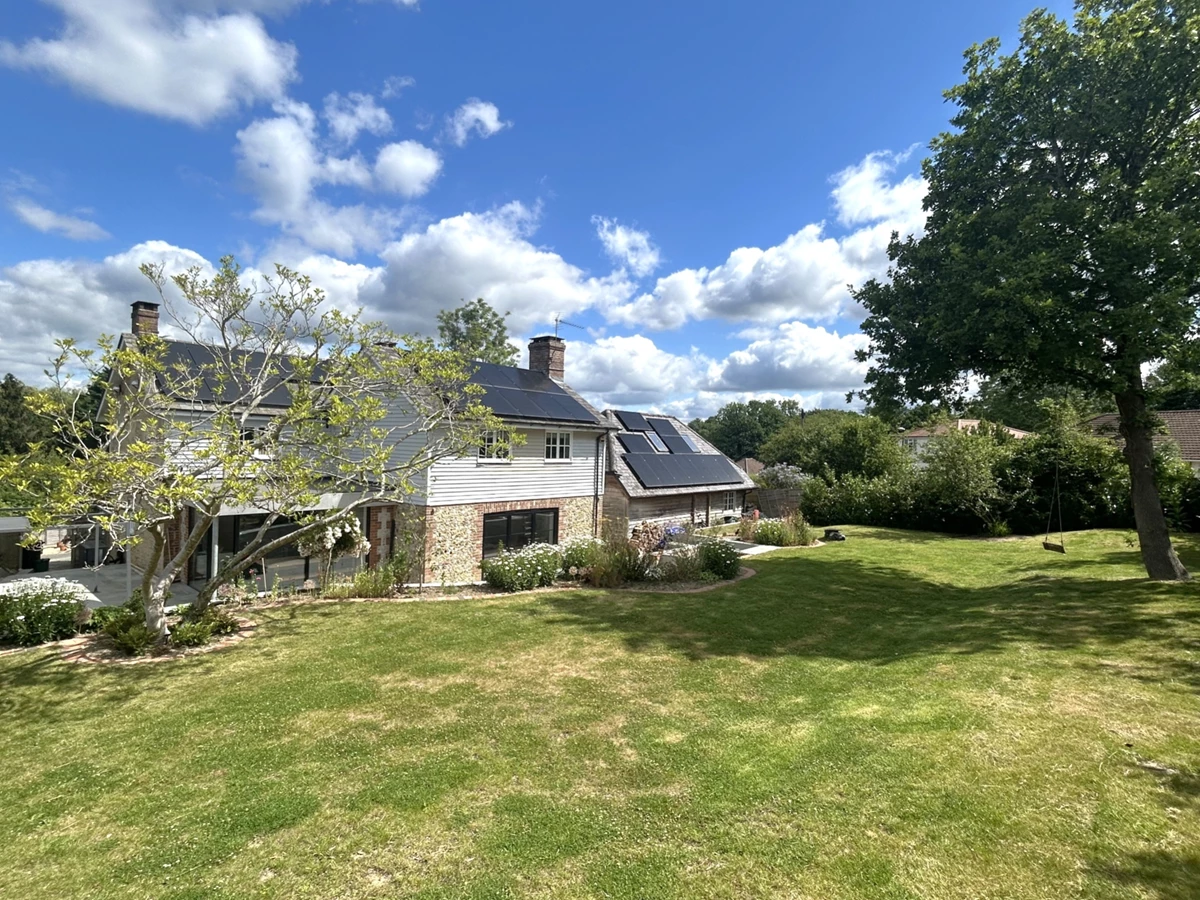
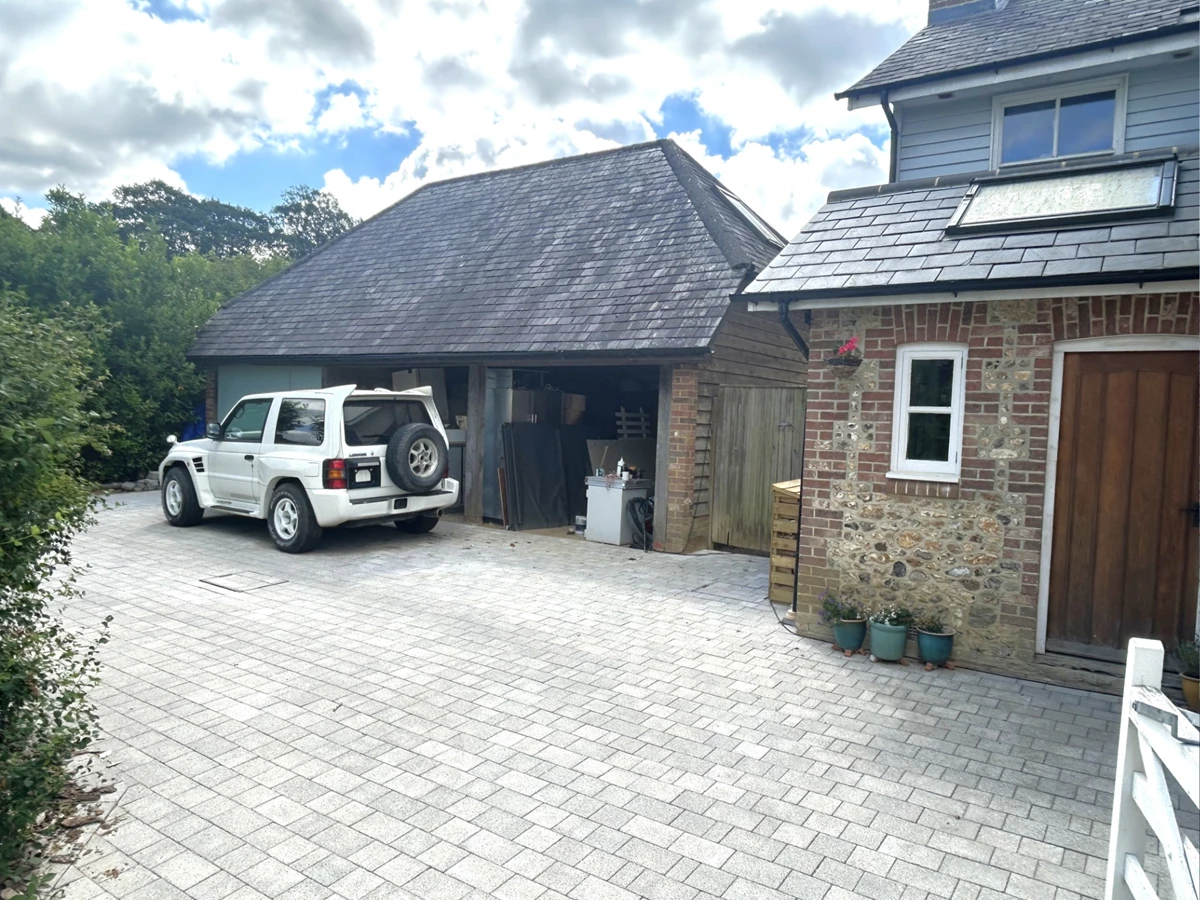
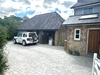
To the side of the property is a detached double carport and large storage room to the ground floor and self contained Annexe to the first floor.
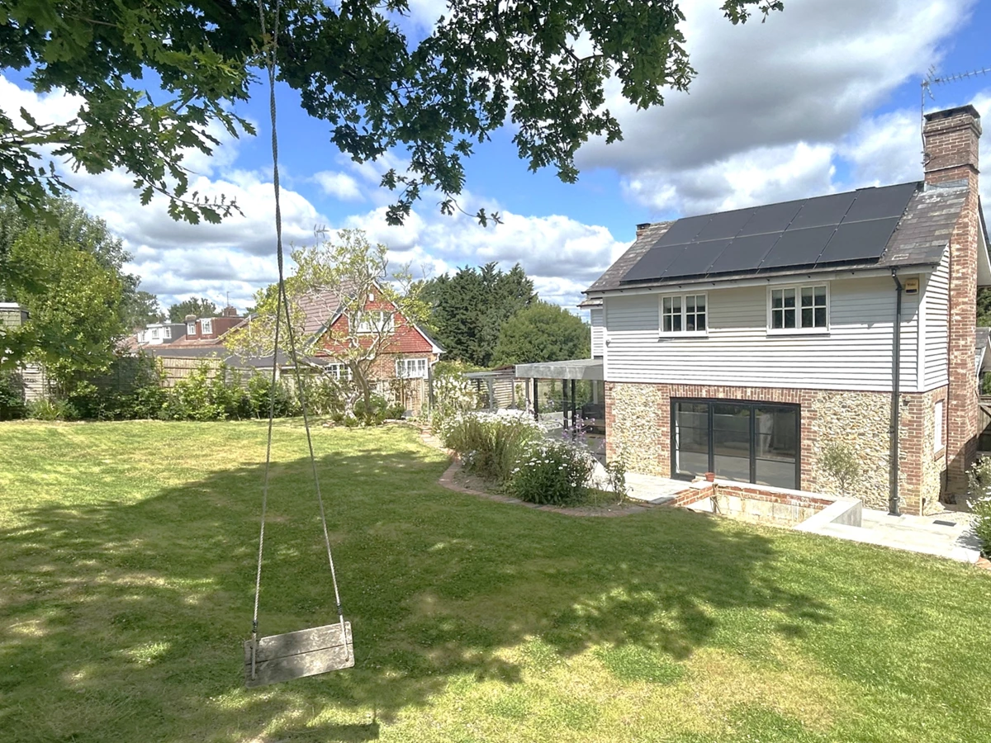
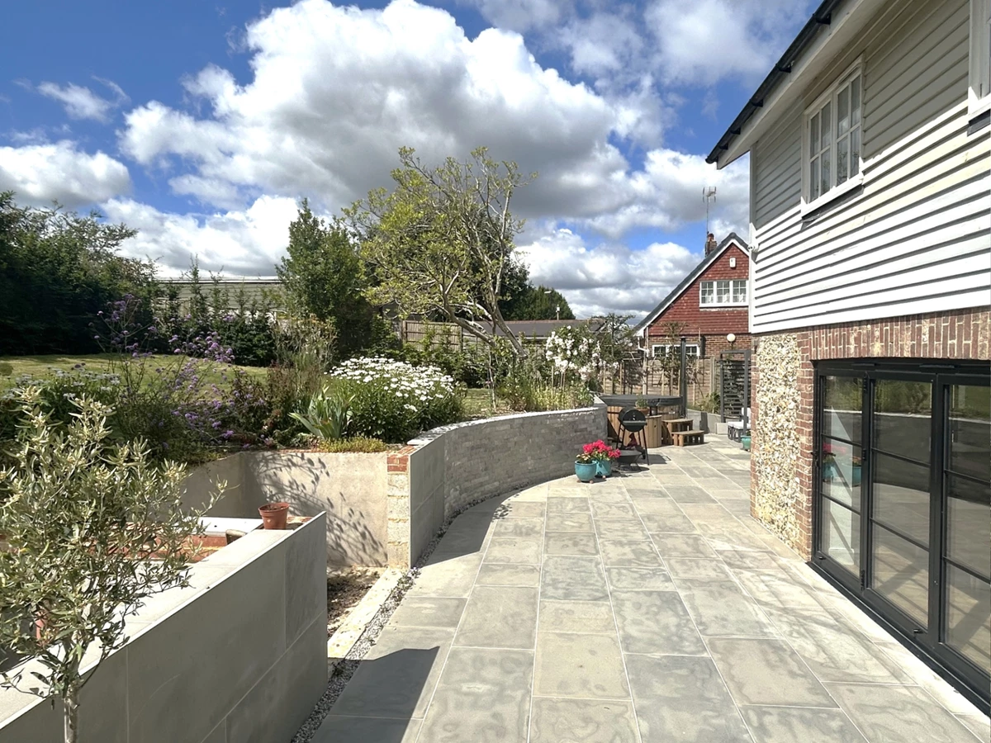
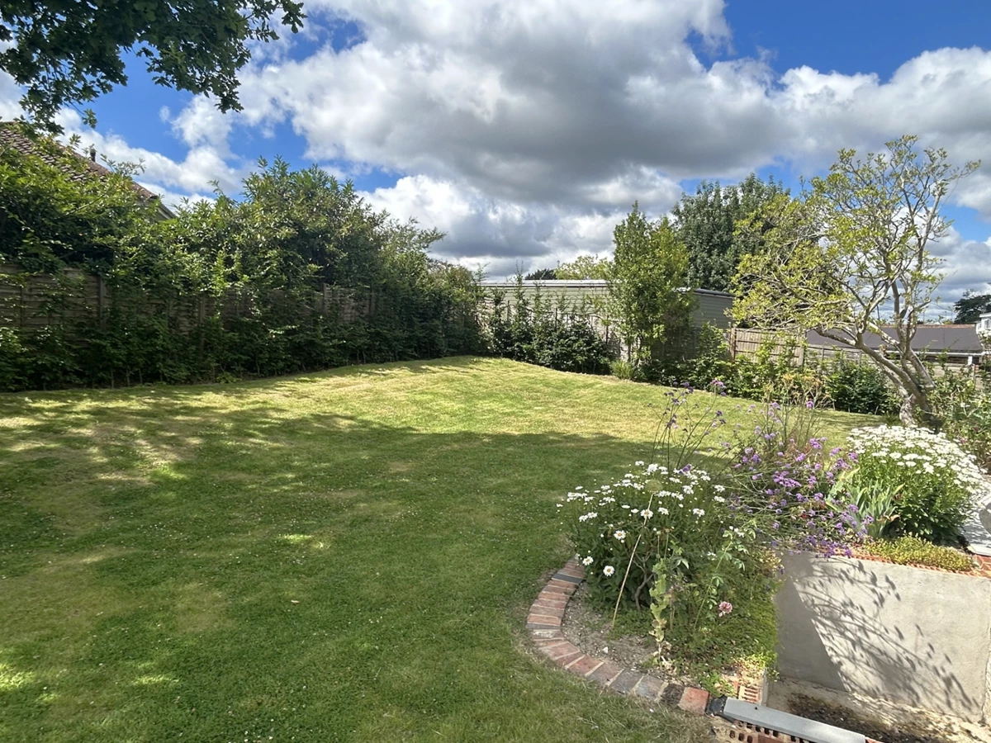
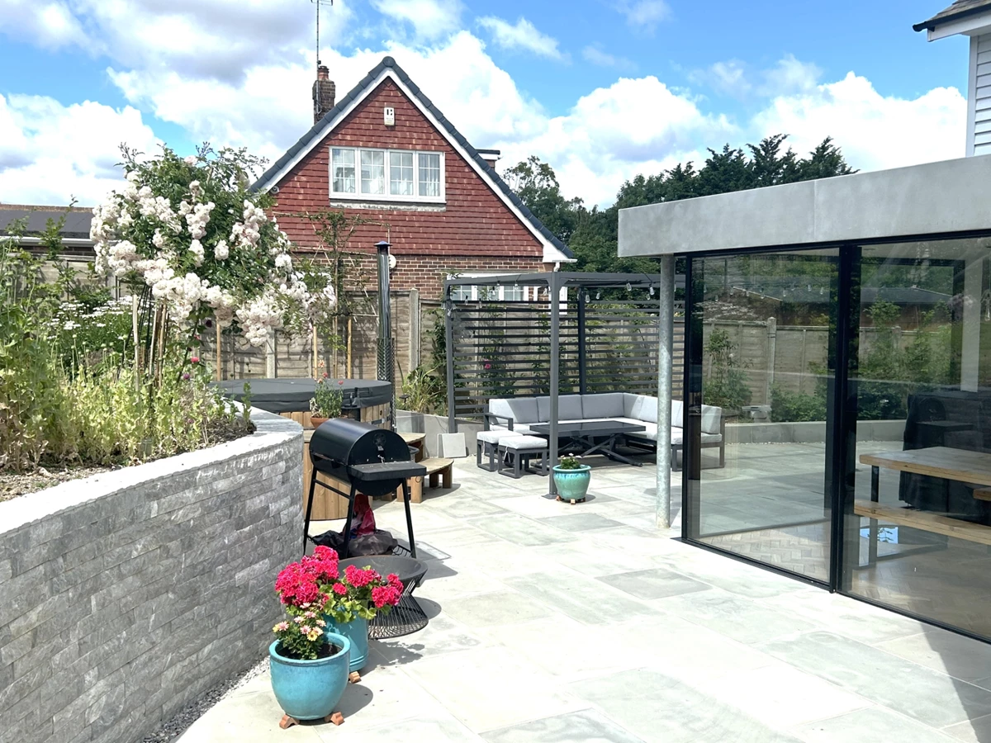
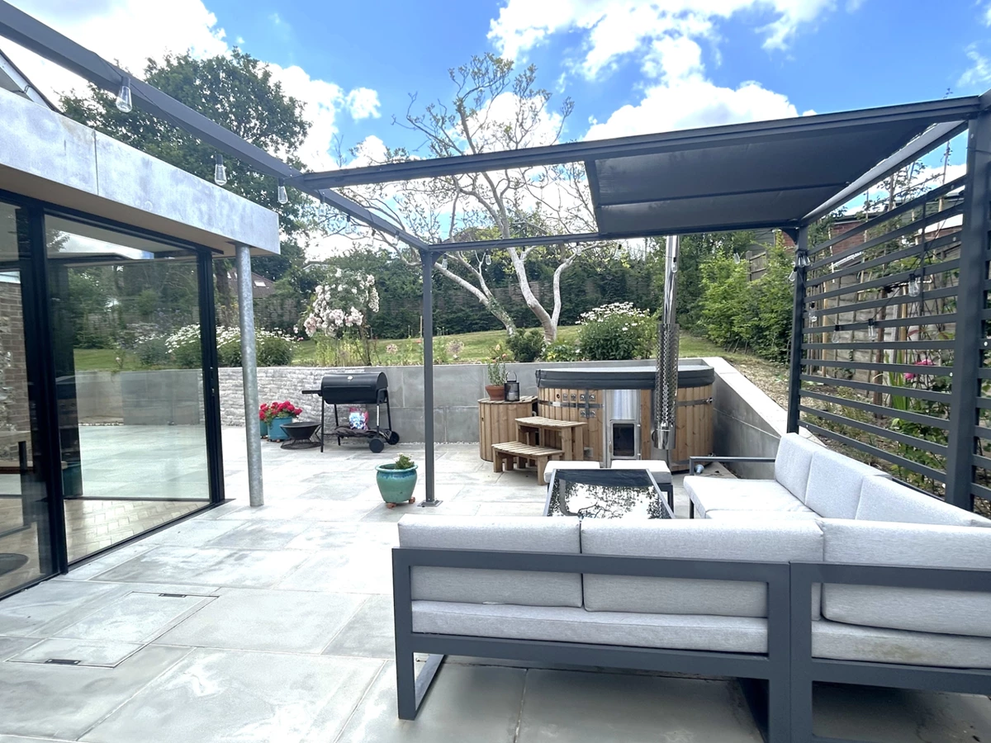
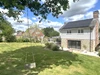
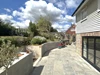
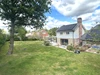
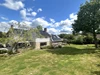
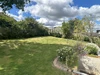
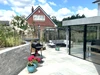
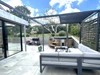
Surrounding the property are beautifully landscaped gardens which have also been the subject of major improvements with the inclusion of a pergola covered seating entertaining area with hot tub on the paved terrace.
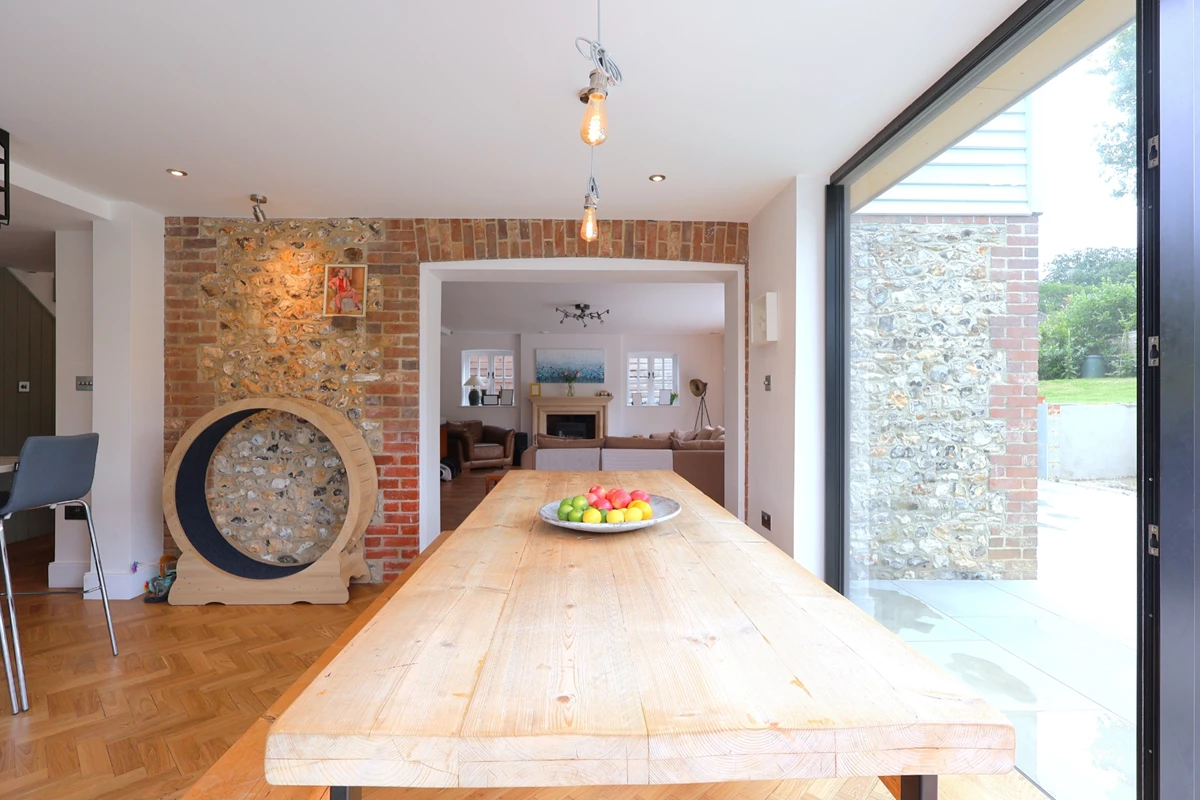
Set beneath the dining area and covered with a glass cover is a well which has a pump connected to an outdoor tap which the current owners use to water the garden.
The property is conveniently located providing easy access to some excellent schools, Bedelands Nature Reserve and Wivelsfield mainline train station which offers frequent direct train services to both Brighton and London.
| GROUND FLOOR | ||||
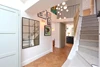
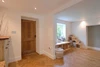
| ENTRANCE HALL | Front door opening to the entrance hall. Spot lighting. Open through to... | |||
| SNUG/FAMILY ROOM | Double glazed sash window to front aspect. Spot lighting. | |||
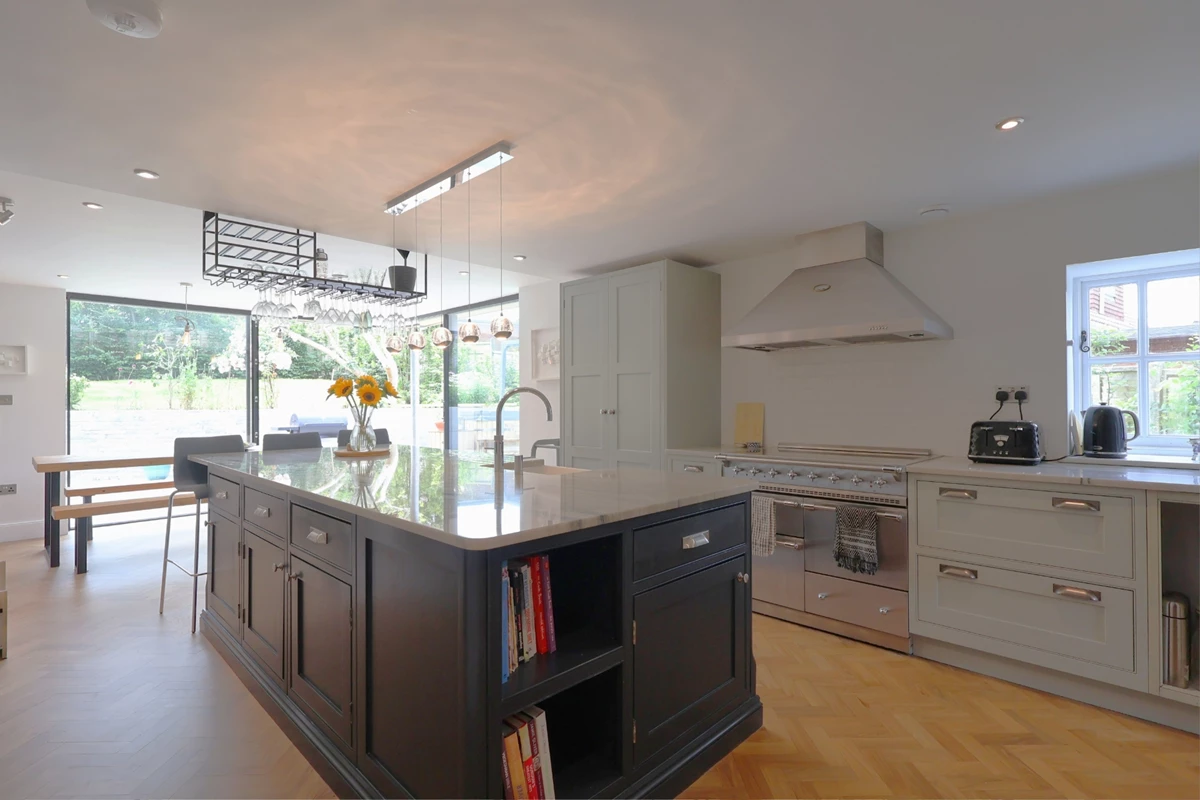
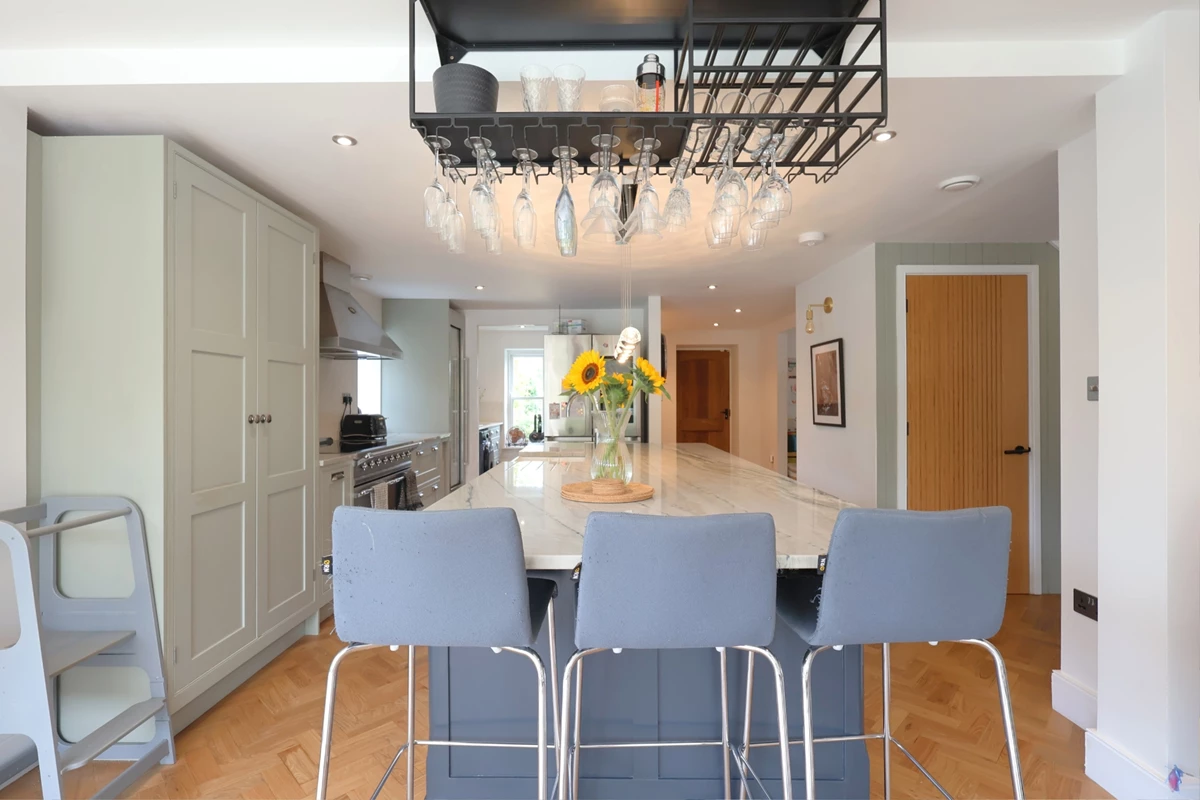
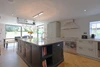
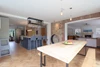
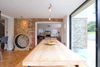
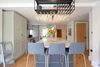
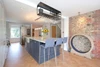
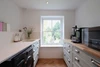
| KITCHEN/DINING ROOM | Fitted with an attractive range of floor and wall units and large centre island with a Quartzite worktop and inset butler styler sink with a Quooker boiling water tap. Integrated appliances include a tall wine cooling fridge and Miele dishwasher. Further integrated 'Lacanche' range style cooker with 5 induction rings and quadruple oven/grills with an extractor hood over (price negotiable). Plumbing and appliance space for an American style fridge/freezer. Large pantry cupboard. Spot lighting. Double glazed corner sliding doors opening to the rear and side gardens. Open through to... | |||
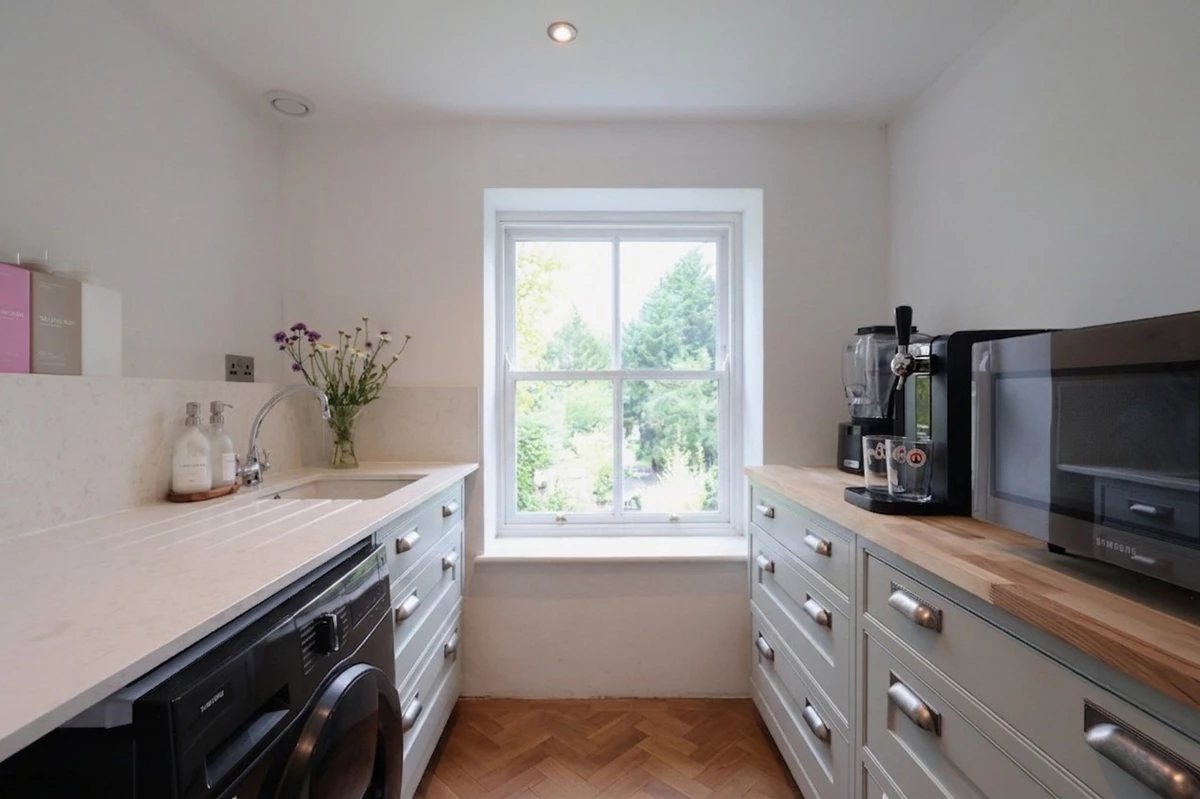
| UTILITY ROOM | Double glazed sash window to front aspect. Worktop with a sink and drainer with mixer tap. Plumbing and appliance space for a washing machine/tumble dryer. | |||
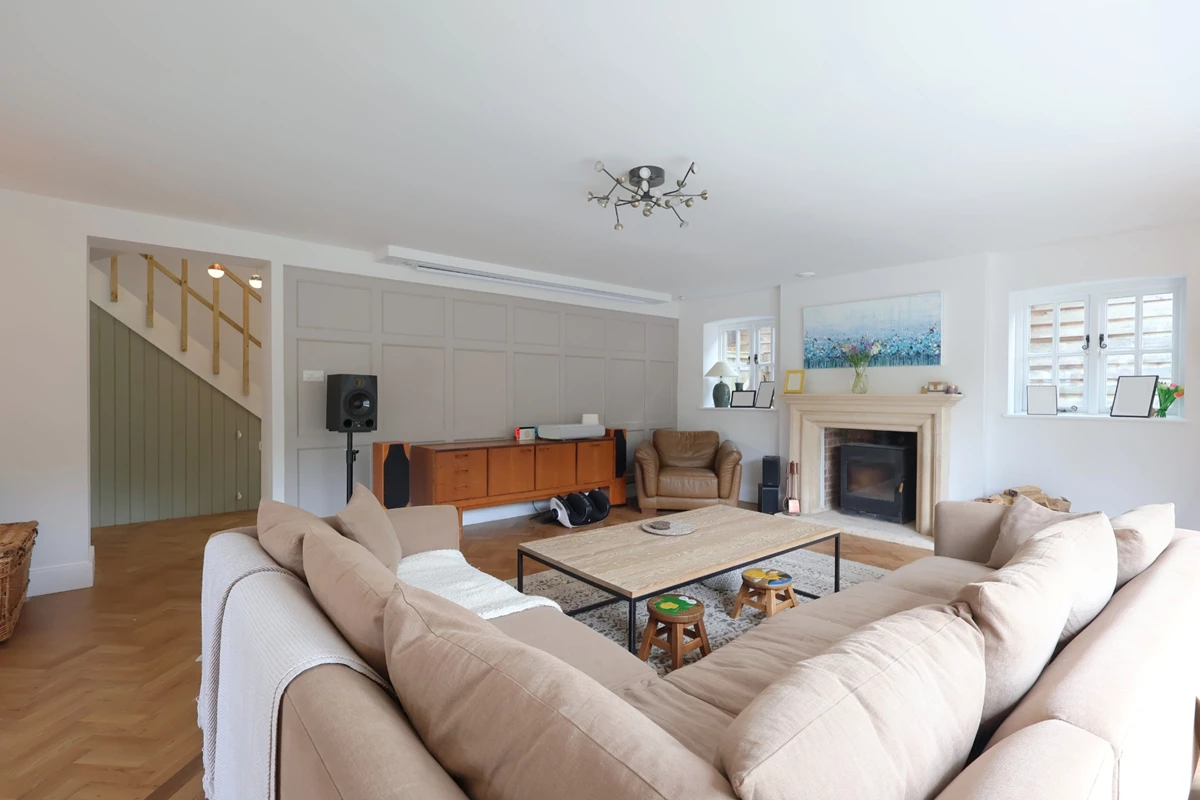
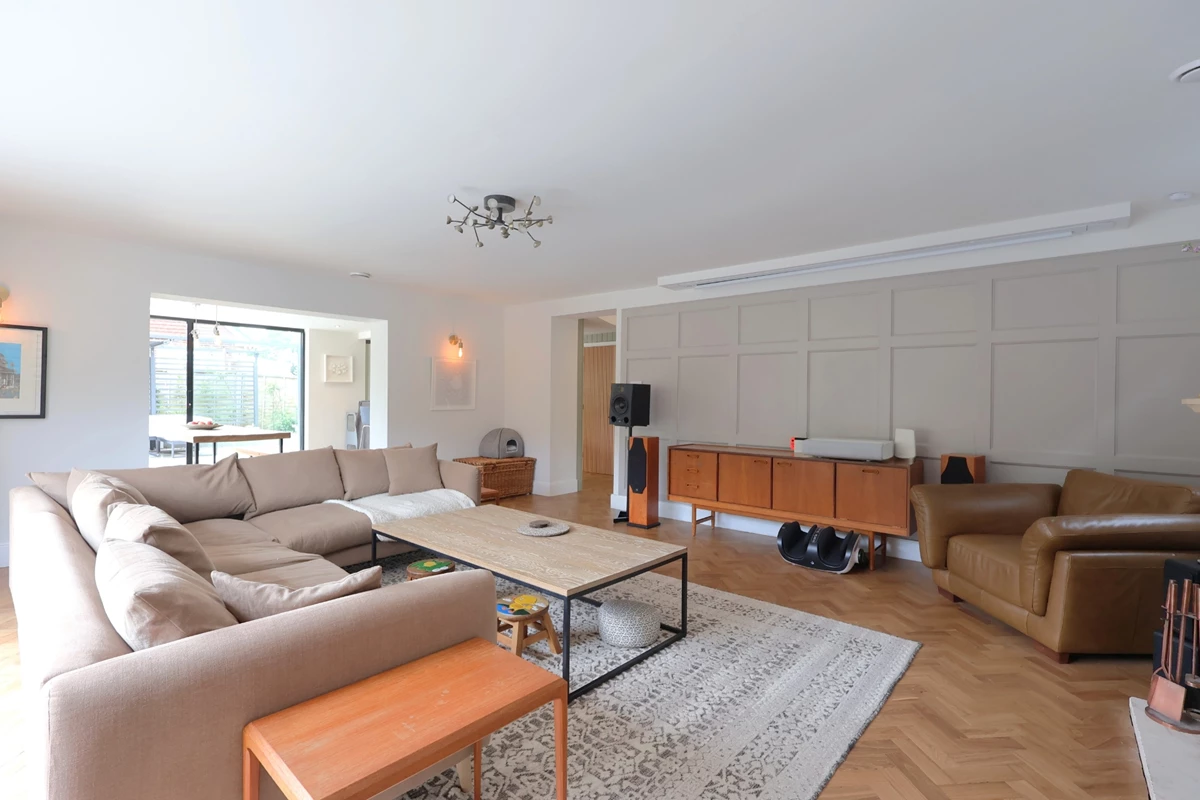
| LIVING ROOM | Large double glazed bi-folding doors opening to the rear garden with a further two double glazed windows to the side. Wood burning stove. | |||
| INNER HALL | Entrance door opening to the front driveway. Two double glazed windows to the front and side. Large storage cupboards. Stairs to the first floor. Door to... | |||
| WC | Suite comprising of a wash basin and low level WC. Marble walls, flooring and ceiling. Spot lighting. | |||
| FIRST FLOOR | ||||
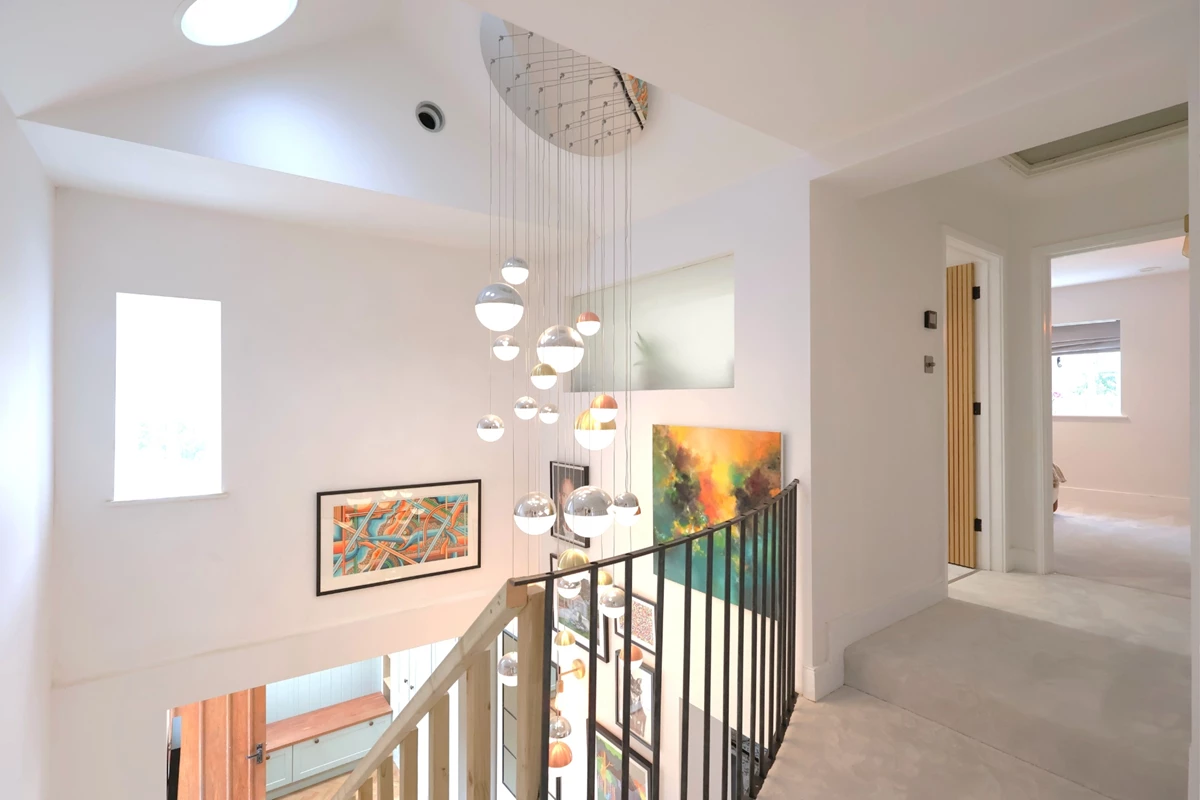
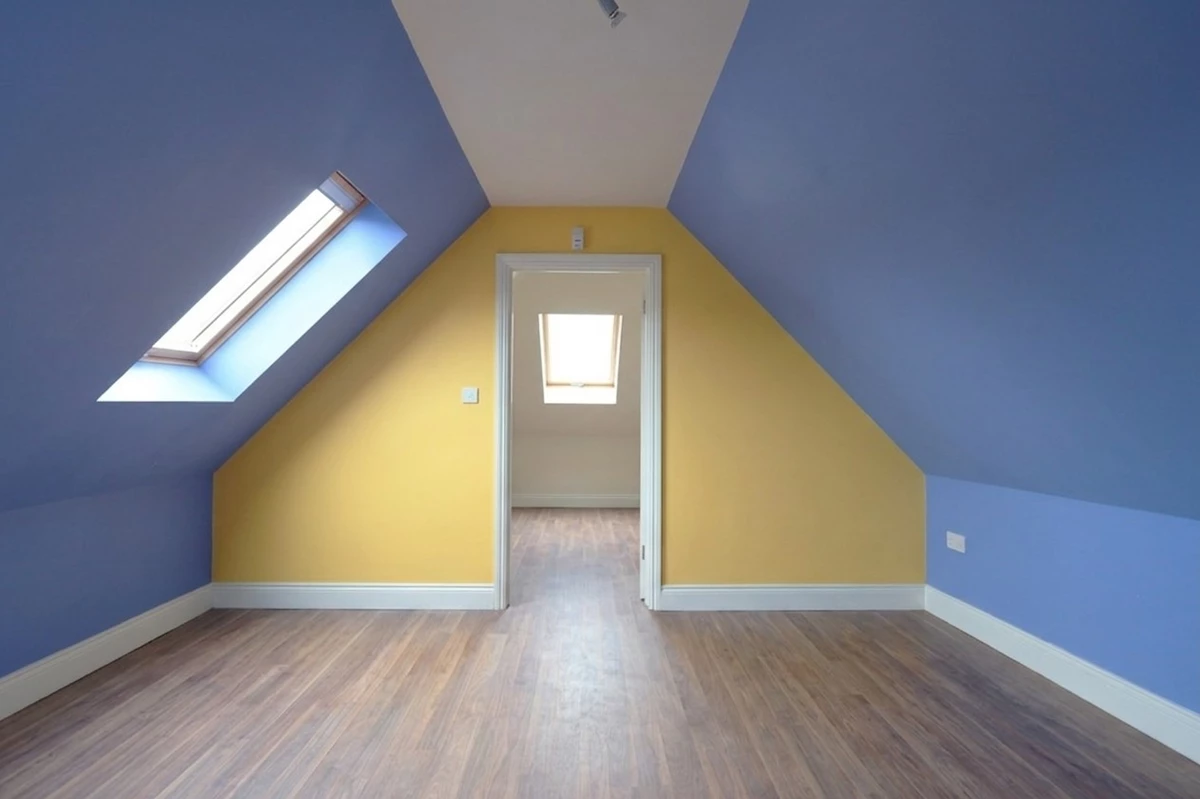
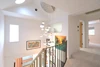
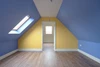
| LANDING | Galleried landing with two skylights and an additional frosted window. Two loft hatches providing access to the partially boarded loft areas. Doors to... | |||
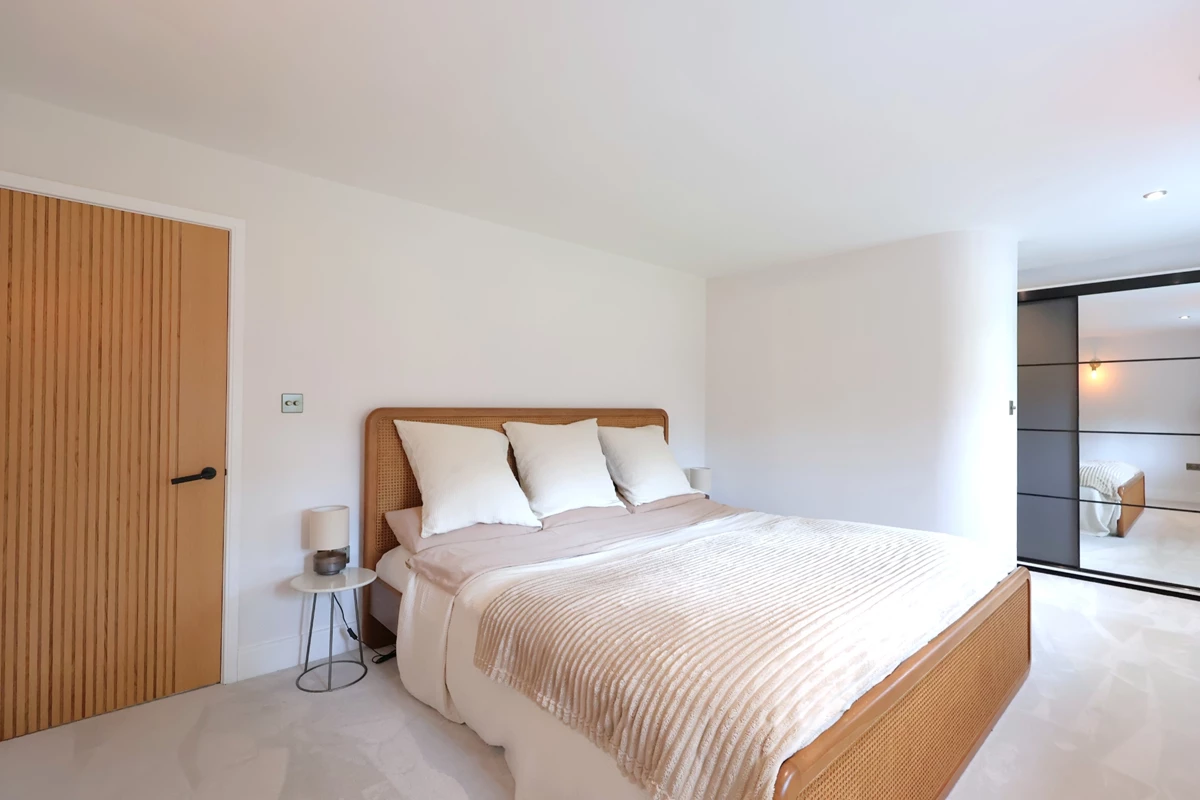
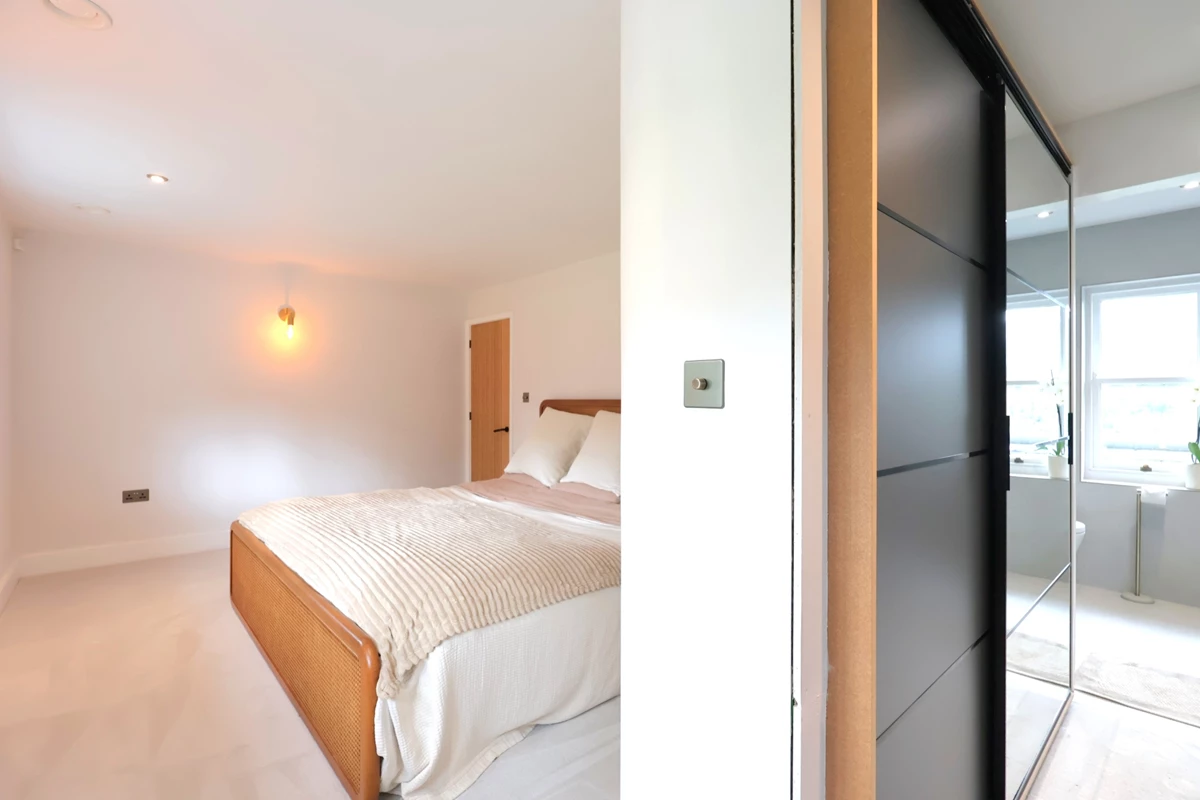
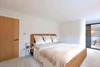
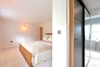
| BEDROOM | Two double glazed windows to rear aspect. Spot lighting. Open through to... | |||
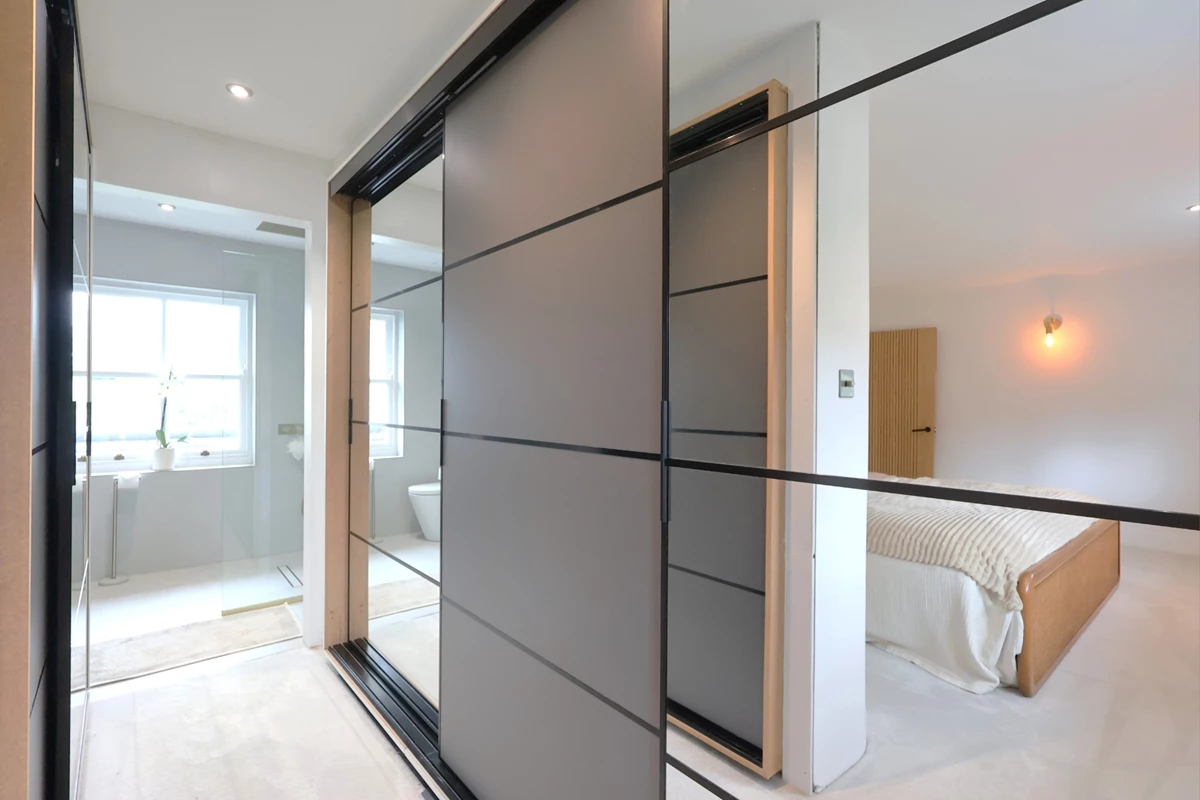
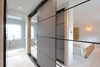
| DRESSING AREA | Two large fitted wardrobes with sliding mirrored doors. | |||
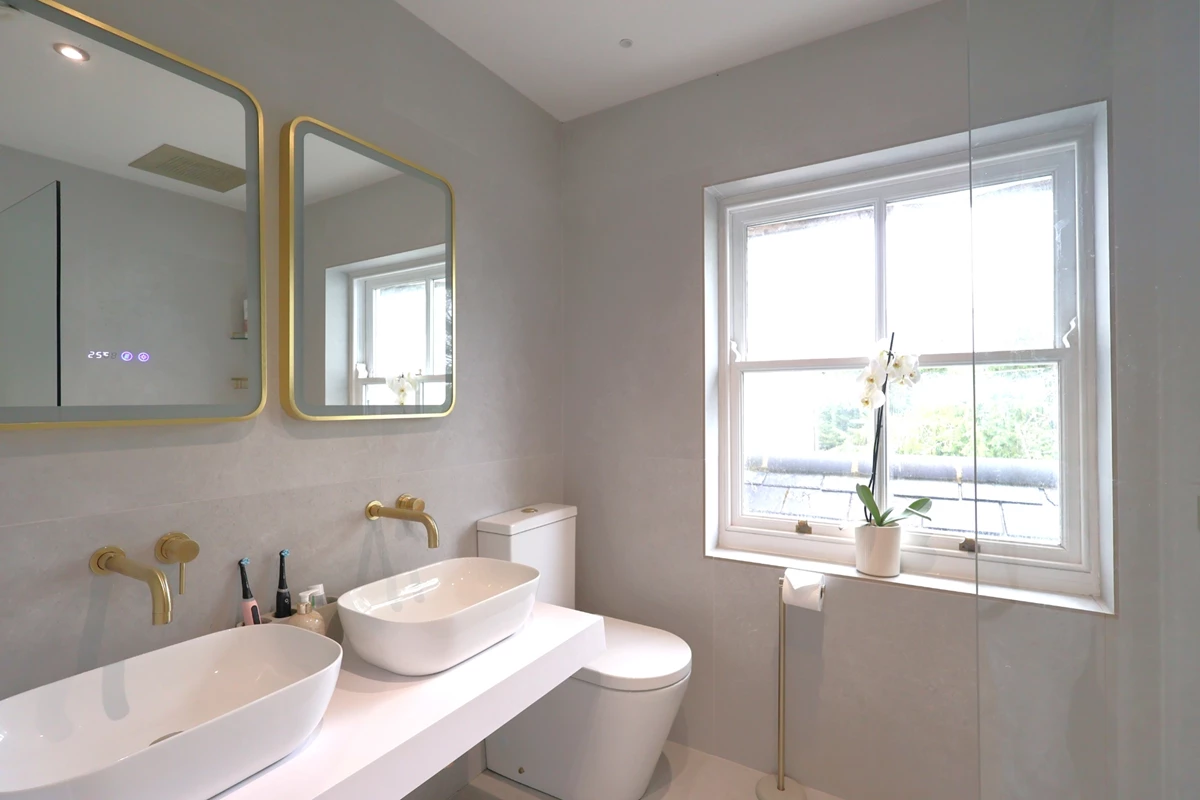
| EN SUITE | Fully tiled wet room style en suite featuring a rainfall shower with additional wand attachment. Double 'his & hers' wash basins with mixer taps and two heated, illuminated mirrors. Low level WC. Heated towel rail. Spot lighting. Double glazed sash window to front aspect. | |||
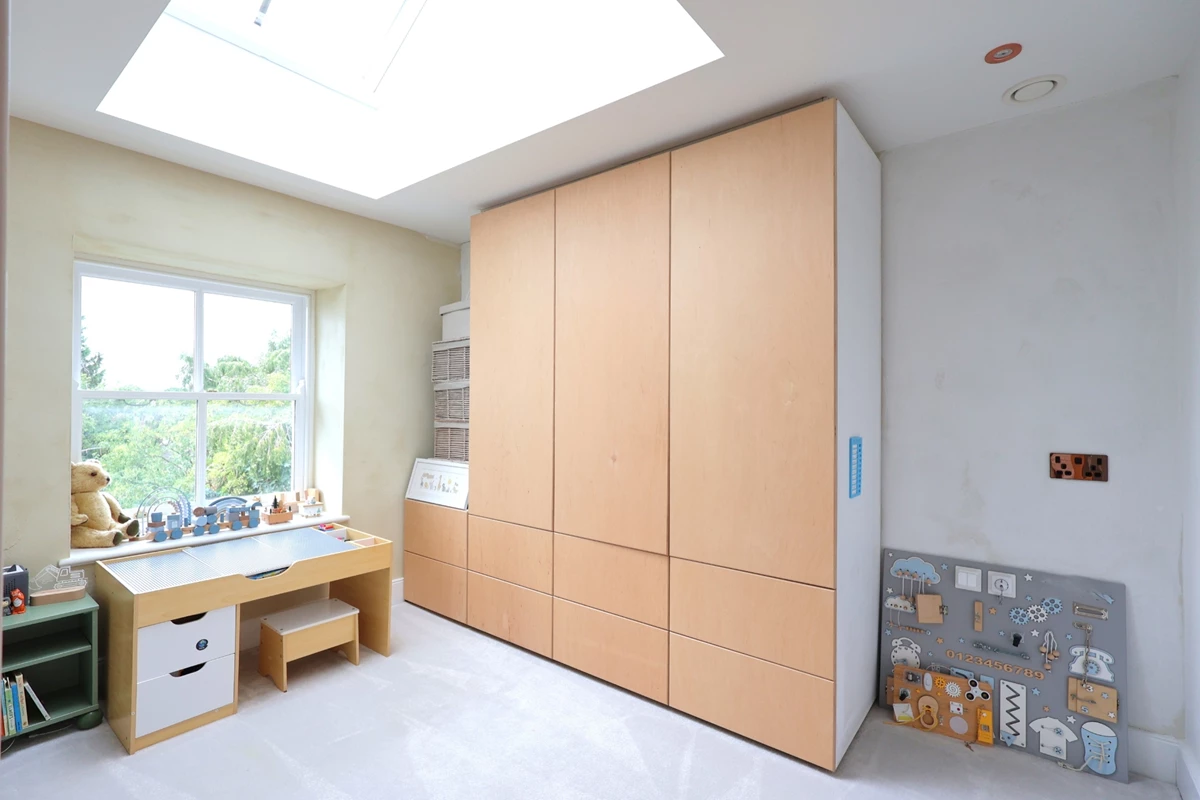
| BEDROOM | Large double glazed window to rear aspect. Large fitted wardrobe with a hanging rail and additional shelving. Spot lighting. | |||
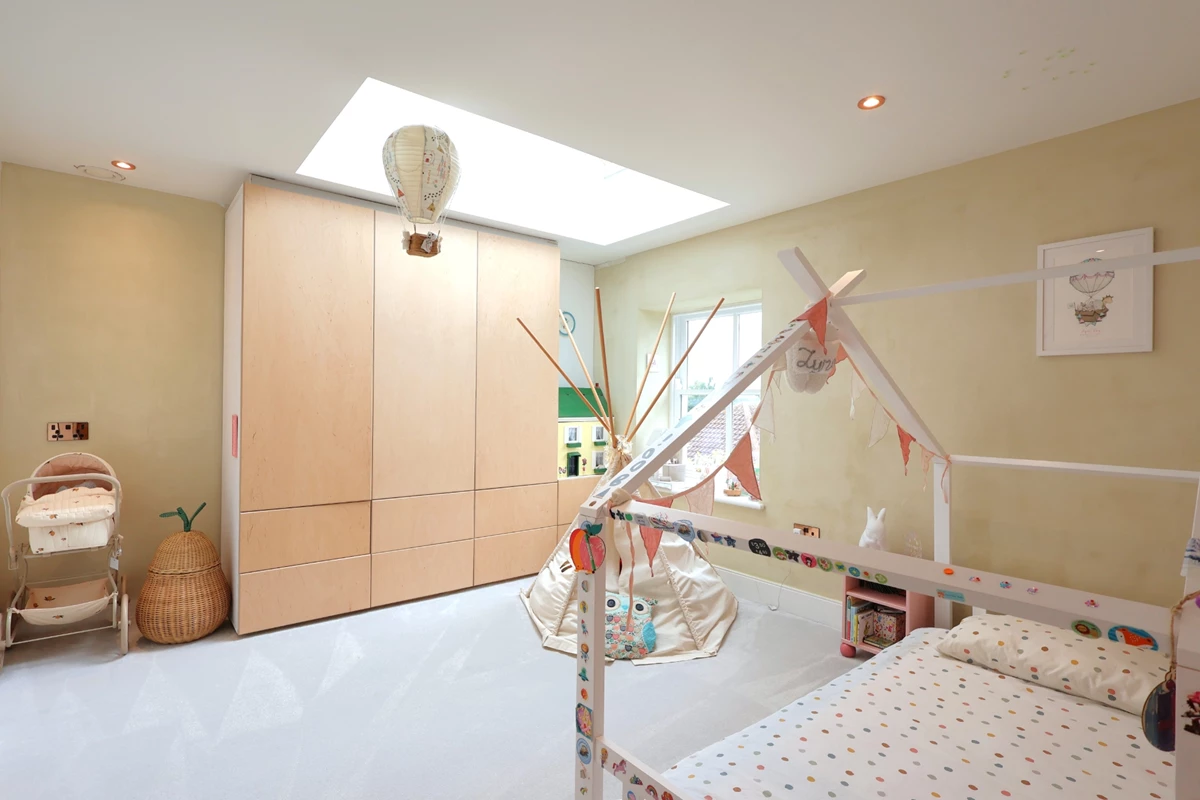
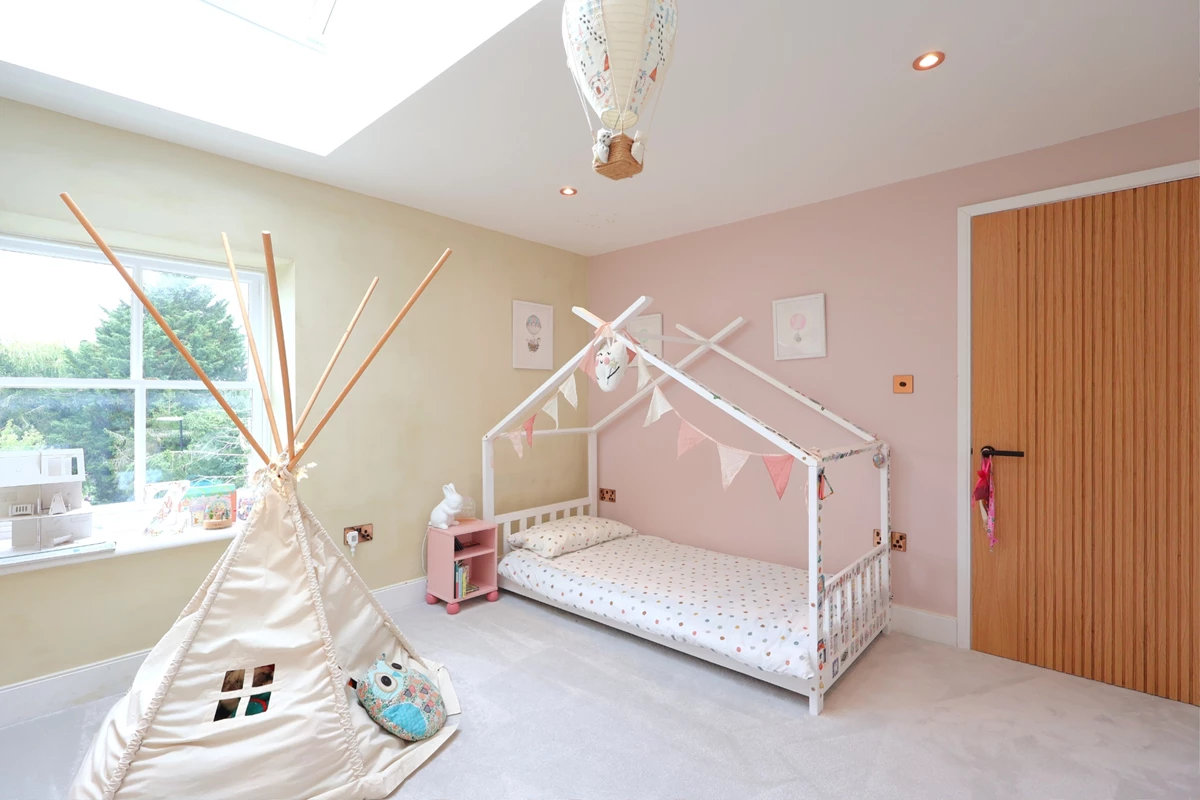
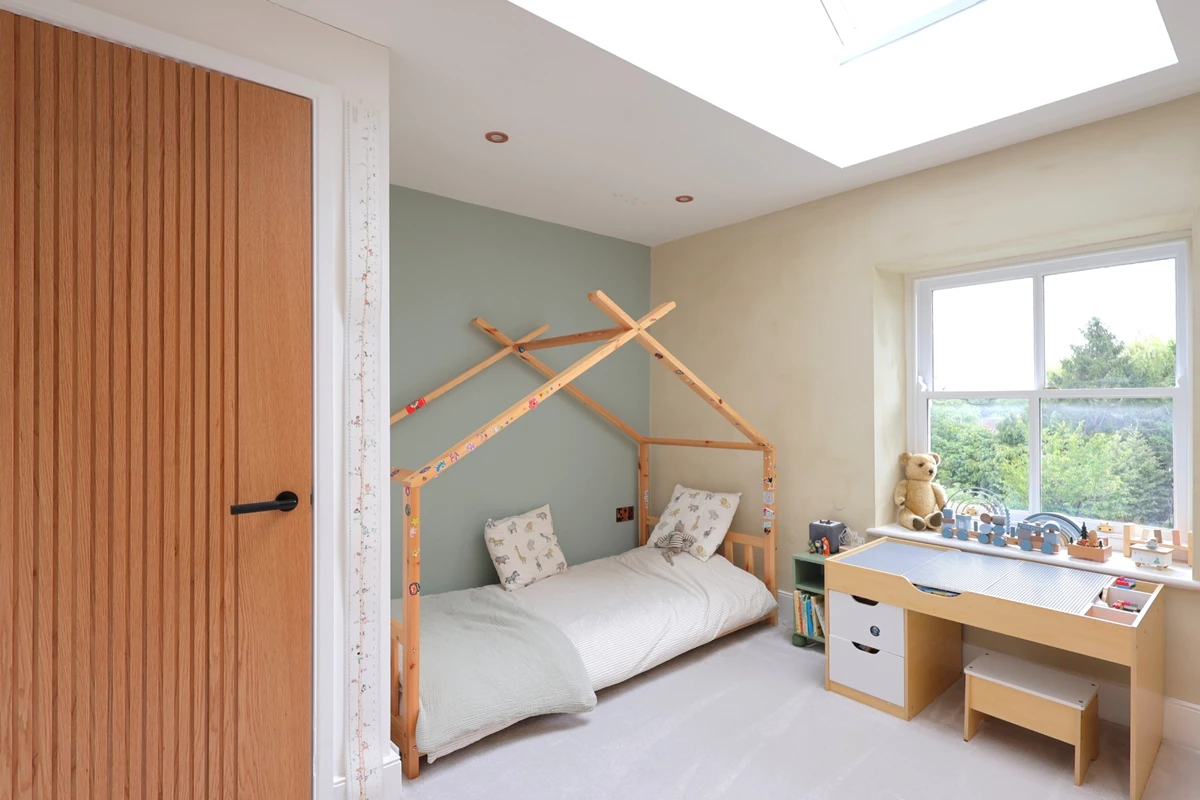
| BEDROOM | Double glazed sash window to front aspect with additional skylight. Large fitted wardrobe with a hanging rail and additional shelving. Spot lighting. | |||
| BEDROOM | Double glazed sash window to front aspect with additional skylight. Large fitted wardrobe with a hanging rail and additional shelving. Spot lighting. | |||
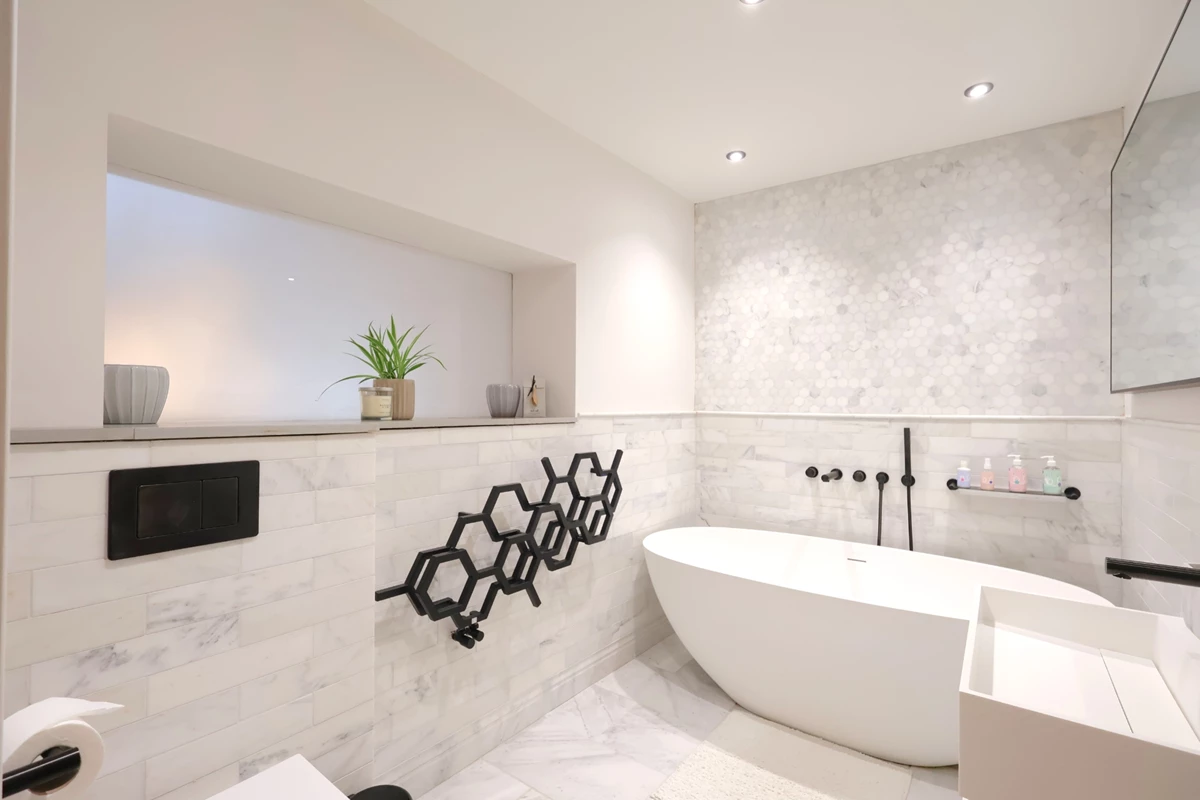
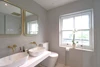
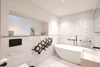
| BATHROOM | Modern suite comprising of a Lusso freestanding bath with mixer tap and additional shower wand attachment, wash basin with mixer tap inset into a vanity storage unit and low level WC. Honeycomb heated towel rail. Marble walls and flooring. Part tiled walls. Spot lighting. | |||
| OUTSIDE | ||||
| REAR & SIDE GARDENS | Beautifully landscaped gardens which wrap around the property featuring a raised area of lawn with various tree and shrub borders and an additional paved terrace adjoining the rear of the property. To the side is a pergola covered entertaining area. Outside power and lighting. Side gated access to both sides of the property. | |||
| DOUBLE CARPORT/STORAGE BARN | Power and lighting. | |||
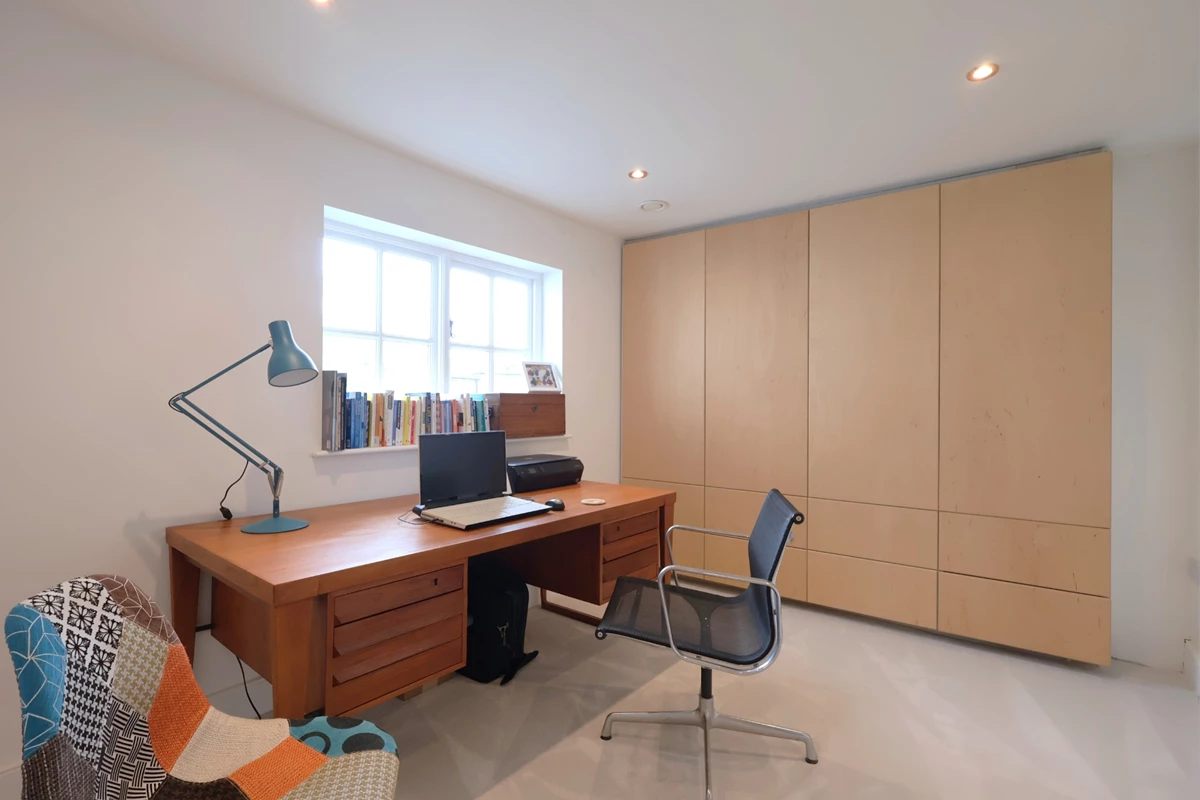
| ANNEXE | One bedroom self contained annexe featuring a double bedroom, living room, kitchen area and shower room. * Please note that some images have been digitally altered. | |||





IMPORTANT NOTICE
Descriptions of the property are subjective and are used in good faith as an opinion and NOT as a statement of fact. Please make further specific enquires to ensure that our descriptions are likely to match any expectations you may have of the property. We have not tested any services, systems or appliances at this property. We strongly recommend that all the information we provide be verified by you on inspection, and by your Surveyor and Conveyancer.