



Centre of Haywards Heath
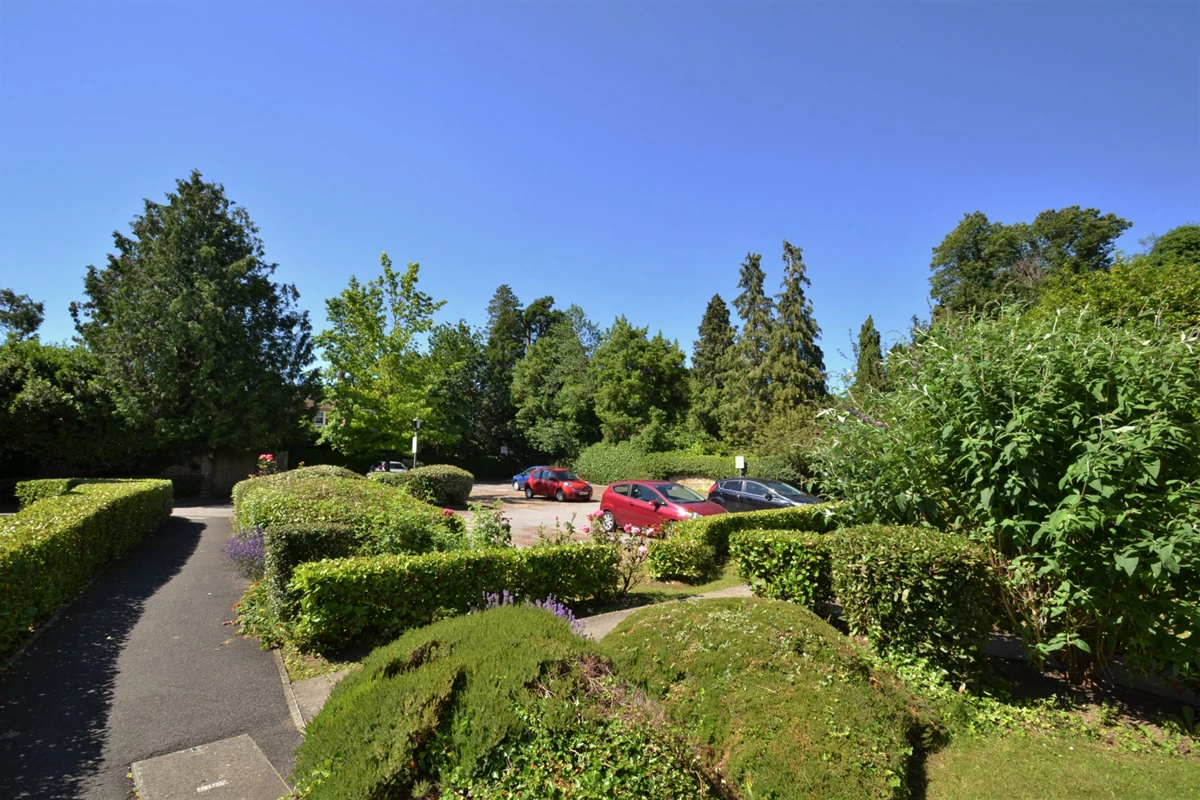
Allocated Parking
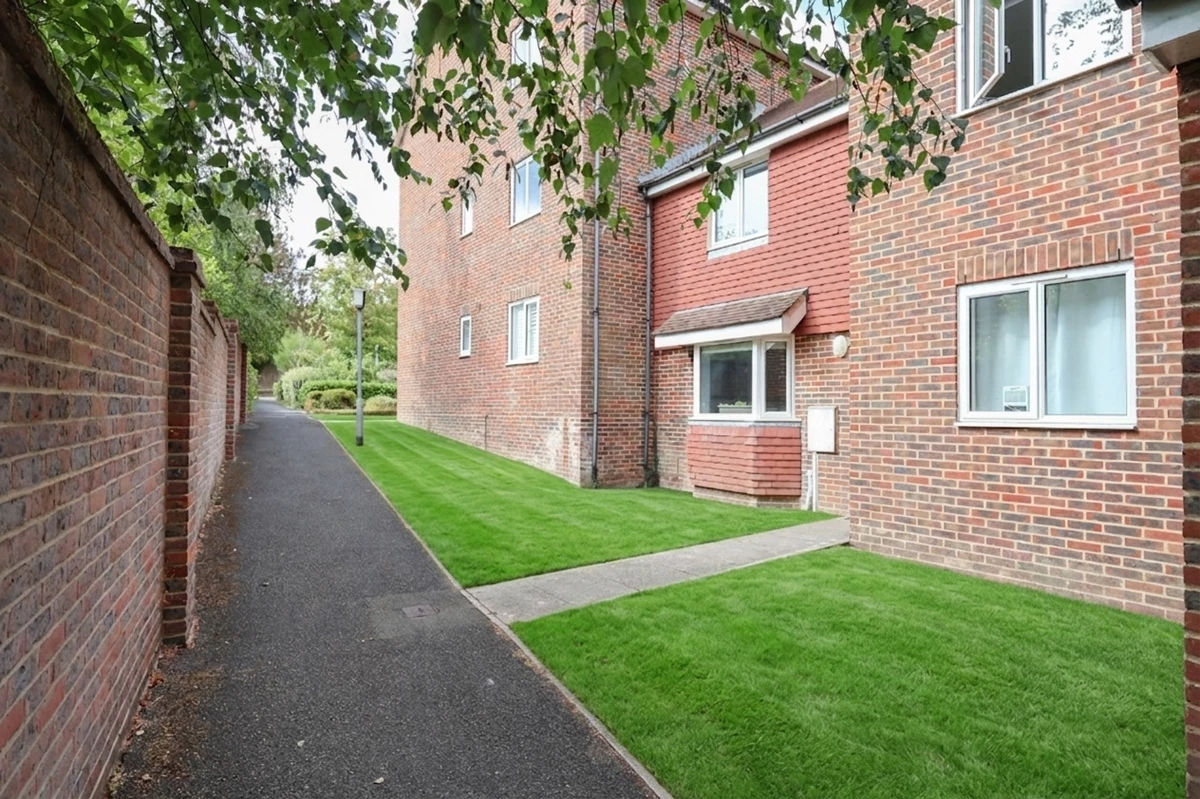
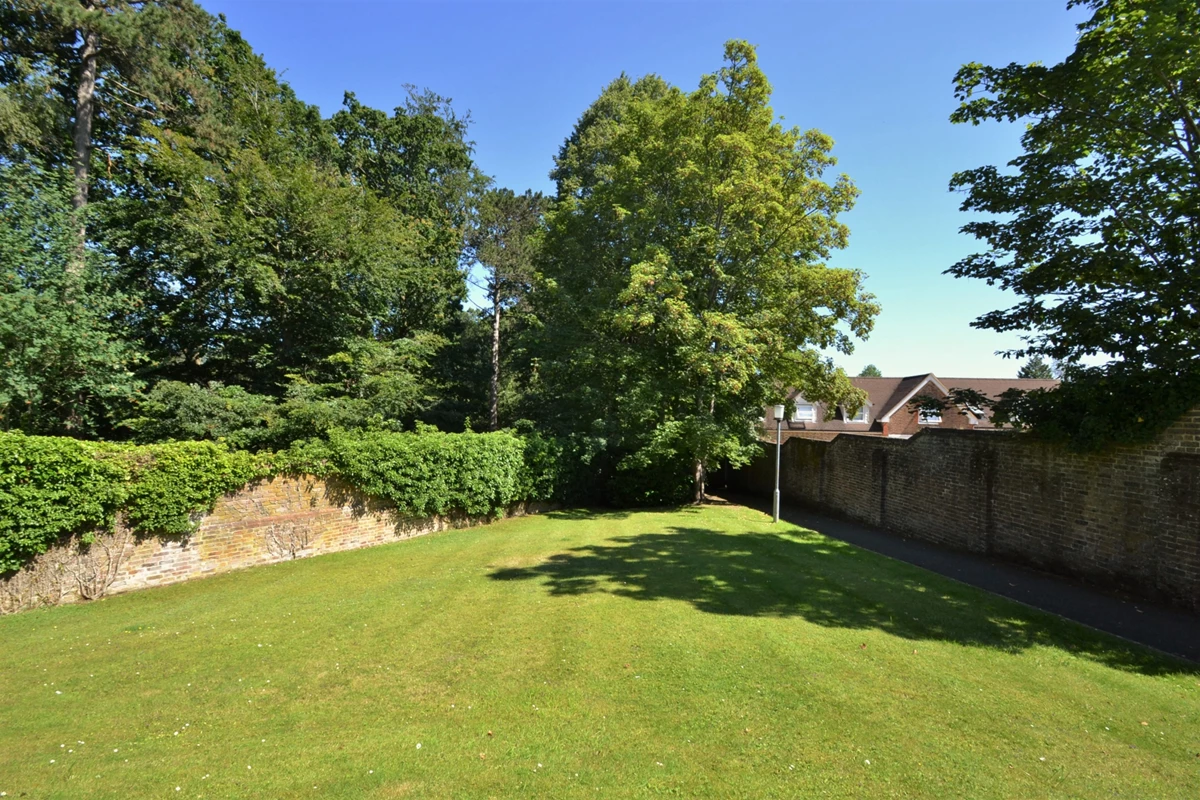
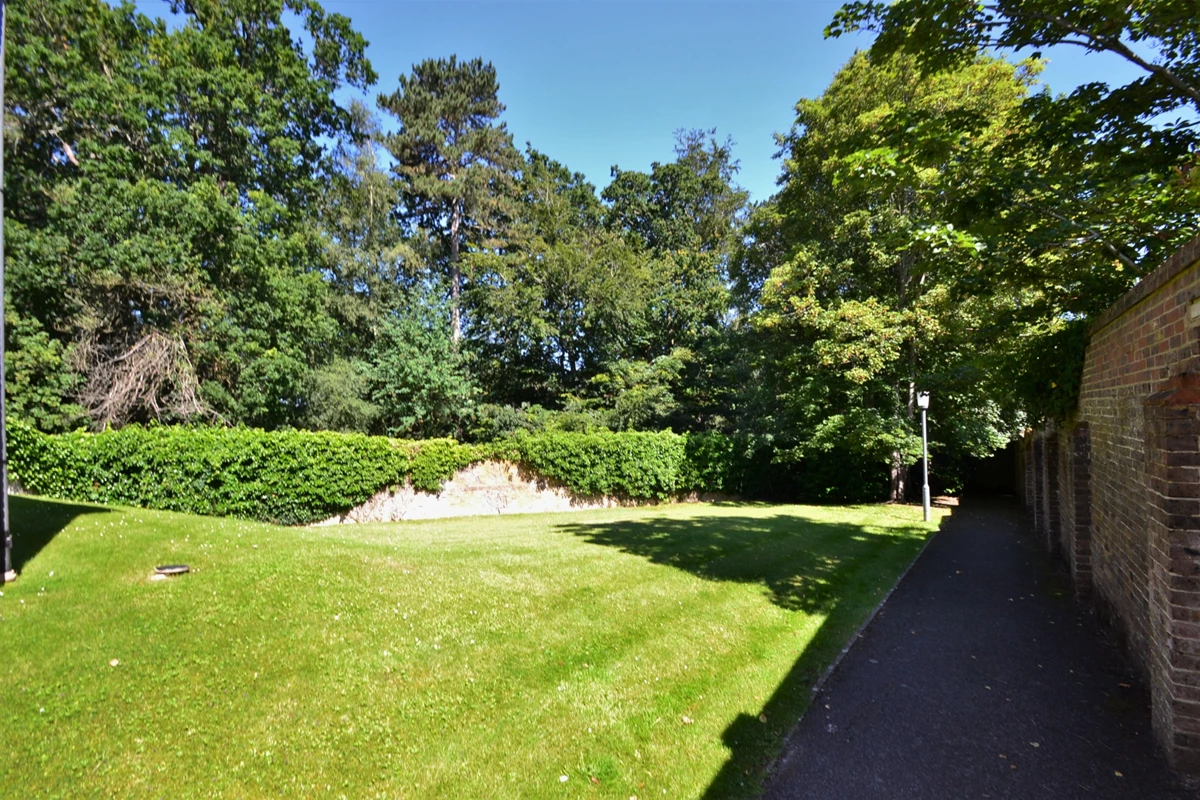
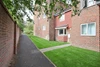
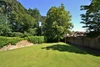
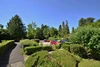
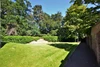
Communal Garden
Close to Train Station
Private Ground Floor Entrance
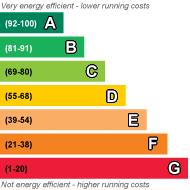
EPC Rating D
Council Tax Band B, Mid Sussex District Council
Leasehold
93 Lease Years Remaining
Ground Rent £75 per annum
Service Charge £1,745 per annum
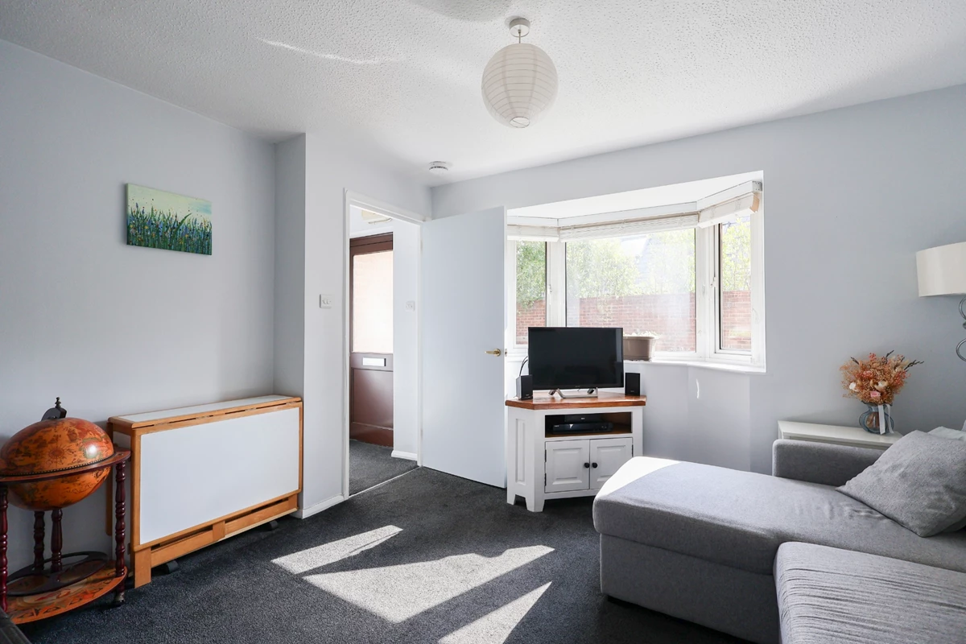
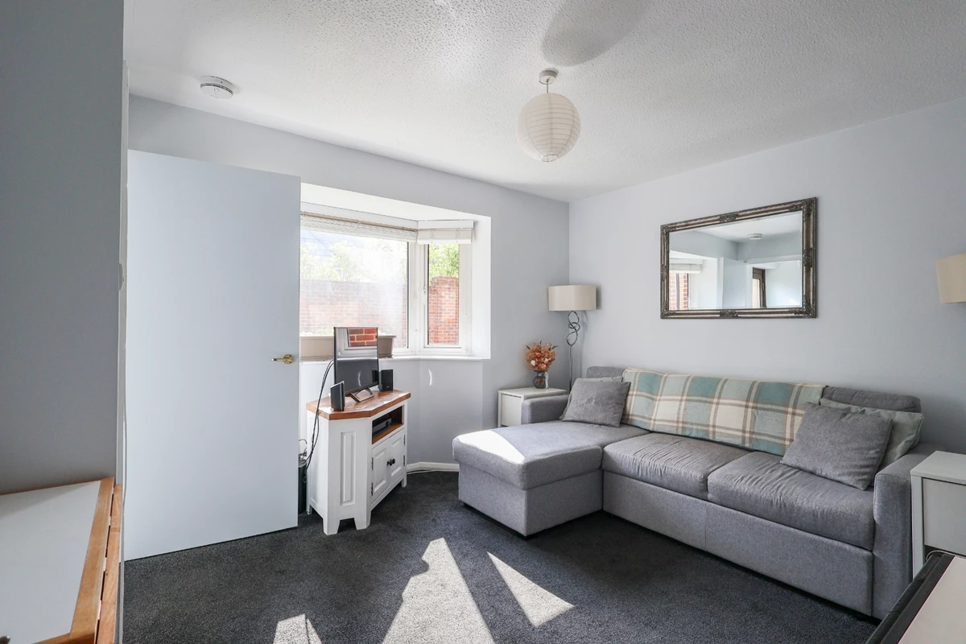
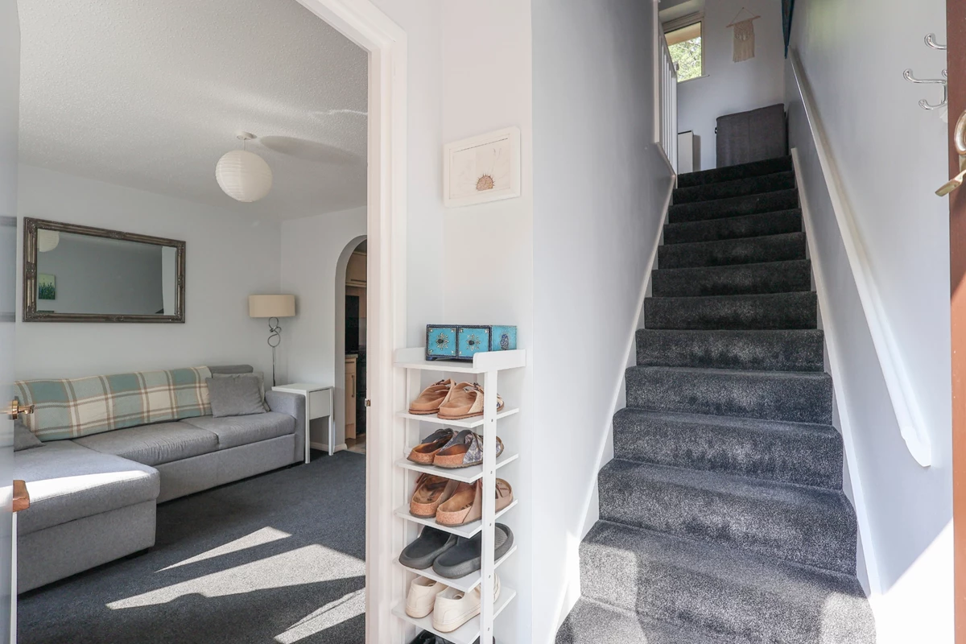
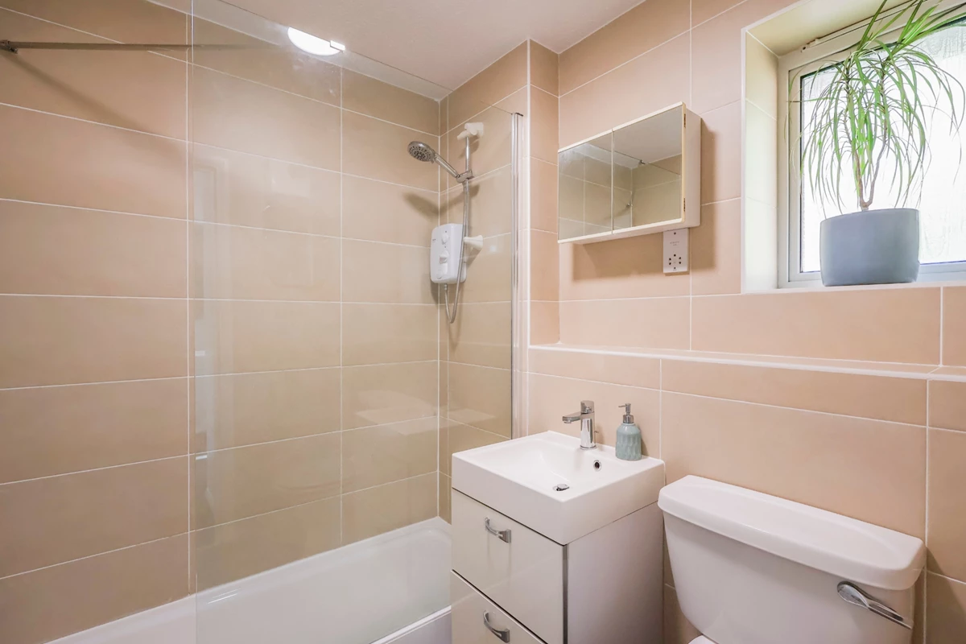
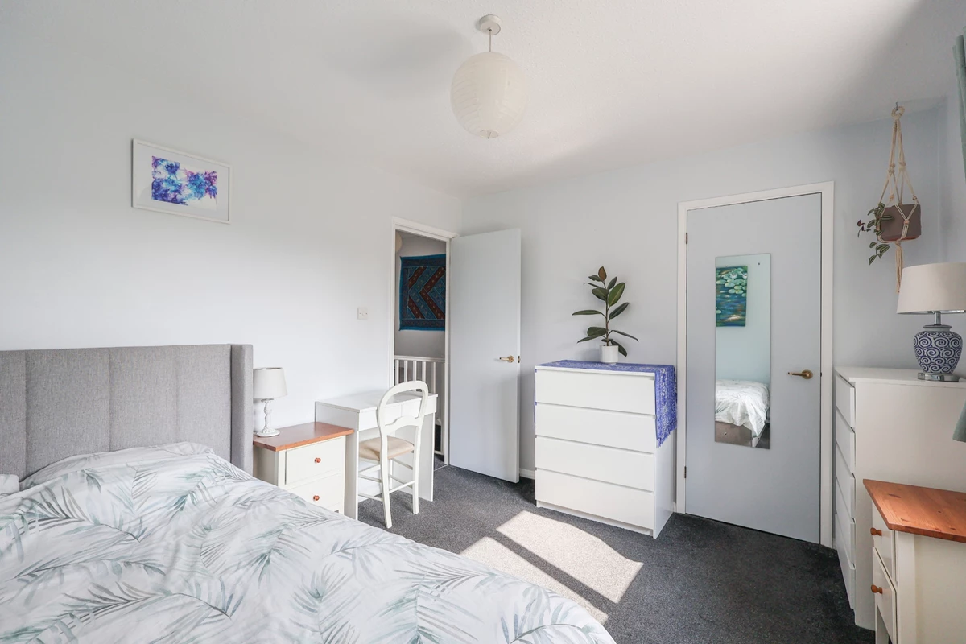
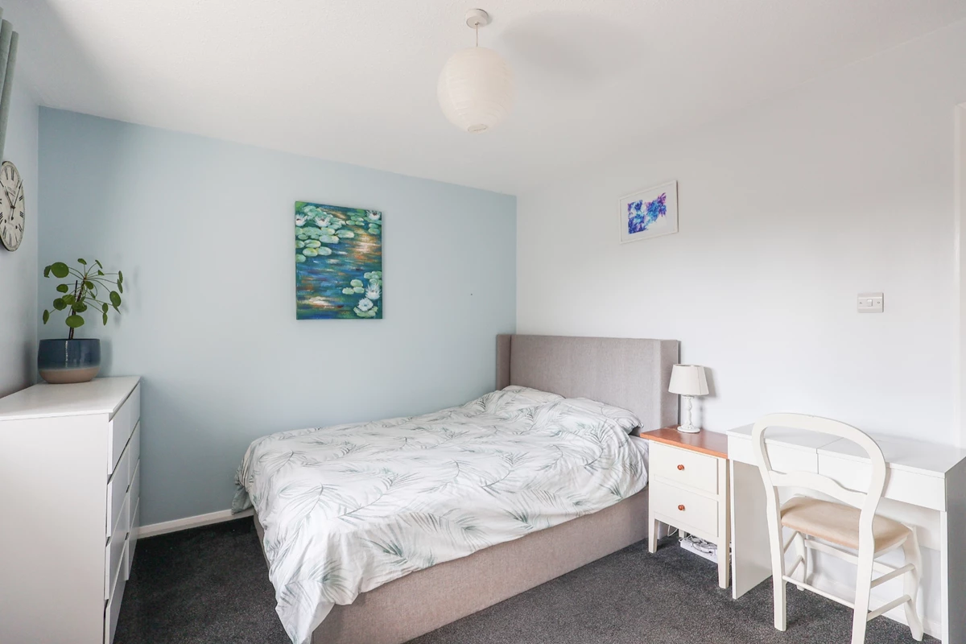
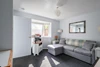
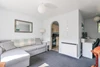
WALK-THROUGH VIDEO TOUR - This is an extremely well presented one bedroom property which is arranged over two floors and is conveniently located in the centre of Haywards Heath providing easy access to the mainline Haywards Heath railway station, Orchards Shopping Centre and numerous bars and restaurants on The Broadway. The neutrally decorated property briefly comprises of an entrance hall, living room, dining area/study, kitchen, one double bedroom and modern shower room. Outside the property benefits from a beautifully maintained communal garden and an allocated parking bay along with additional ample visitor parking.
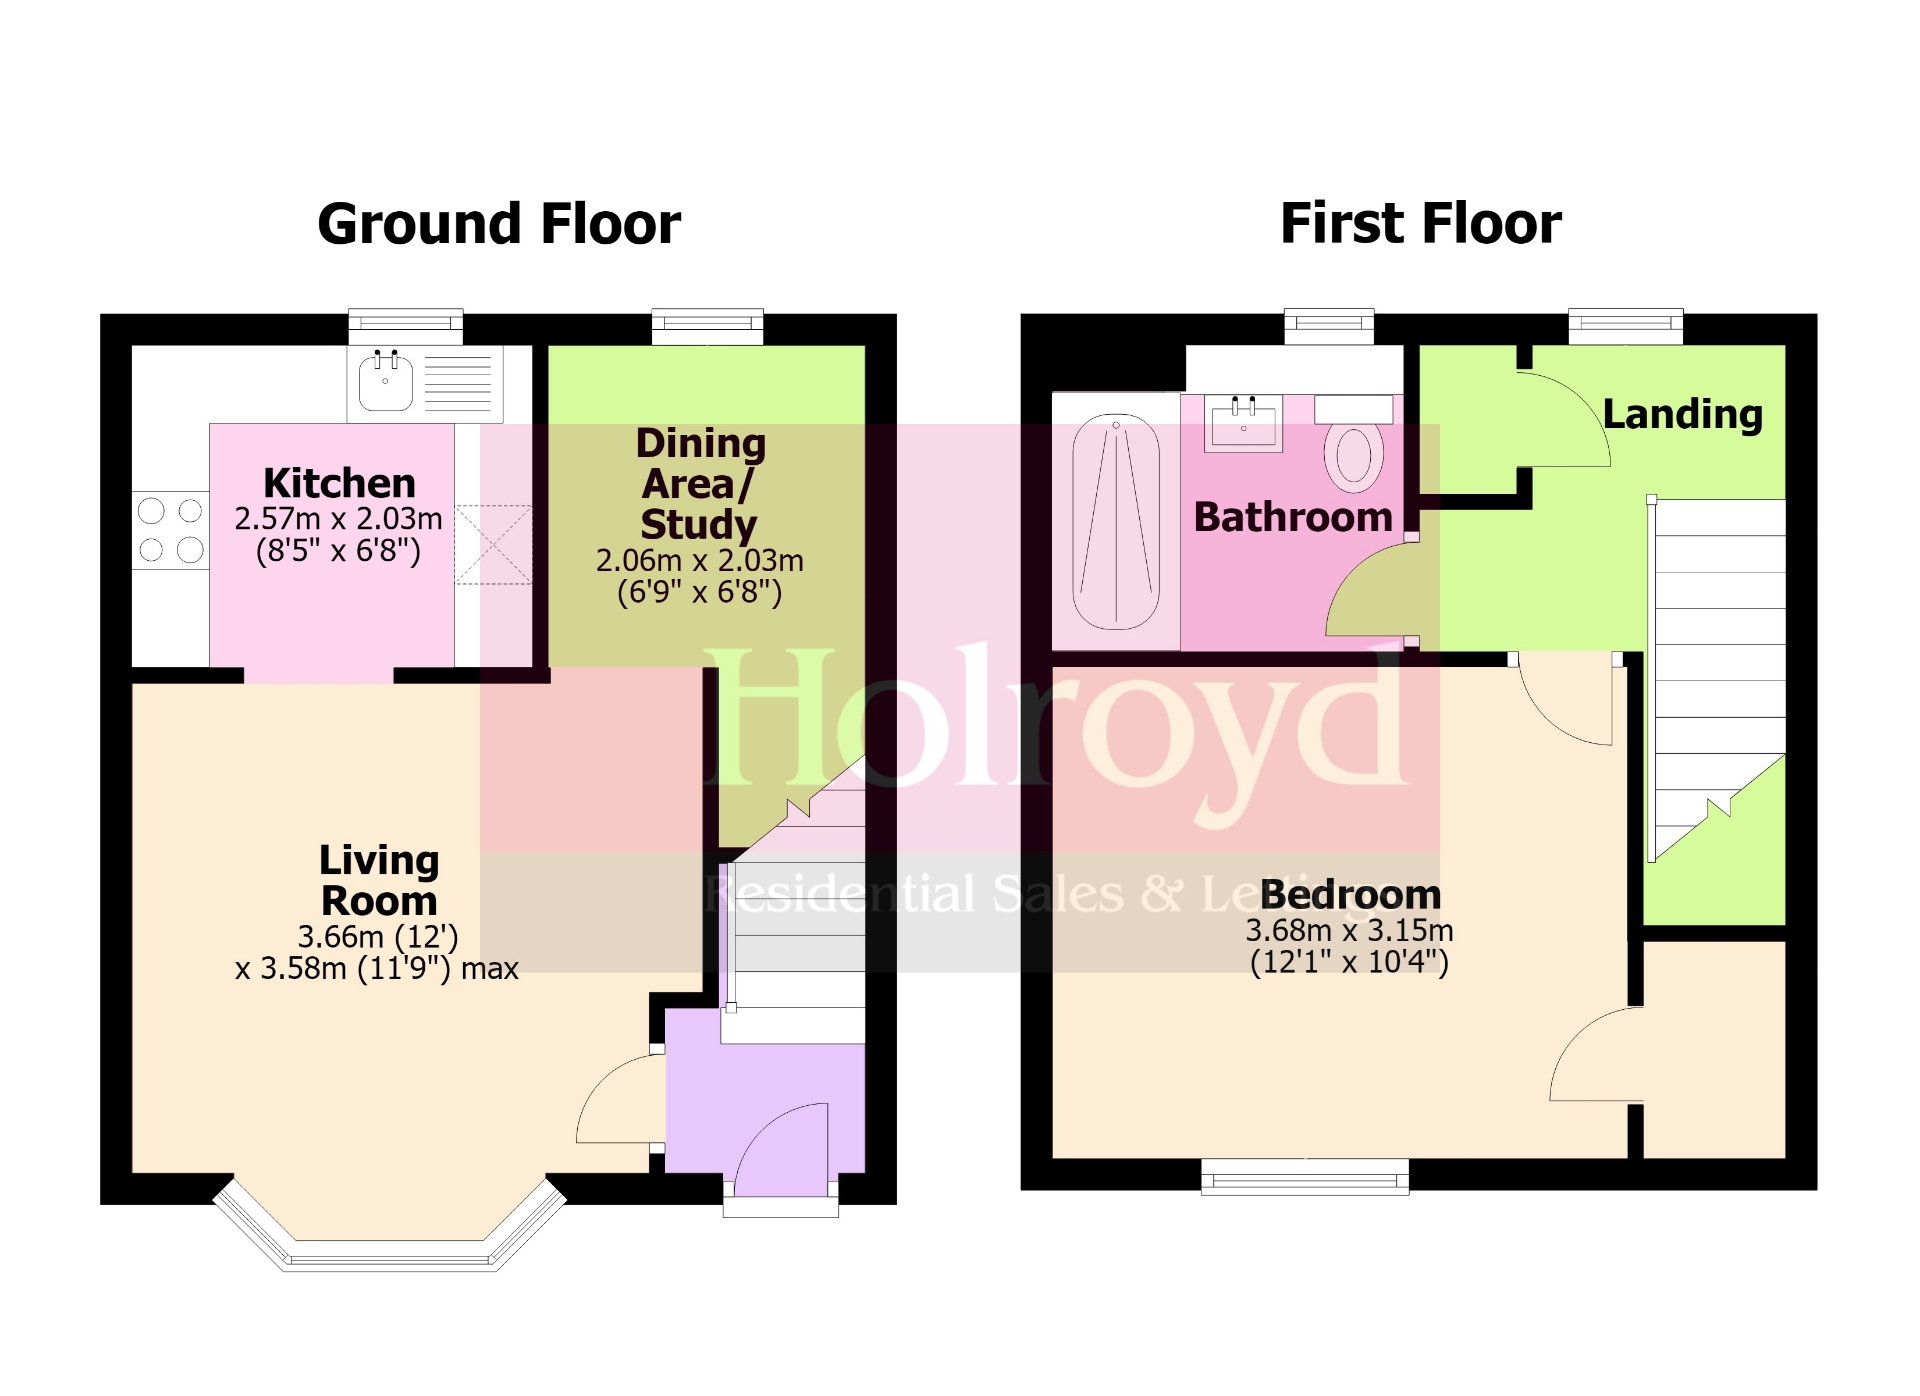
| GROUND FLOOR | ||||
| ENTRANCE HALL | Part glazed front door opening to the entrance hall. Stairs to the first floor. Door to... | |||
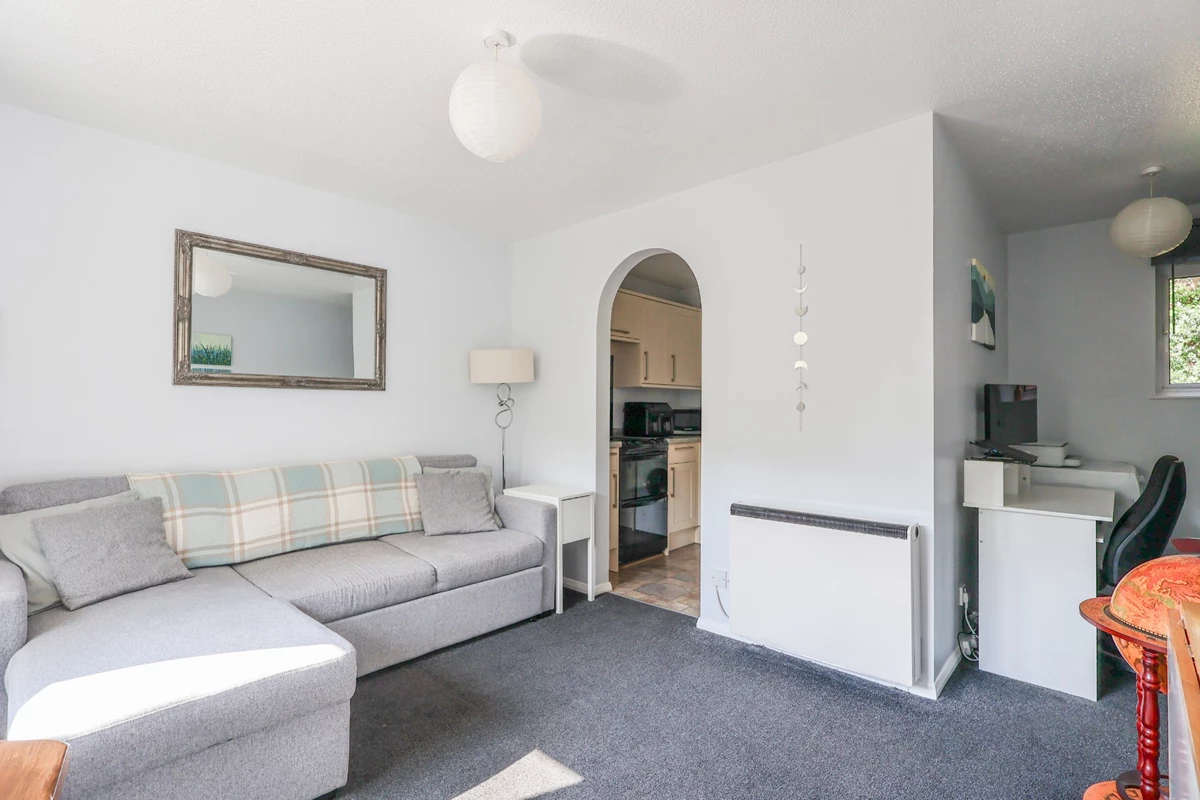
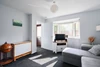
| LIVING ROOM | Double glazed bay window to front aspect. Telephone point. TV point. Open to... | |||
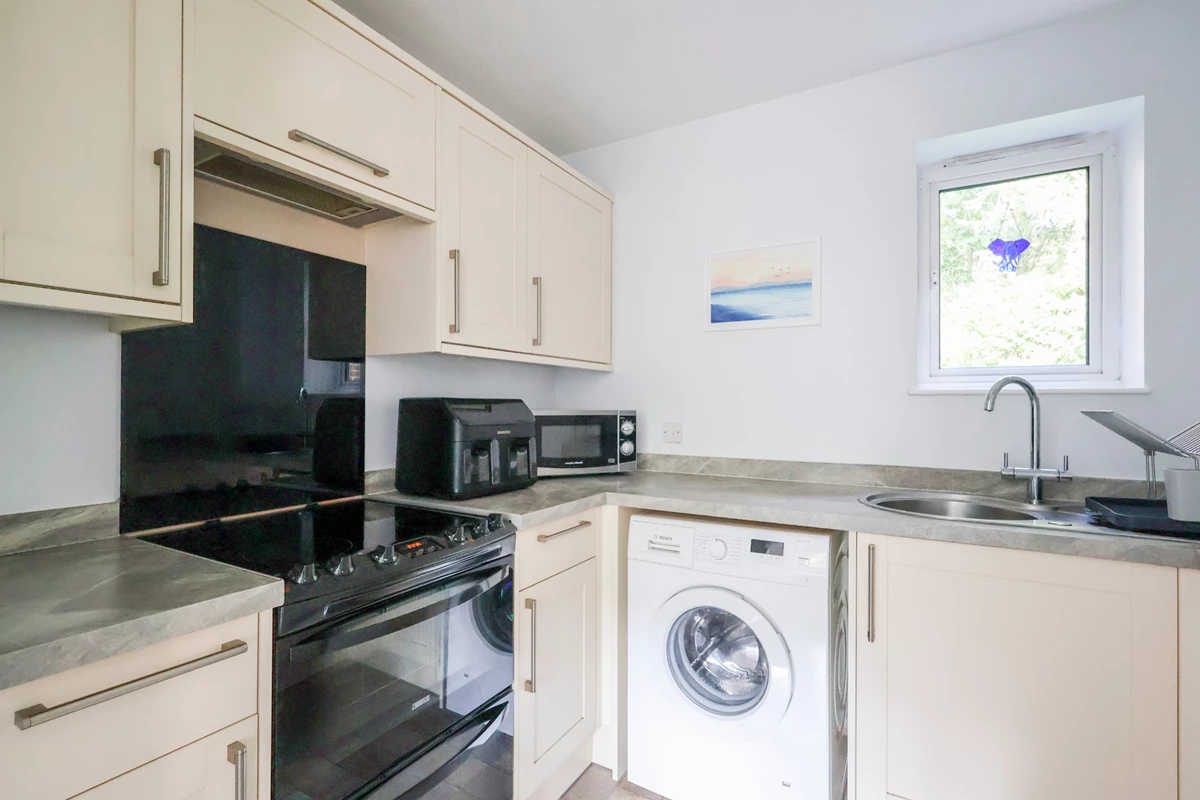
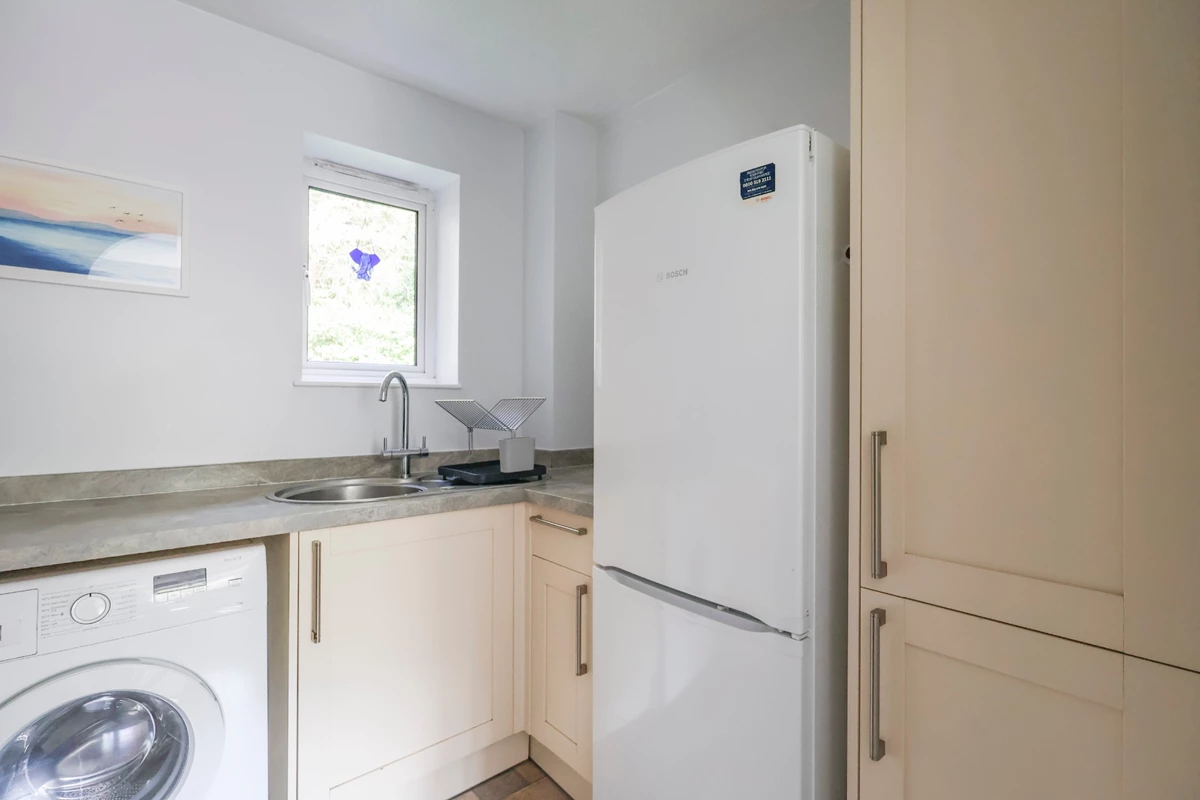
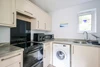
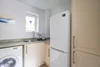
| KITCHEN | Fitted with an attractive range of floor and wall units with inset stainless steel sink and drainer with mixer tap. Electric cooker with extractor fan above. Space for washing machine and fridge/freezer. Double glazed window to rear aspect. | |||
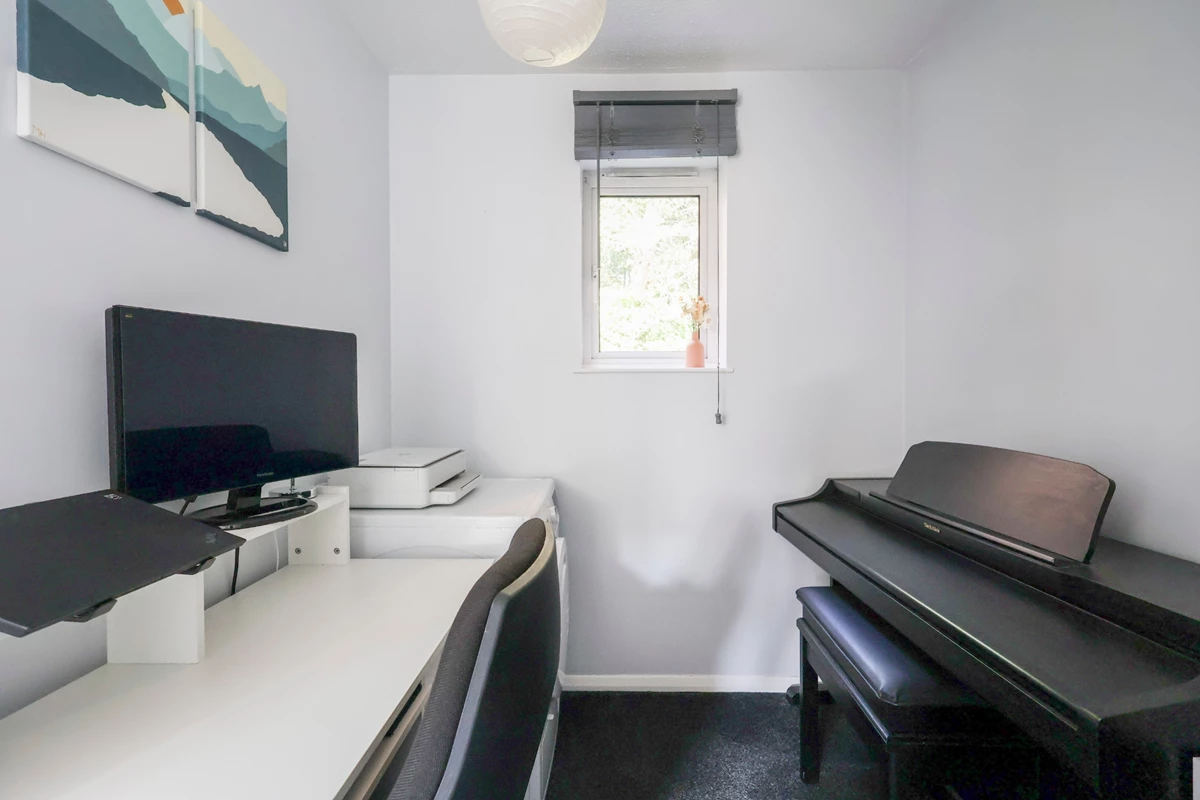
| DINING AREA/ STUDY | Double glazed window to rear aspect. Telephone point. Storage space under the stairs. | |||
| FIRST FLOOR | ||||
| LANDING | Double glazed window to the rear aspect. Airing cupboard housing the hot water tank with additional shelving above. Access to the partially boarded loft. Doors to... | |||
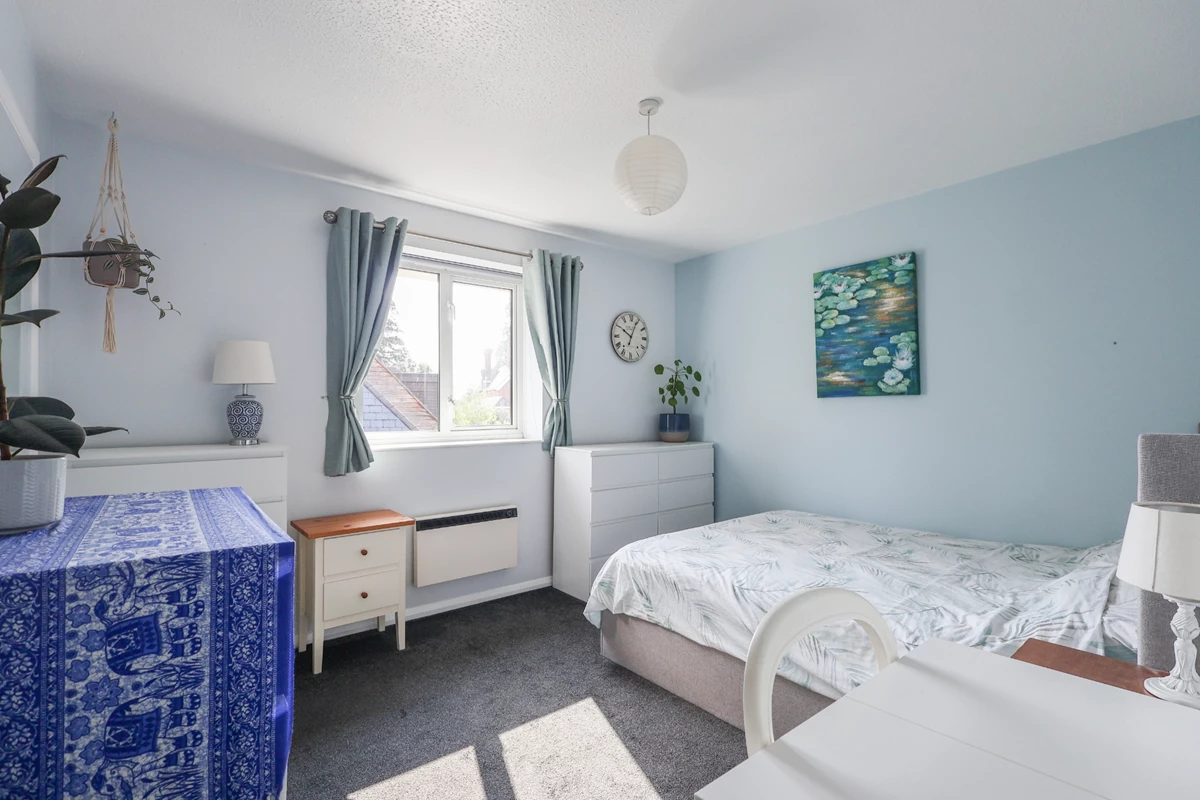
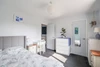
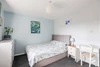
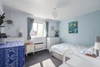
| BEDROOM | Double glazed window to front aspect. Telephone point. Built in wardrobe with multiple hanging rails and additional shelving above. | |||
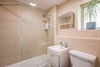
| SHOWER ROOM | Modern white suite comprising of a large walk in shower, hand wash basin inset into vanity unit and low level WC. Fully tiled walls. Tiled floor. Extractor fan. Double glazed window to rear aspect. | |||
| OUTSIDE | ||||
| COMMUNAL GARDEN | The property benefits from access to the well maintained communal gardens. | |||
| ALLOCATED PARKING | The property comes with an allocated parking space along with plenty of additional visitors bays. | |||
| ADDITIONAL INFORMATION | Lease: 125 Years from 1993 Ground Rent: £75.00 per annum Service Charge: £872.76 per 6 months | |||






IMPORTANT NOTICE
Descriptions of the property are subjective and are used in good faith as an opinion and NOT as a statement of fact. Please make further specific enquires to ensure that our descriptions are likely to match any expectations you may have of the property. We have not tested any services, systems or appliances at this property. We strongly recommend that all the information we provide be verified by you on inspection, and by your Surveyor and Conveyancer.