




Five Bedrooms
Detached Family Home
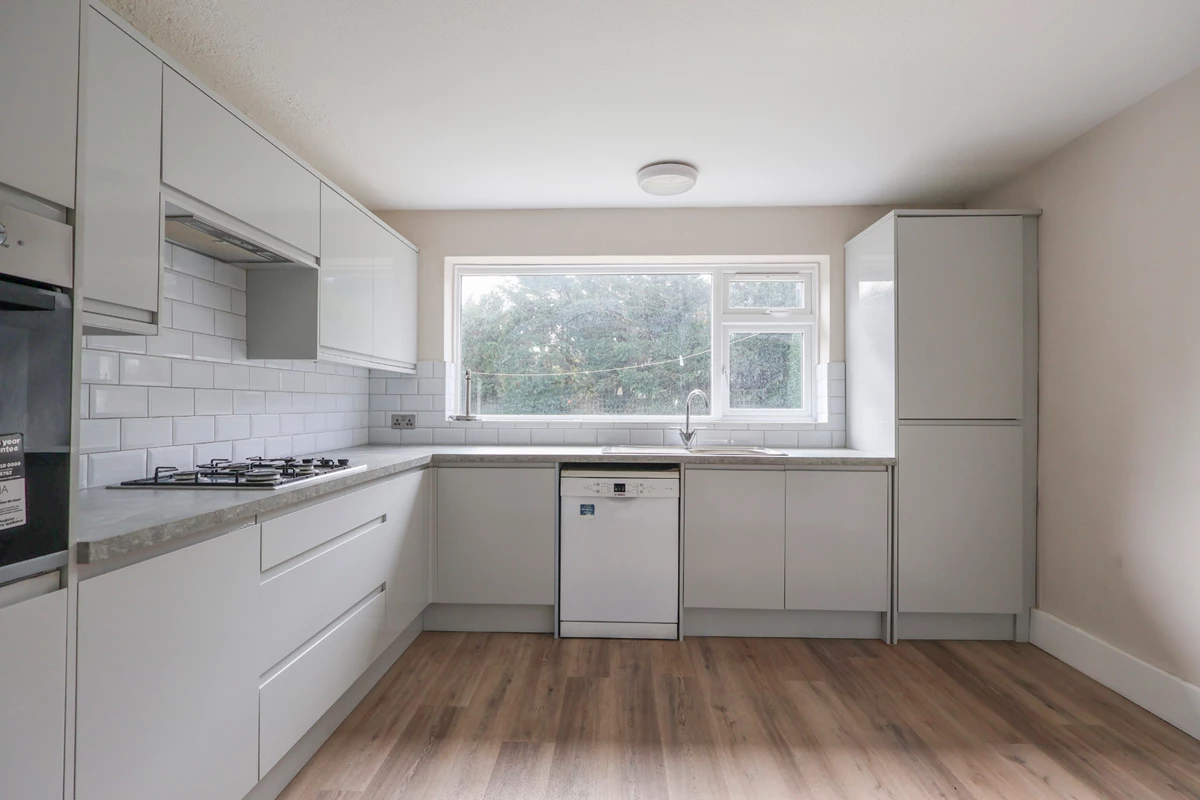
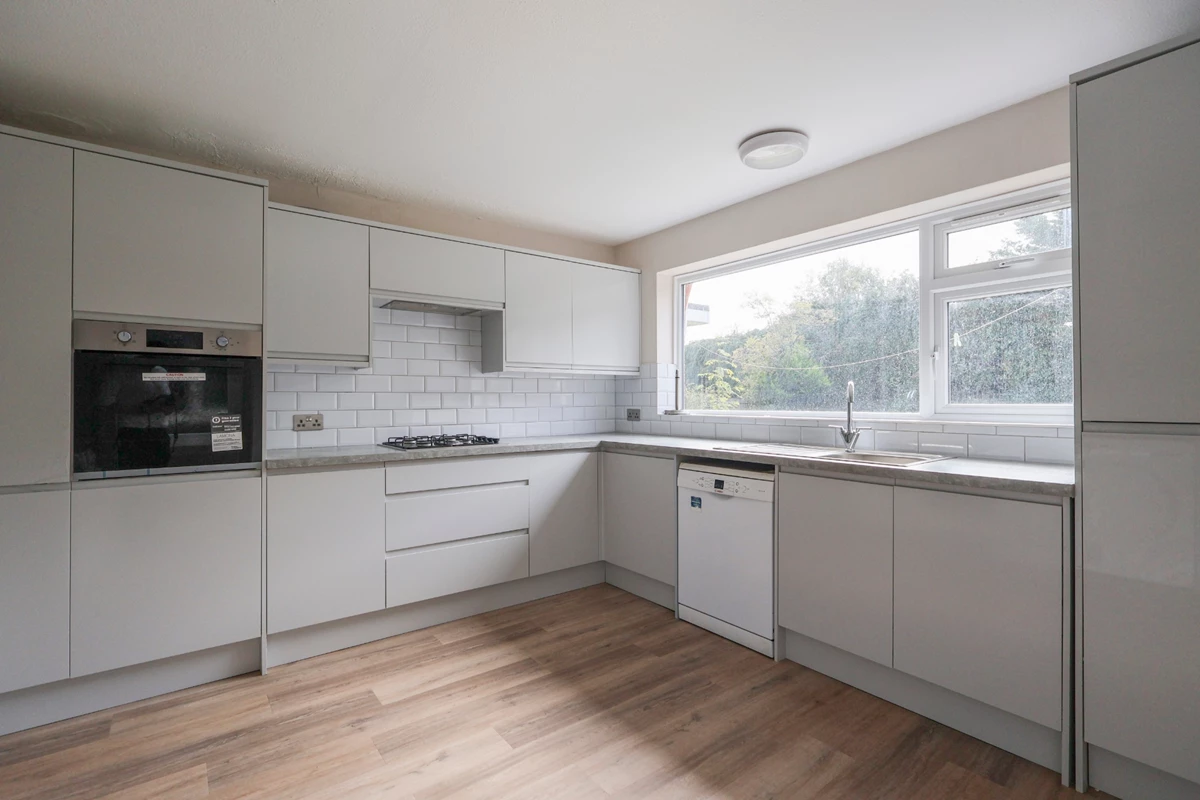
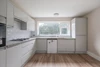
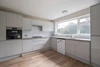
Modern Kitchen
Driveway
En Suite
Detached Garage
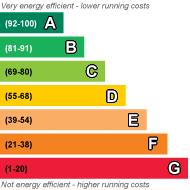
EPC Rating D
Council Tax Band F, Mid Sussex District Council
Security Deposit £3,576
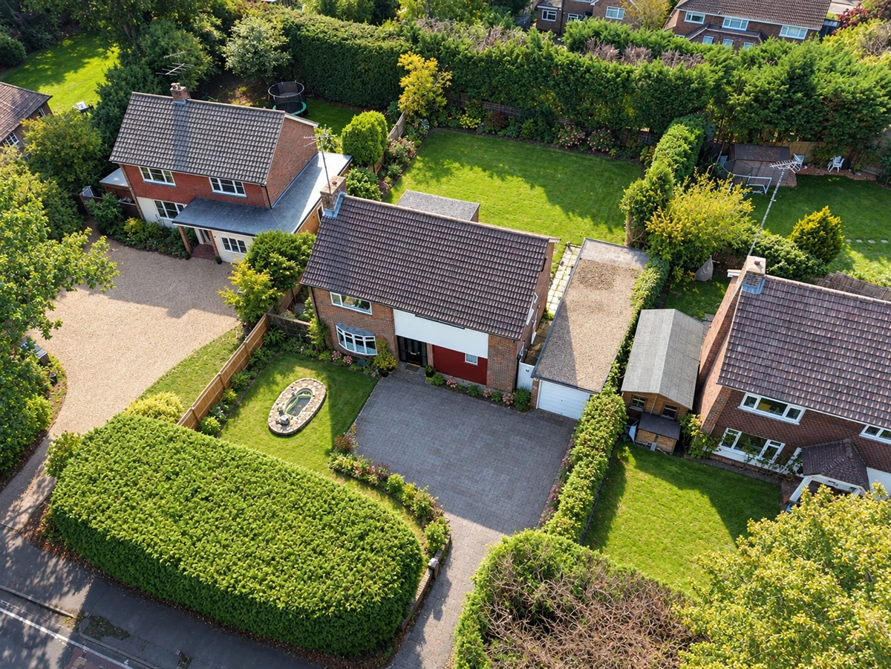
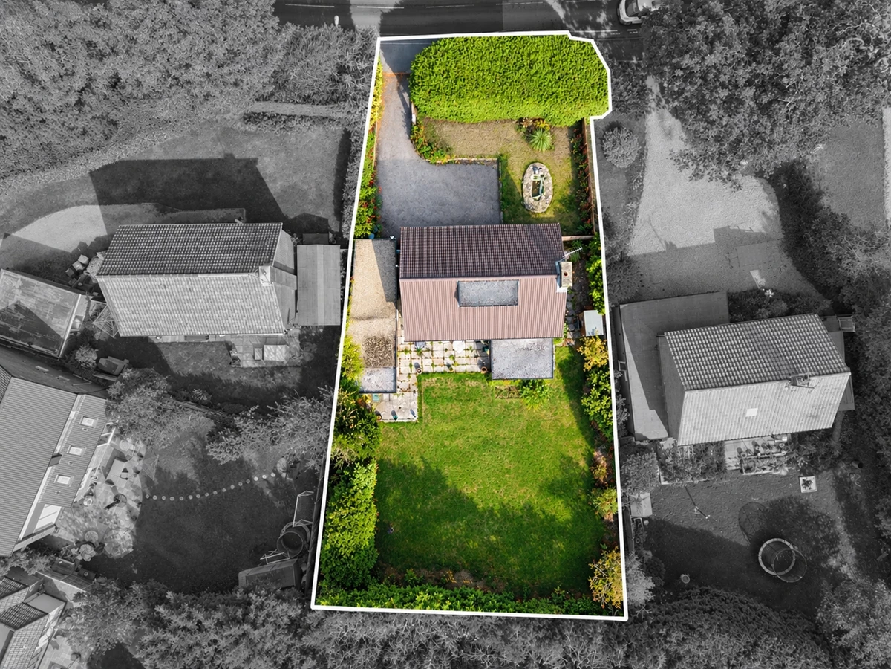
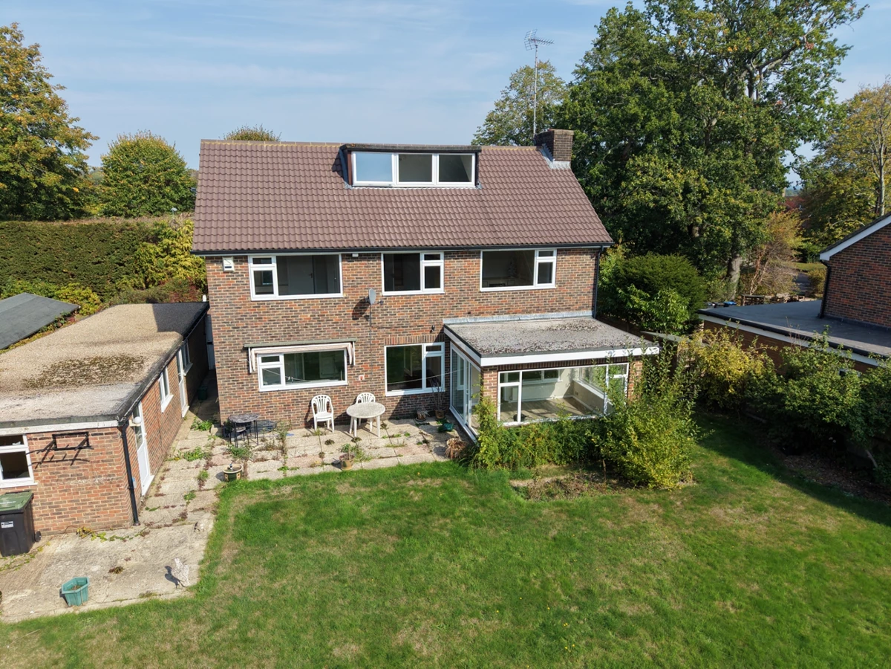
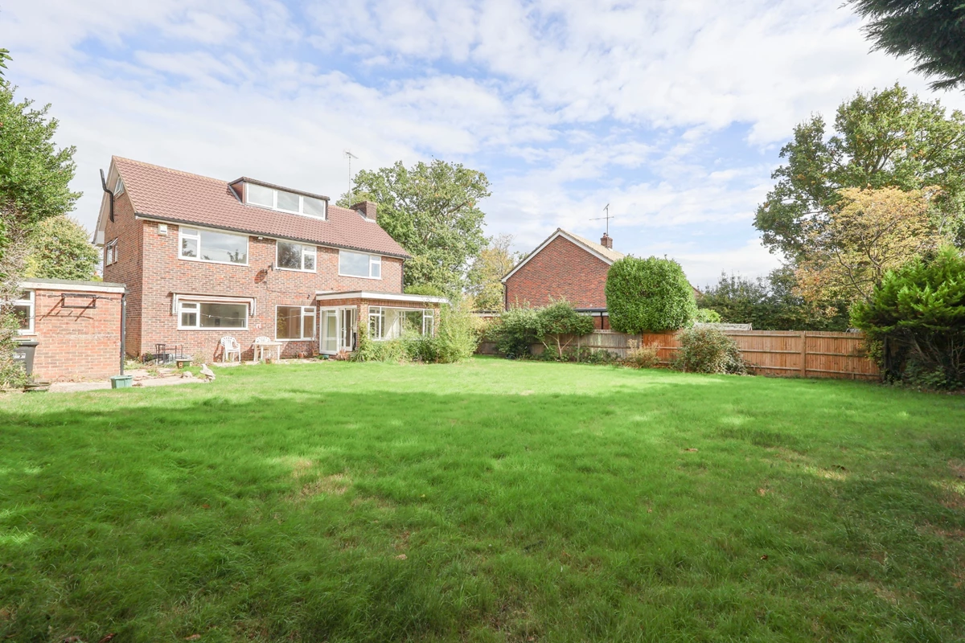
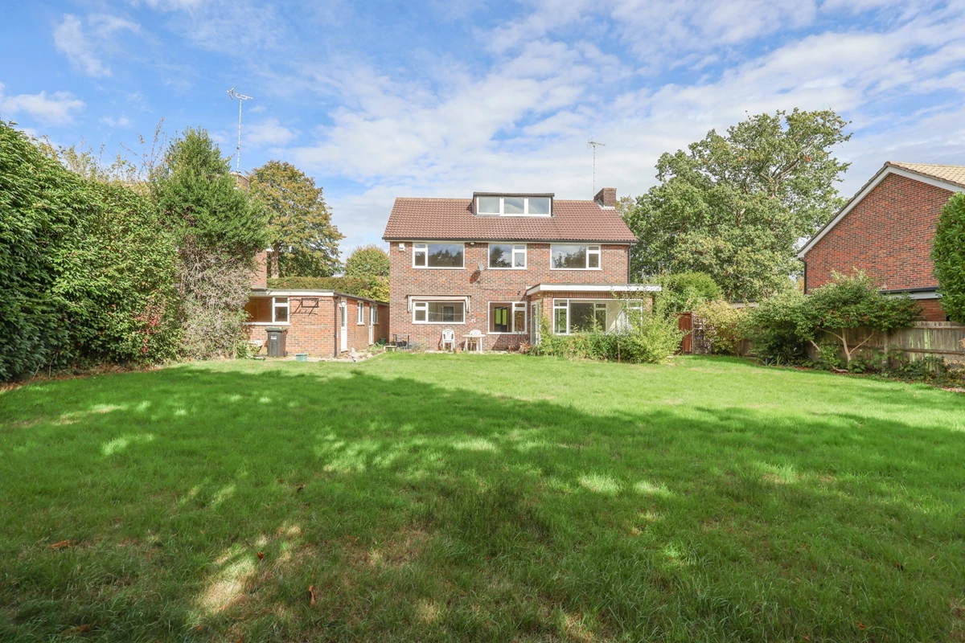
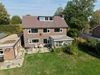
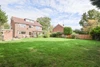
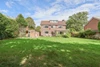
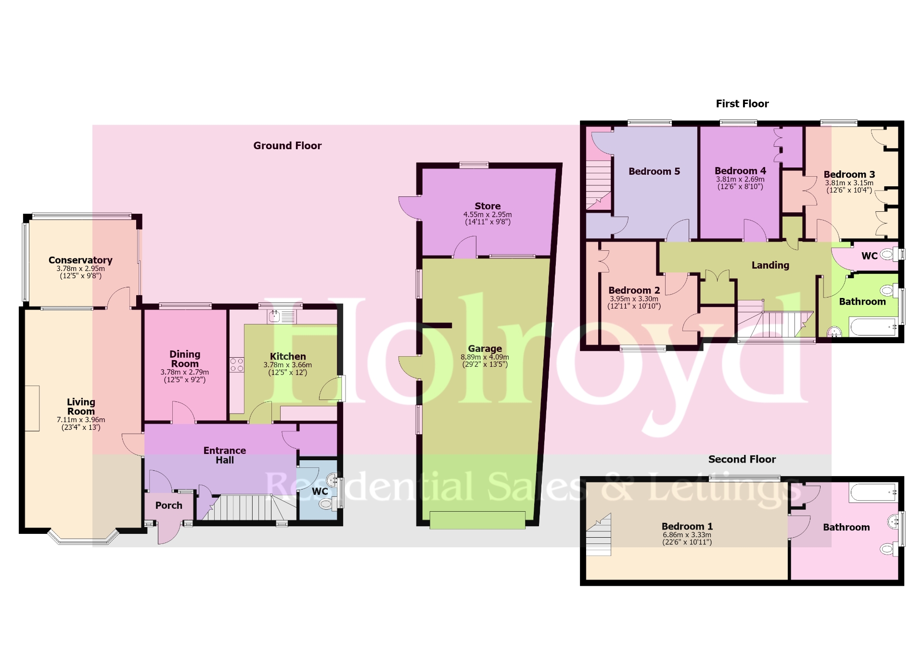
WALK-THROUGH VIDEO TOUR - This is a spacious five bedroom detached family home situated on the favoured west side of Haywards Heath and conveniently located providing easy access to excellent schools, the mainline railway station, Waitrose and Sainsbury's. Internally the accommodation briefly comprises of an entrance porch, inner hallway, modern kitchen (white goods included), dining room, living room, conservatory, downstairs WC, five bedrooms, en suite and a family bathroom. Mature gardens surround the entire property whilst to the front is also a private driveway leading to a large detached garage and store room.
| GROUND FLOOR | ||||
| ENTRANCE PORCH | Front door opening to the entrance porch. Door too... | |||
| ENTRANCE HALL | Large under stairs storage cupboard. Further large storage cupboard. Stairs to the first floor landing. Doors to... | |||
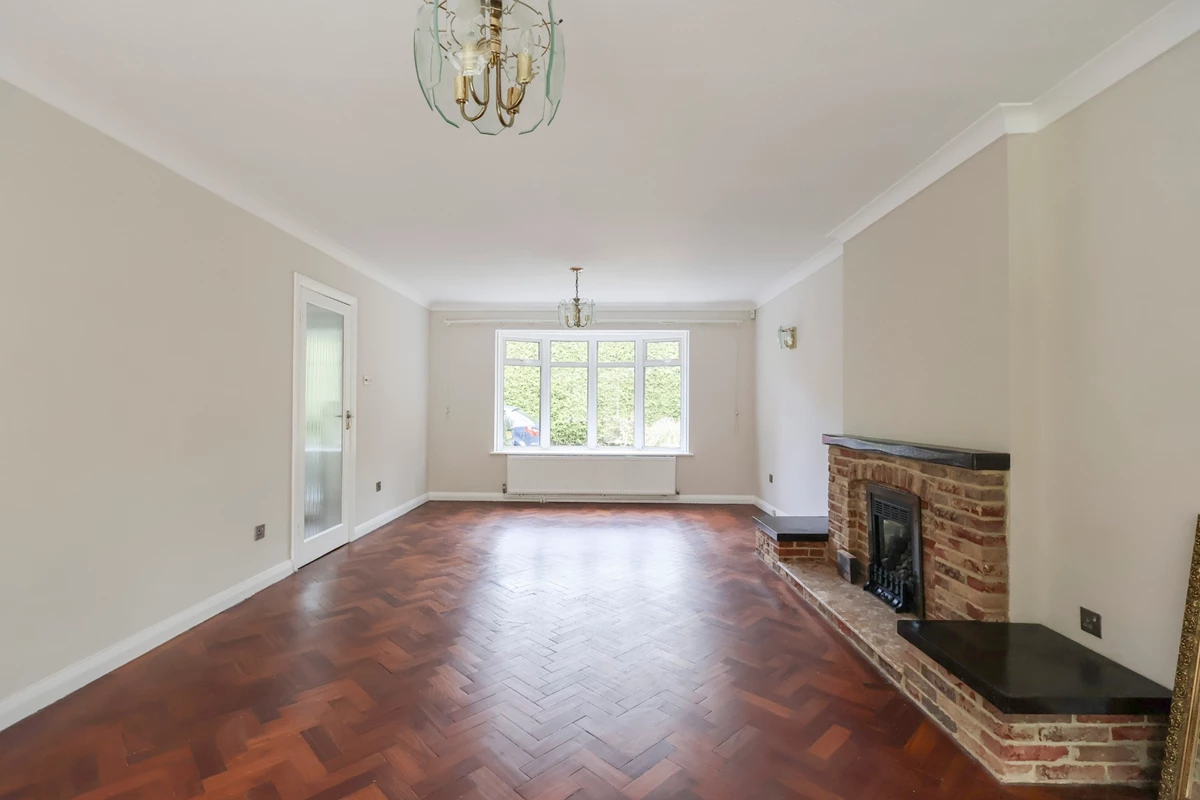
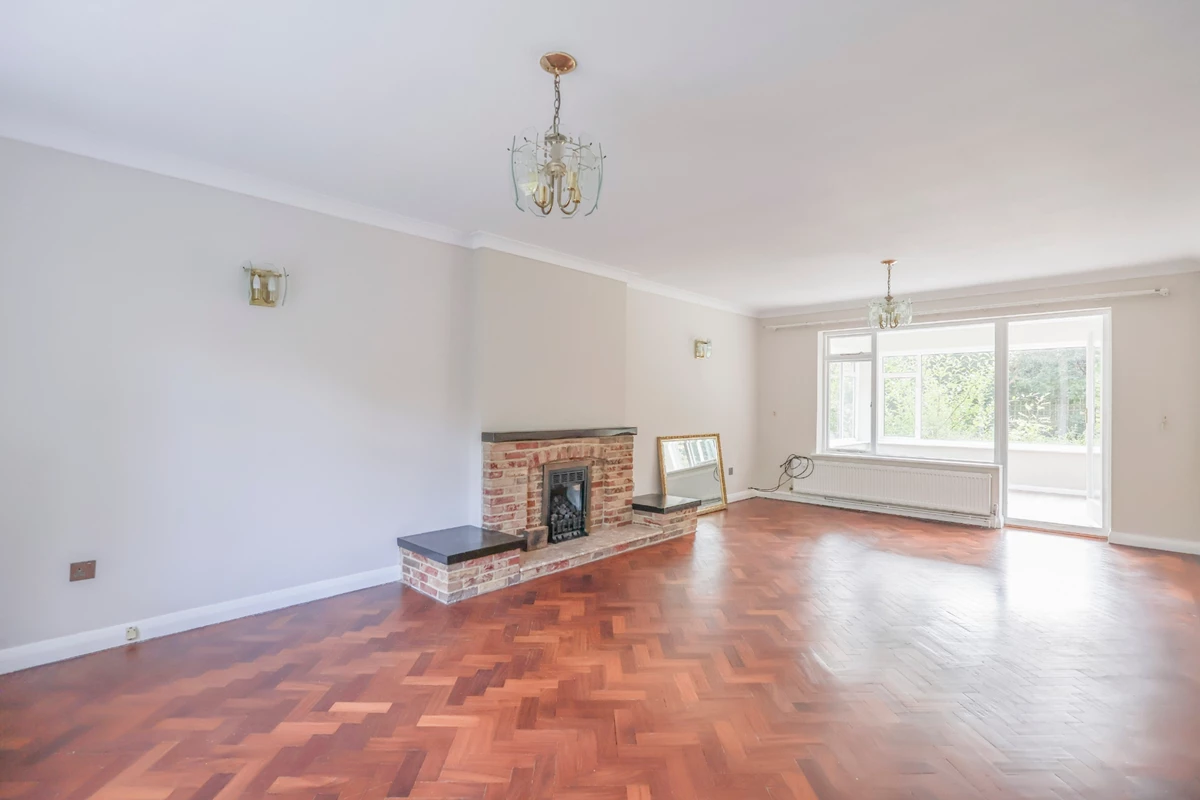
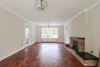
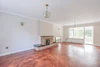
| LIVING ROOM | Double glazed bay window to front aspect. Radiators. TV point. Double glazed window and door to... | |||
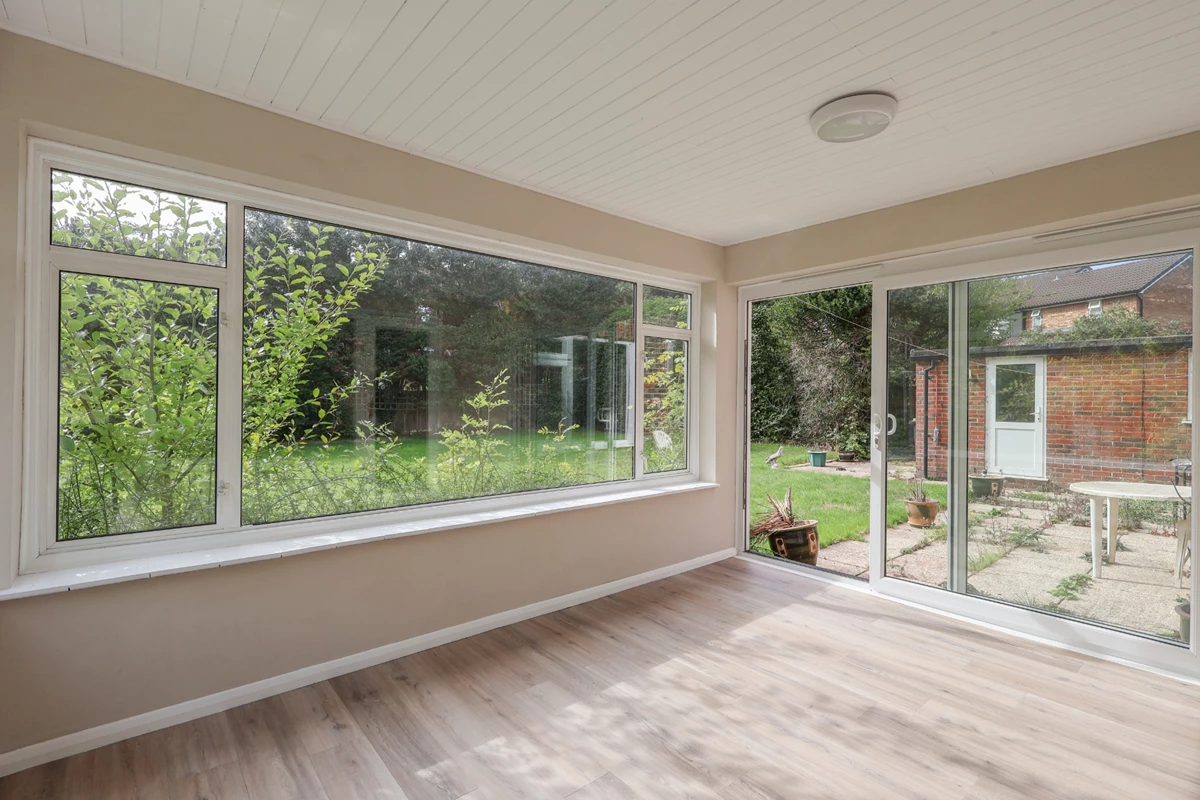
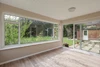
| CONSERVATORY | Double glazed windows to the rear and side. Sliding doors to the rear garden. | |||
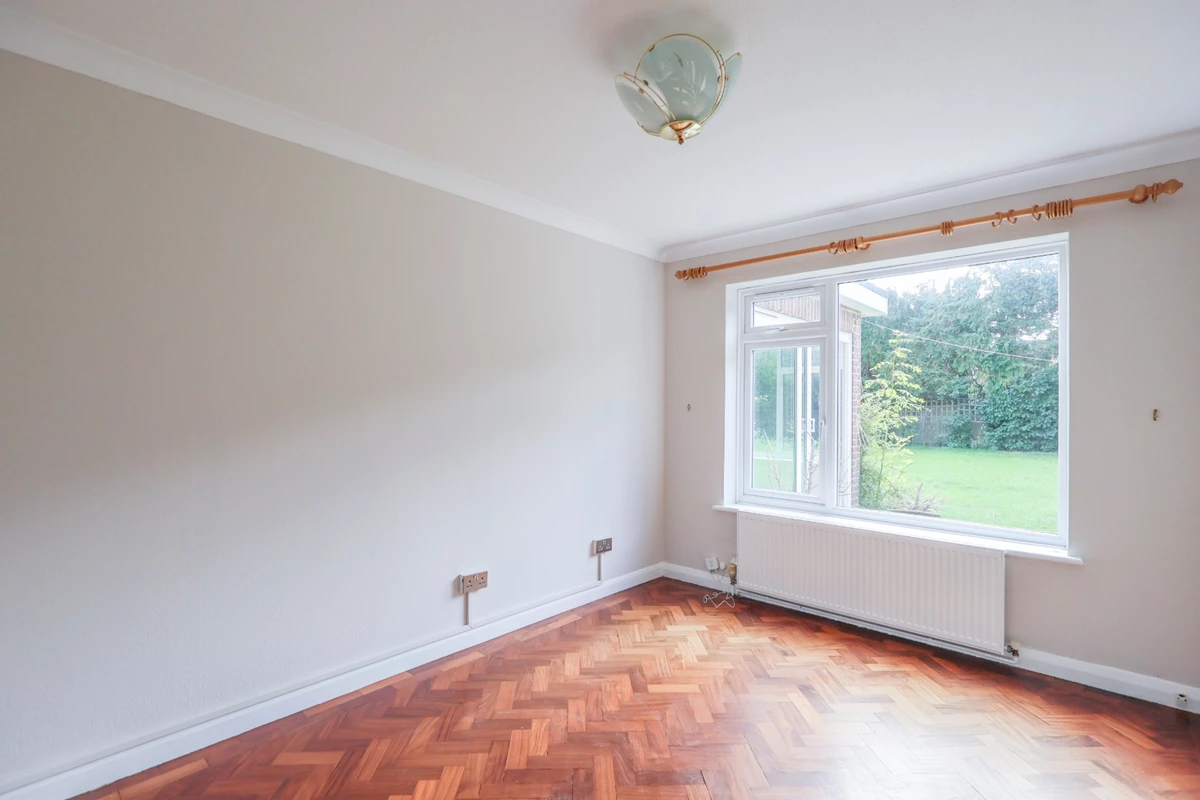
| DINING ROOM | Double glazed window to rear aspect. Radiator. | |||
| KITCHEN | Fitted with a modern range of floor and wall units. Inset stainless steel sink and drainer with mixer tap. Integrated appliances include a four ring gas hob with extractor hood over, electric oven and fridge/freezer. Dishwasher, washing machine and tumble dryer. Double glazed windows to rear aspect. Part tiled walls. Door to side aspect. | |||
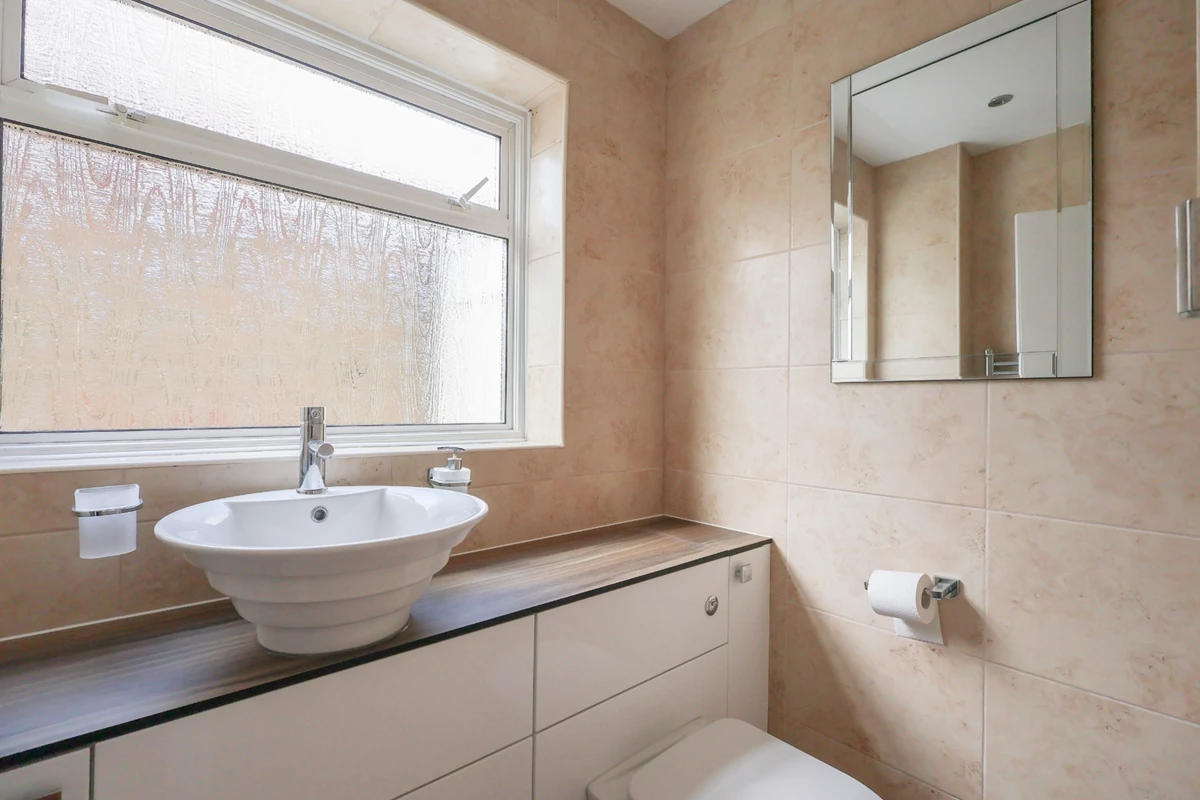
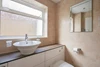
| WC | White suite comprising of a hand wash basin inset to vanity unit and low level WC. Frosted double glazed window to side aspect. Extractor fan. Heated towel rail. | |||
| FIRST FLOOR | ||||
| LANDING | Stairs from the ground floor. Double glazed window to front aspect. Storage cupboard with shelving. Doors to... | |||
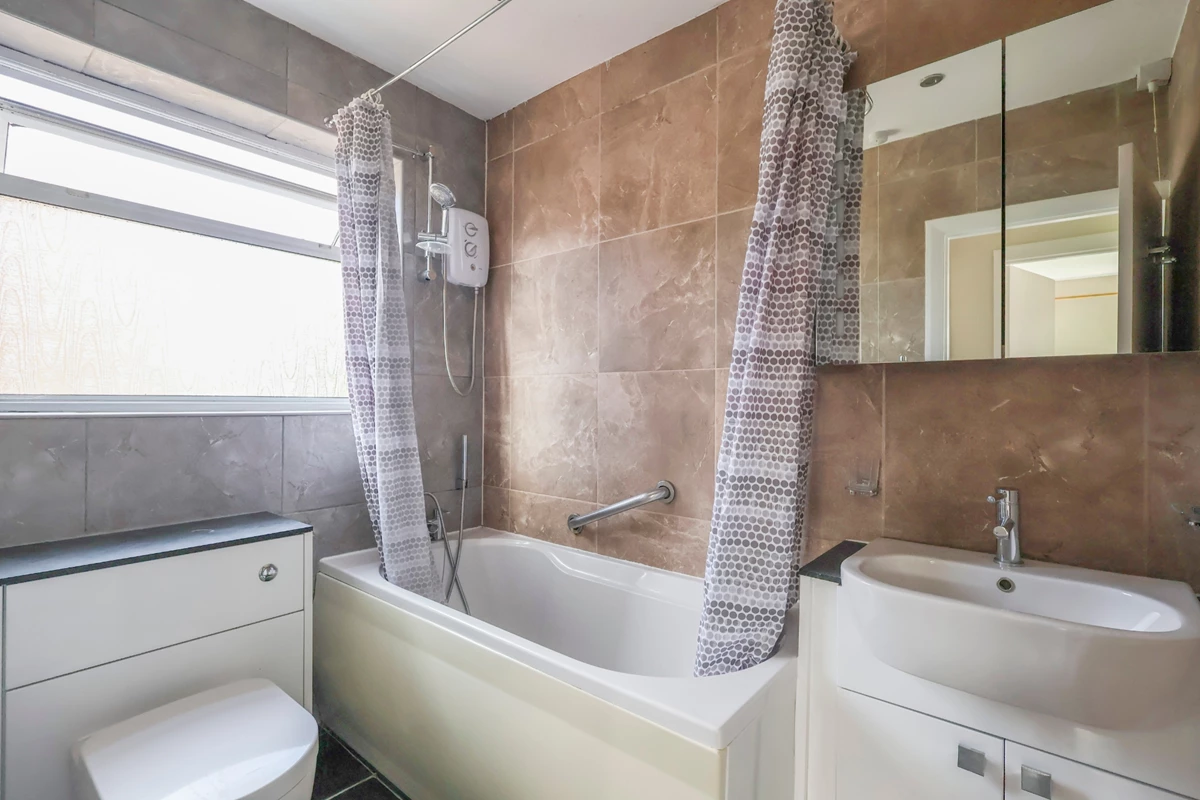
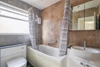
| BATHROOM | Modern suite comprising of a panelled bath and independent shower above, hand wash basin inset to vanity unit and low level WC. Fully tiled walls. Heated towel rail. Double glazed window to side aspect. Extractor fan. | |||
| WC | Double glazed window to side aspect. Low level WC. Part tiled walls. | |||
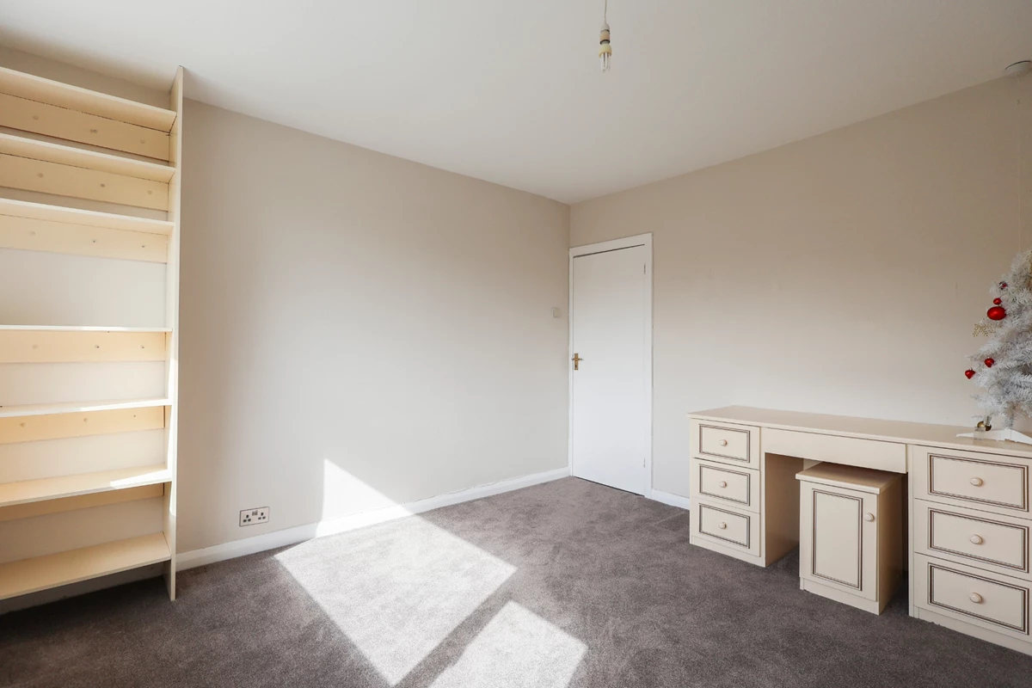
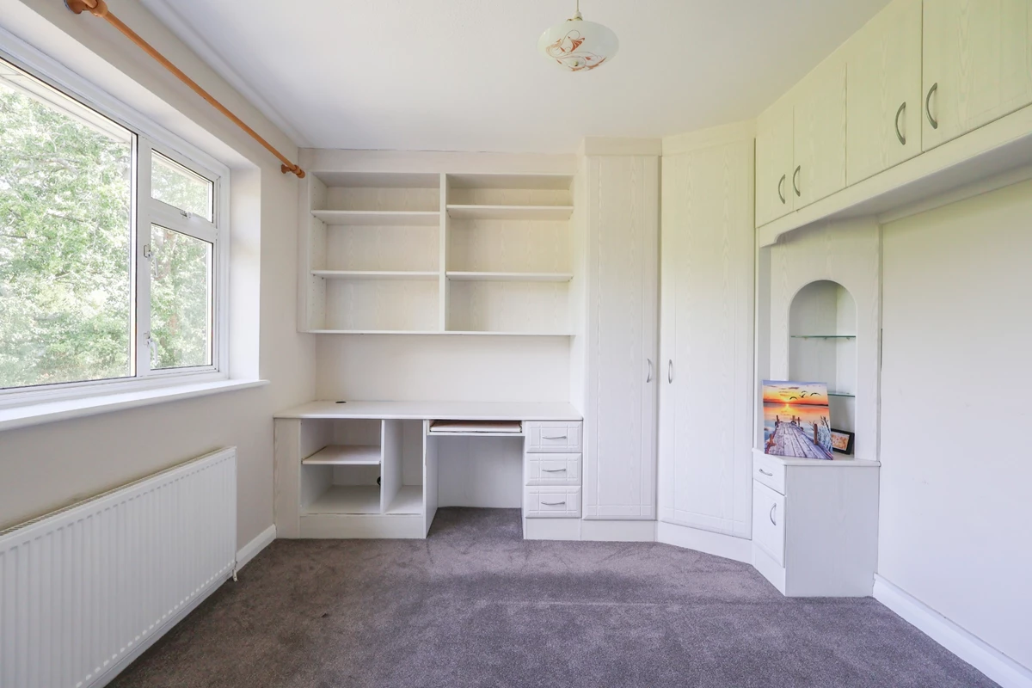
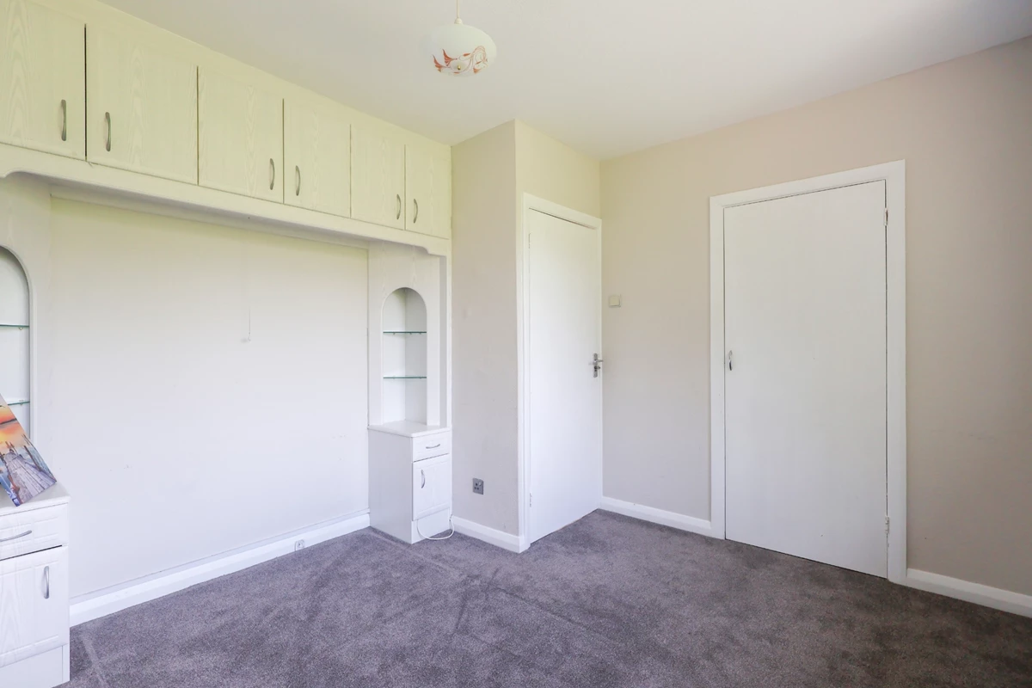
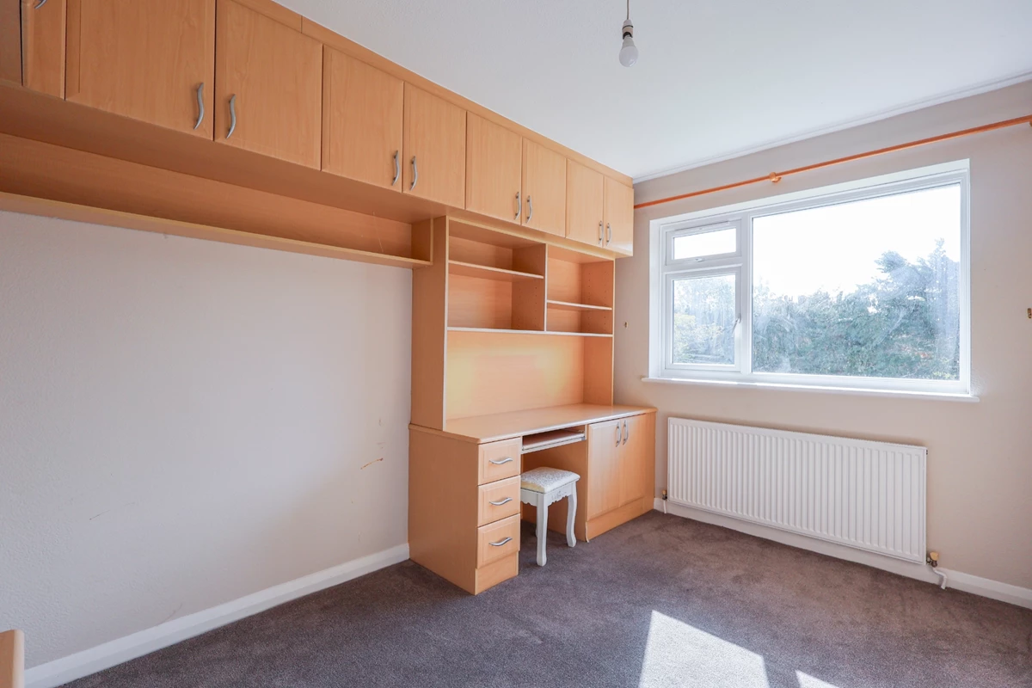
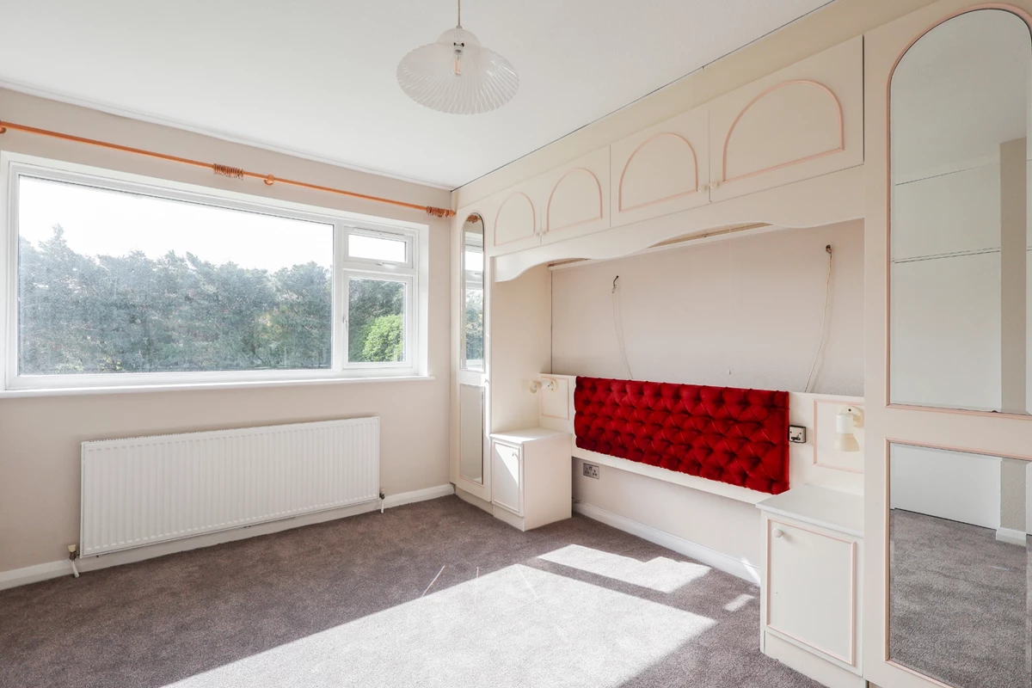
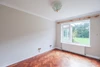
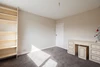
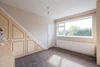
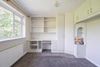
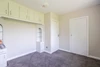
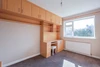
| BEDROOM | Double glazed window to rear aspect. Fitted wardrobe with a hanging rail, additional shelving and desk. Large storage cupboard. Radiator. | |||
| BEDROOM | Double glazed window to rear aspect. Fitted wardrobe with a hanging rail, additional shelving and desk. Radiator. | |||
| BEDROOM | Double glazed window to front aspect. Fitted wardrobe with a hanging rail, additional shelving and desk. Large storage cupboard. Radiator. | |||
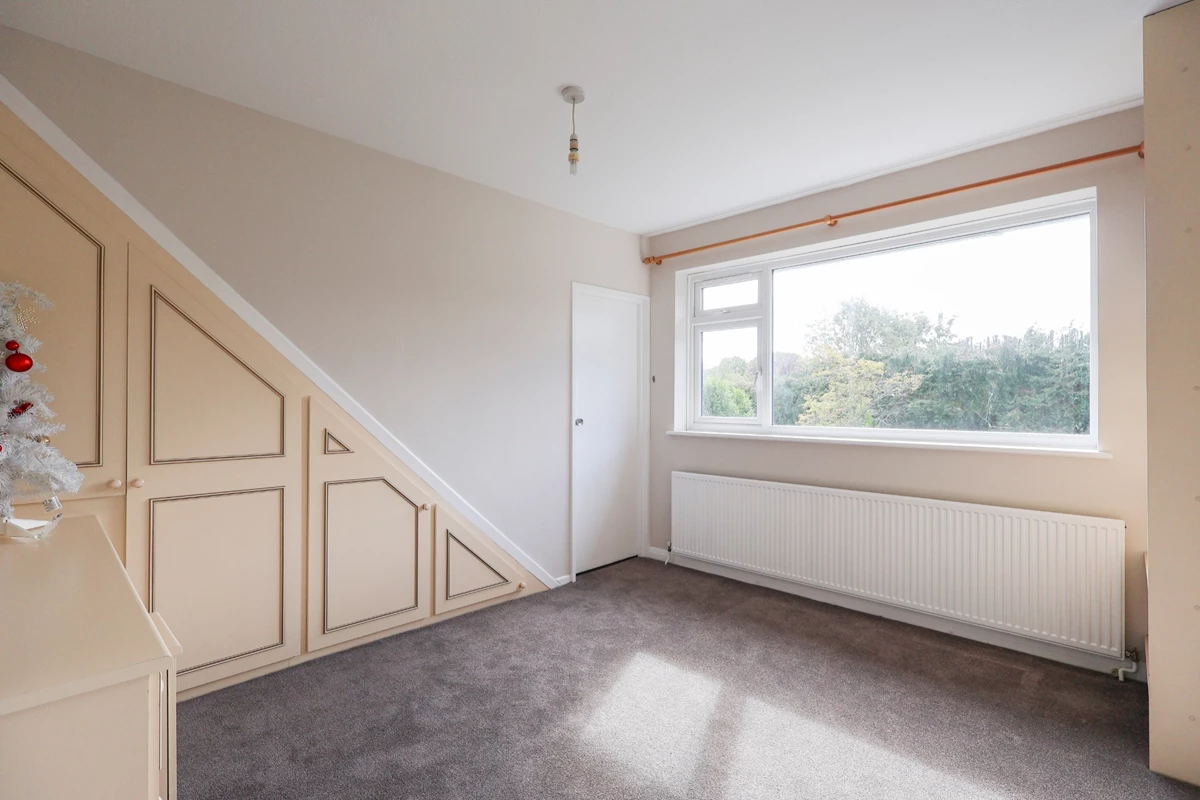
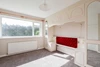
| BEDROOM | Double glazed window to rear aspect. Large under stairs storage cupboard. Fitted desk. Door too... | |||
| SECOND FLOOR | ||||
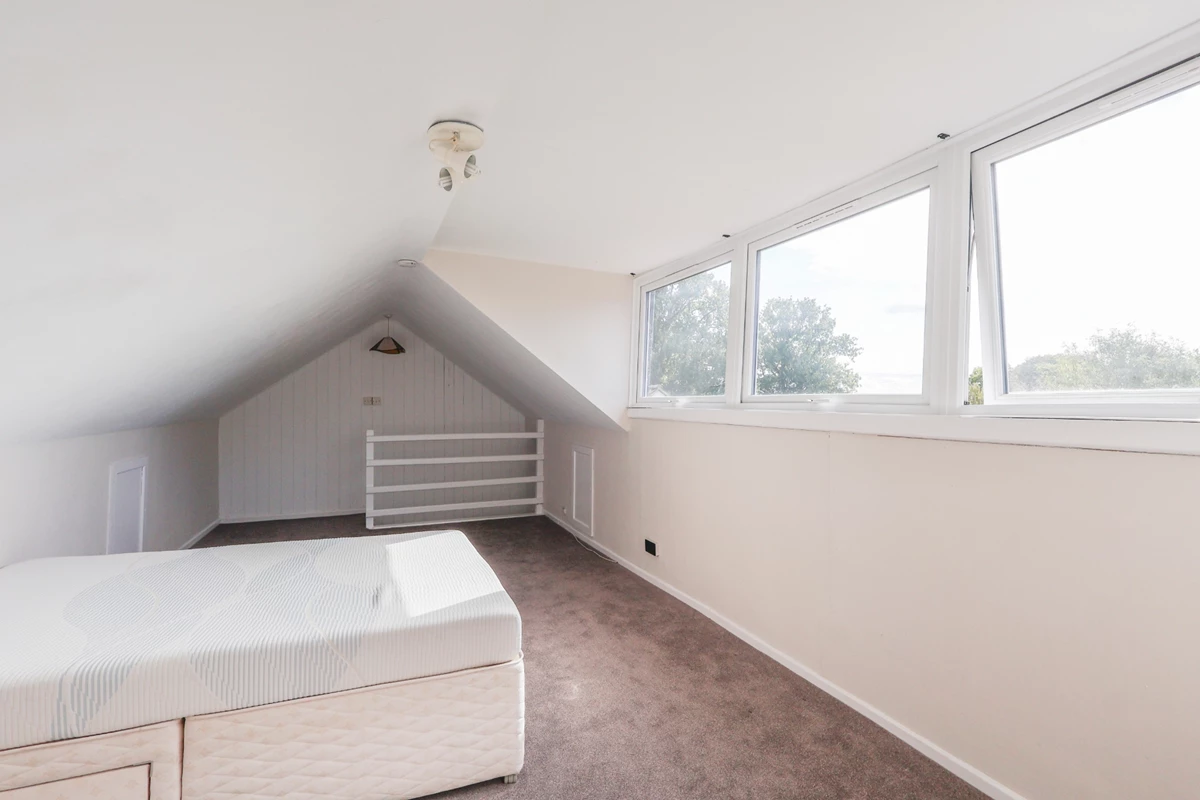
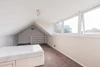
| BEDROOM | Double glazed window to rear aspect. Door to... | |||
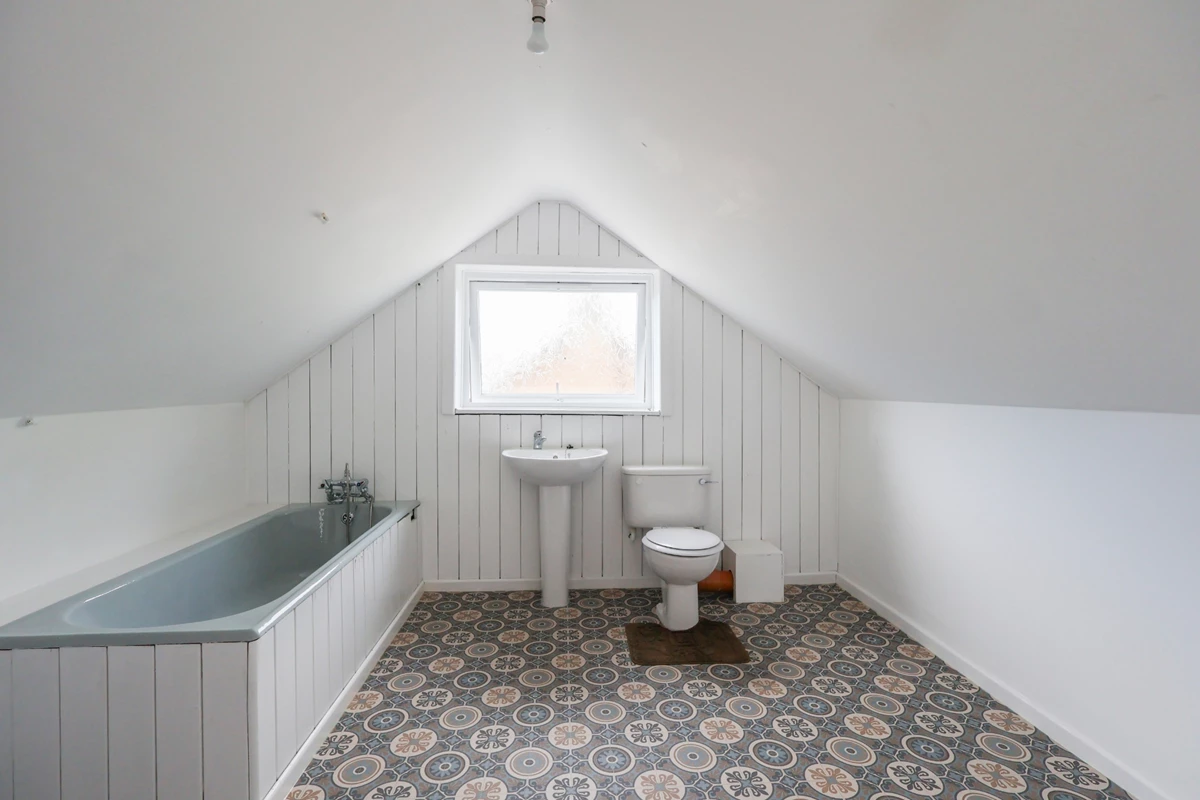
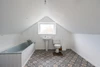
| EN SUITE | Frosted double glazed window to side aspect. Modern suite comprising of a bath with a handheld shower head, hand wash basin and low level WC. Large storage cupboard. | |||
| OUTSIDE | ||||
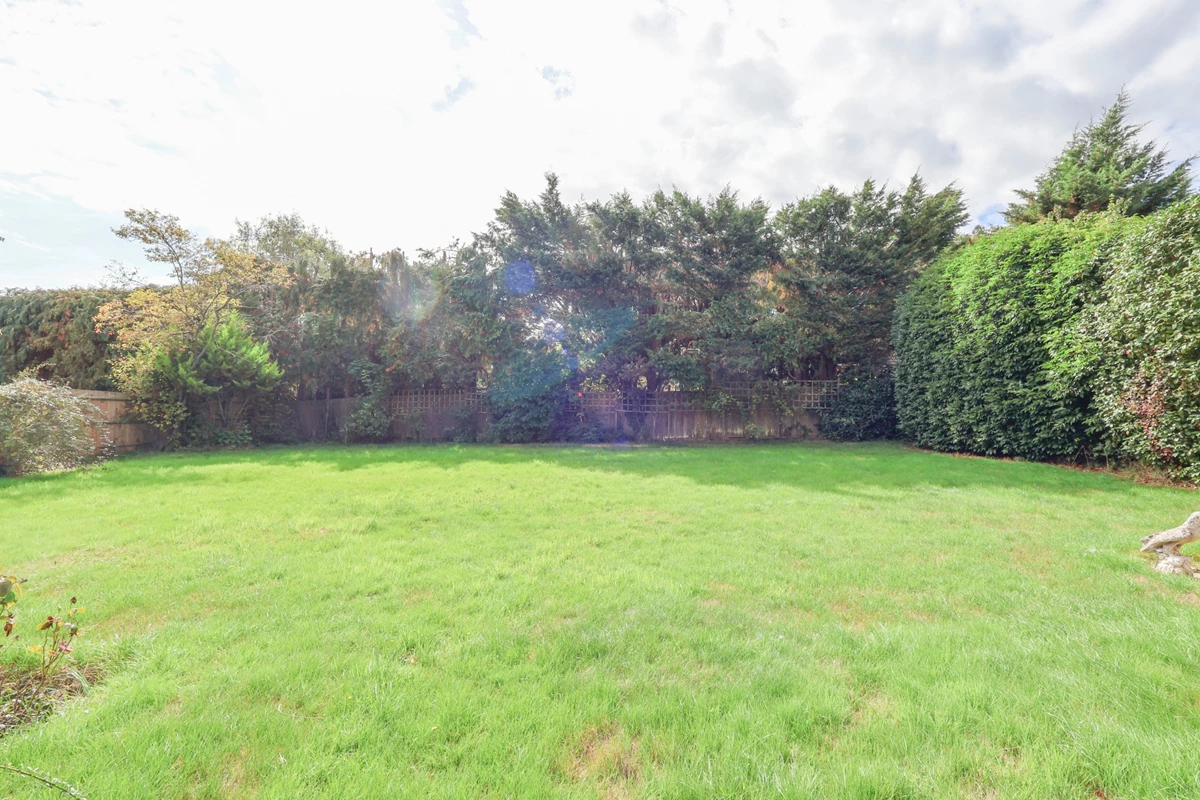
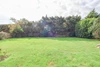
| REAR GARDEN | Mainly laid to lawn with a paved patio entertaining area adjoining the rear of the property. Outside lighting. Outside tap. Side gated access. | |||
| GARDEN ROOM | Double glazed window to rear aspect. Power and lighting. Door to the rear garden. Door too... | |||
| GARAGE | Large garage with an up and over door to the front. Power and lighting. Double glazed windows to the side. Door to the rear garden. | |||
| DRIVEWAY | Block paved driveway for off road parking. | |||






IMPORTANT NOTICE
Descriptions of the property are subjective and are used in good faith as an opinion and NOT as a statement of fact. Please make further specific enquires to ensure that our descriptions are likely to match any expectations you may have of the property. We have not tested any services, systems or appliances at this property. We strongly recommend that all the information we provide be verified by you on inspection, and by your Surveyor and Conveyancer.