 Tel: 01444 440035
Cavendish House, Southdowns Park, Haywards Heath, RH16
For Sale - Leasehold - £230,000
2 Bedrooms, 2 Receptions, 2 Bathrooms, Apartment, Leasehold
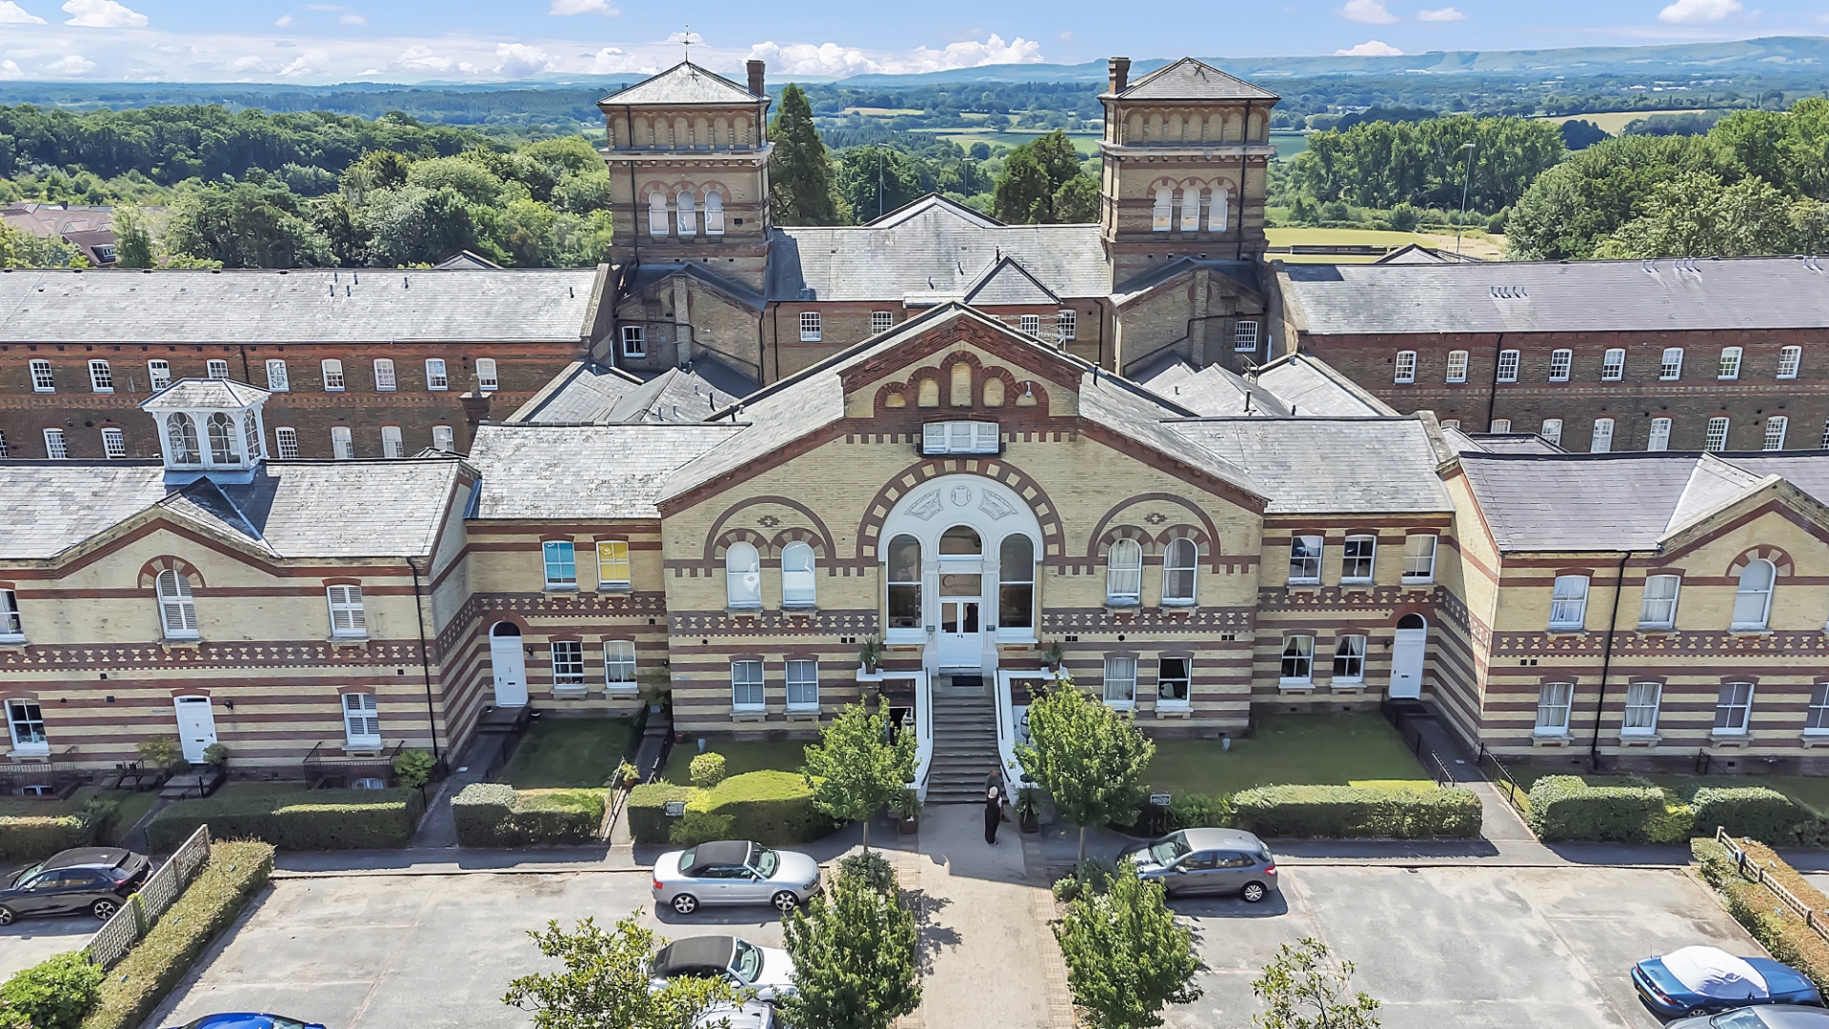
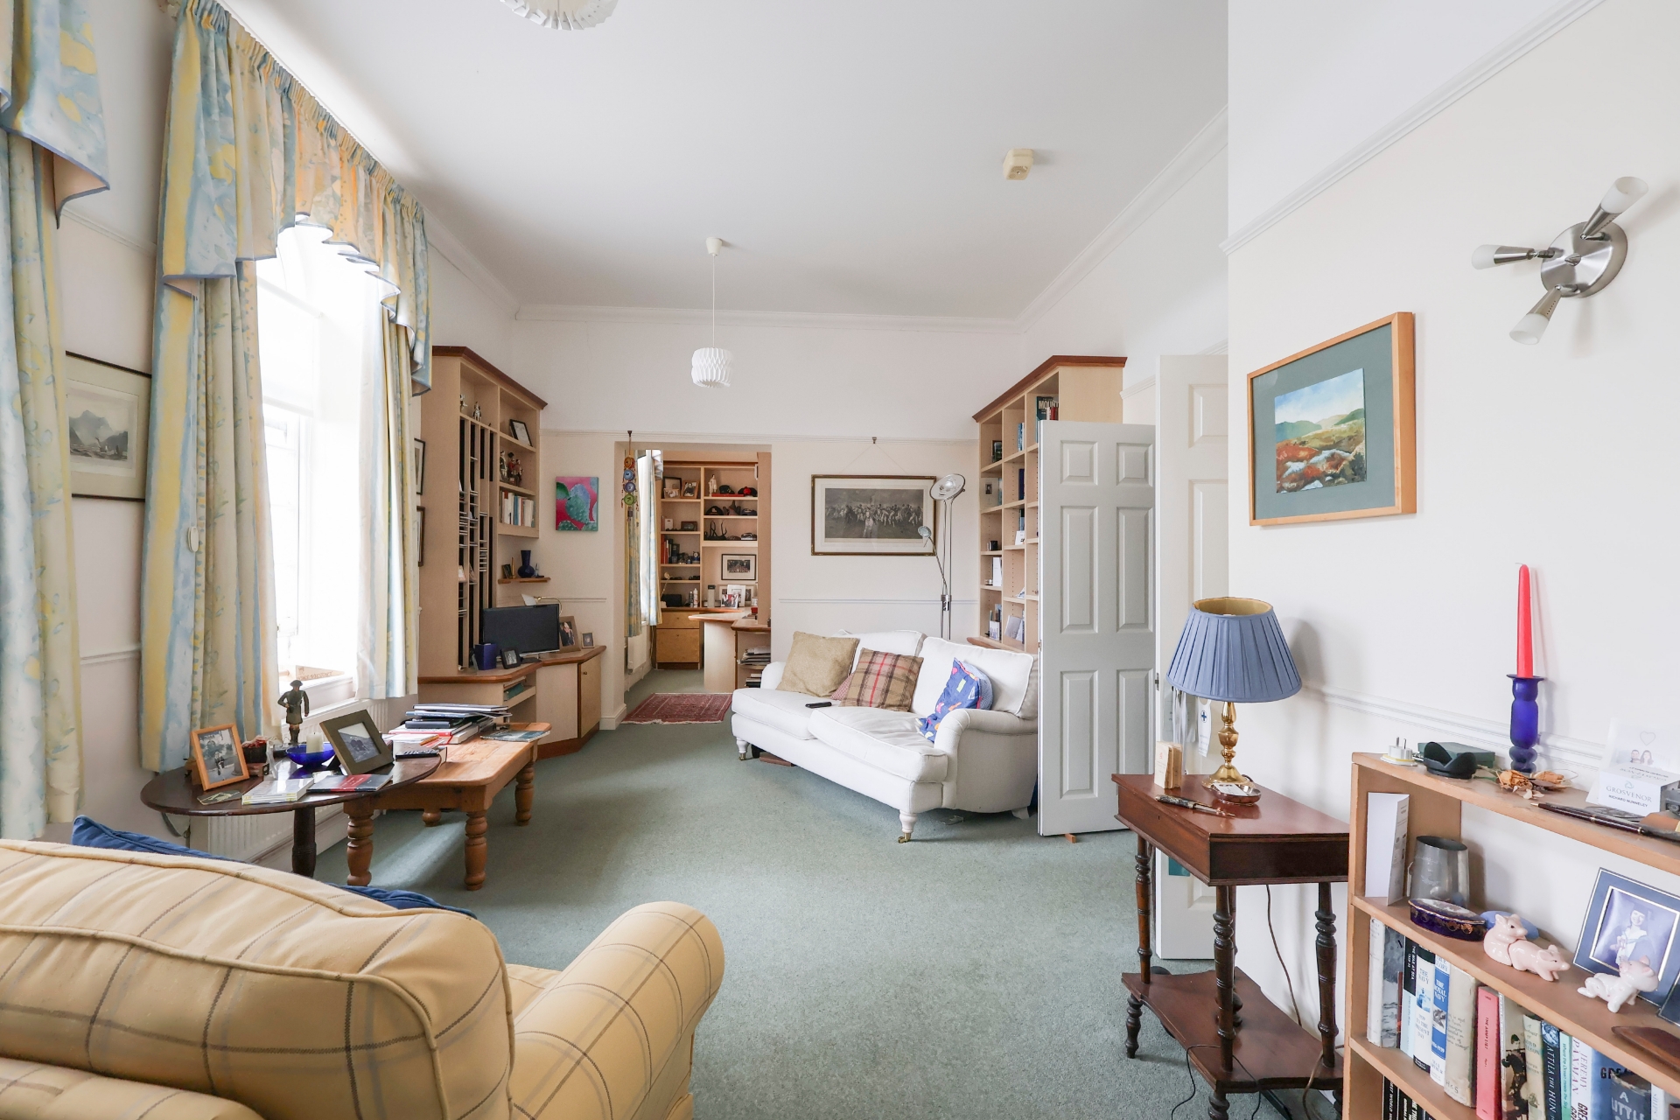
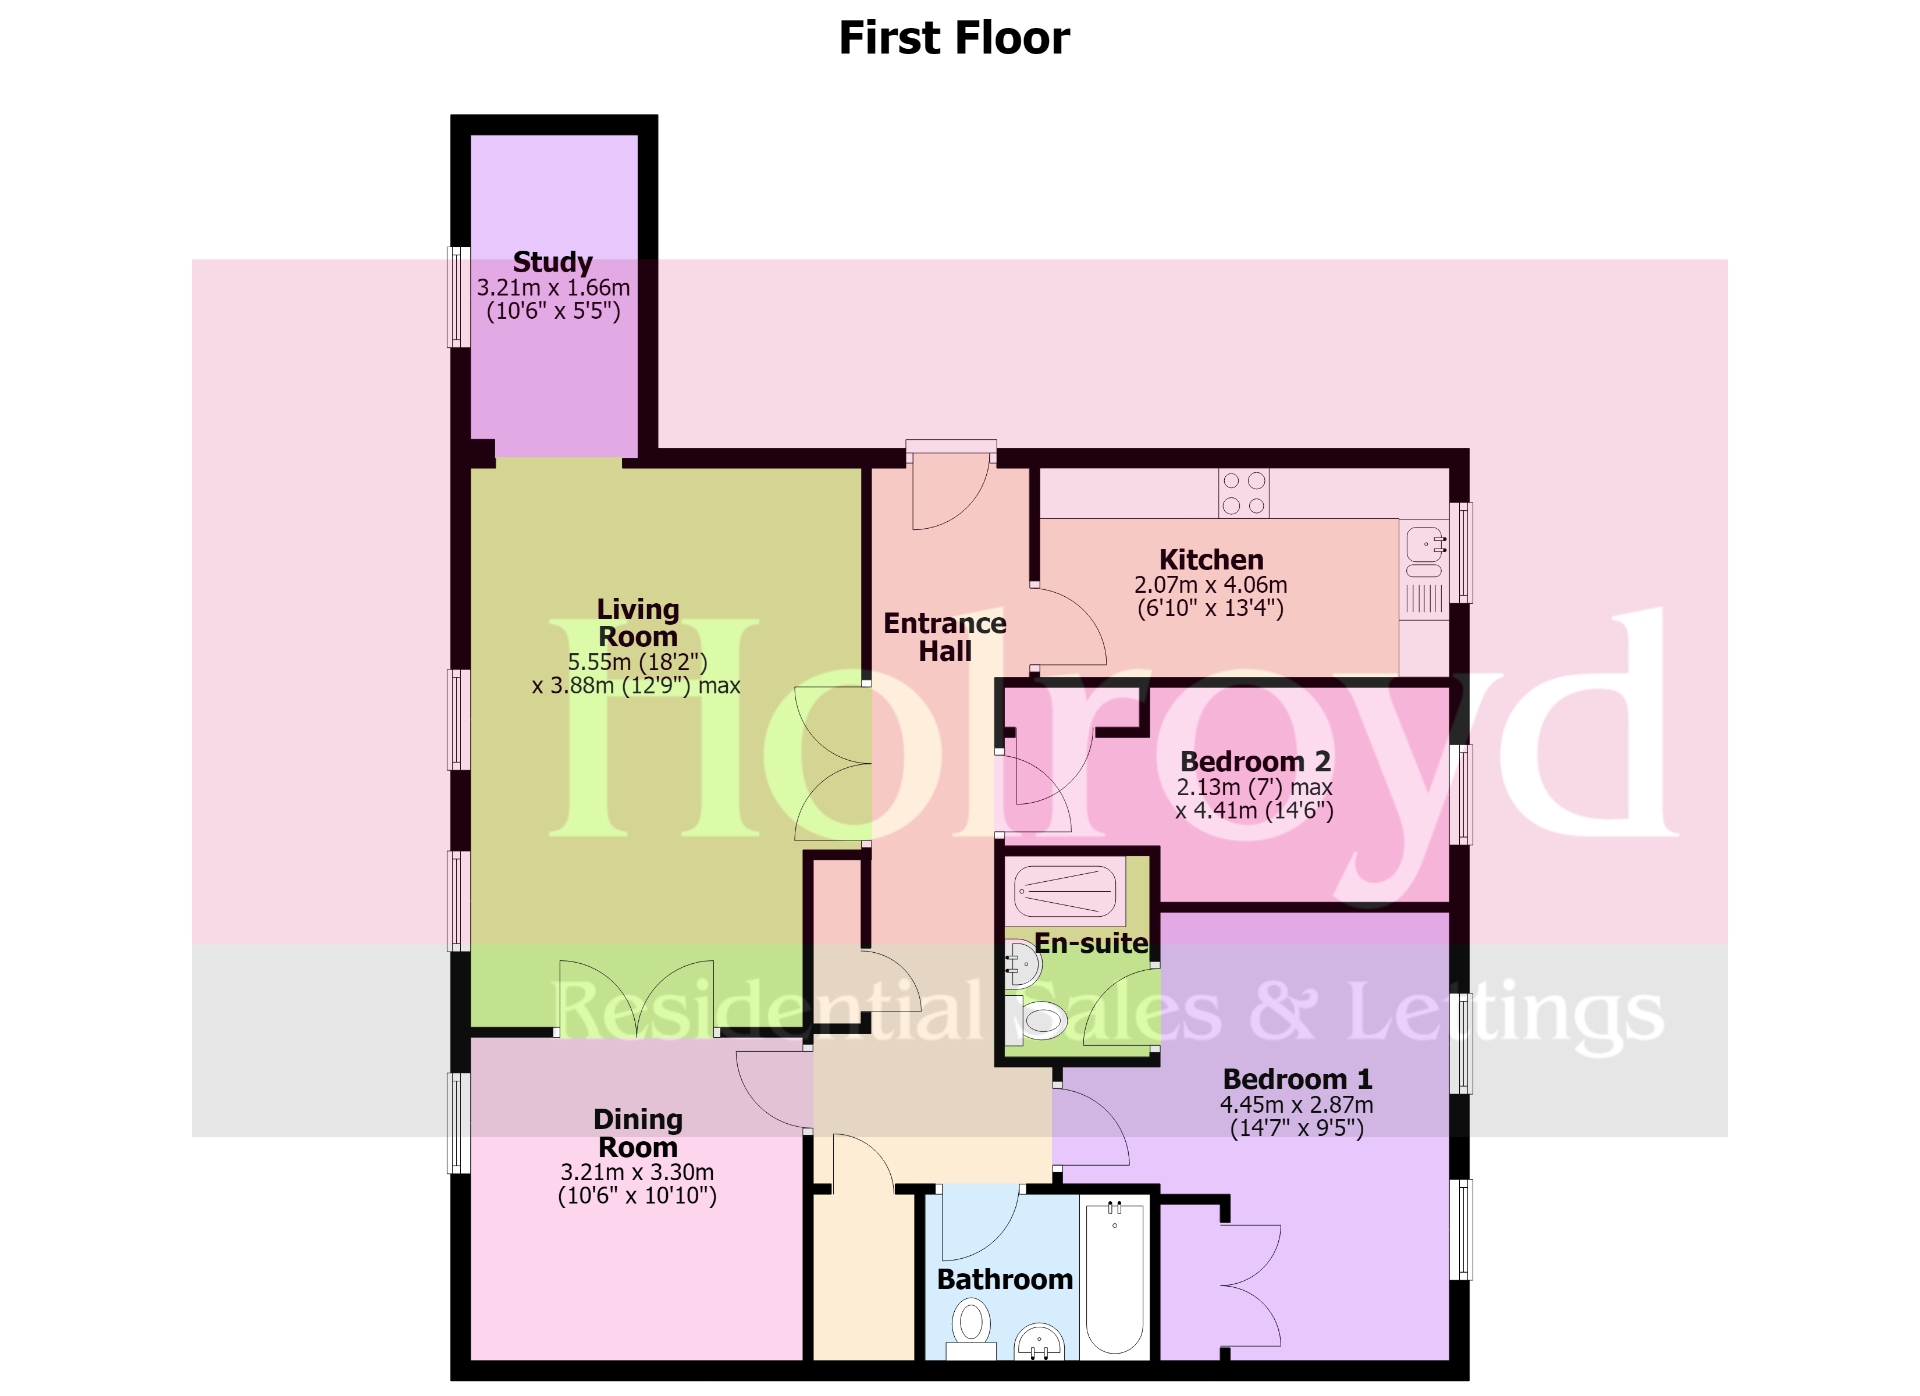
WALK-THROUGH VIDEO TOUR - NO ONWARD CHAIN – This is a EMTREMELY SPACIOUS 2 double bedroom first floor apartment which displays period features including sash windows and high ceilings throughout and is situated within the highly desirable Southdowns Park development. The property benefits from favoured south facing windows providing far reaching views over the communal gardens and beyond to the South Downs National Park. The property is tastefully decorated throughout and comprises of an entrance hall, kitchen, lounge, dining room, study, 2 double bedrooms, en suite shower room and family bathroom. The property comes with an allocated parking bay and there are plenty of additional visitor bays throughout the development.
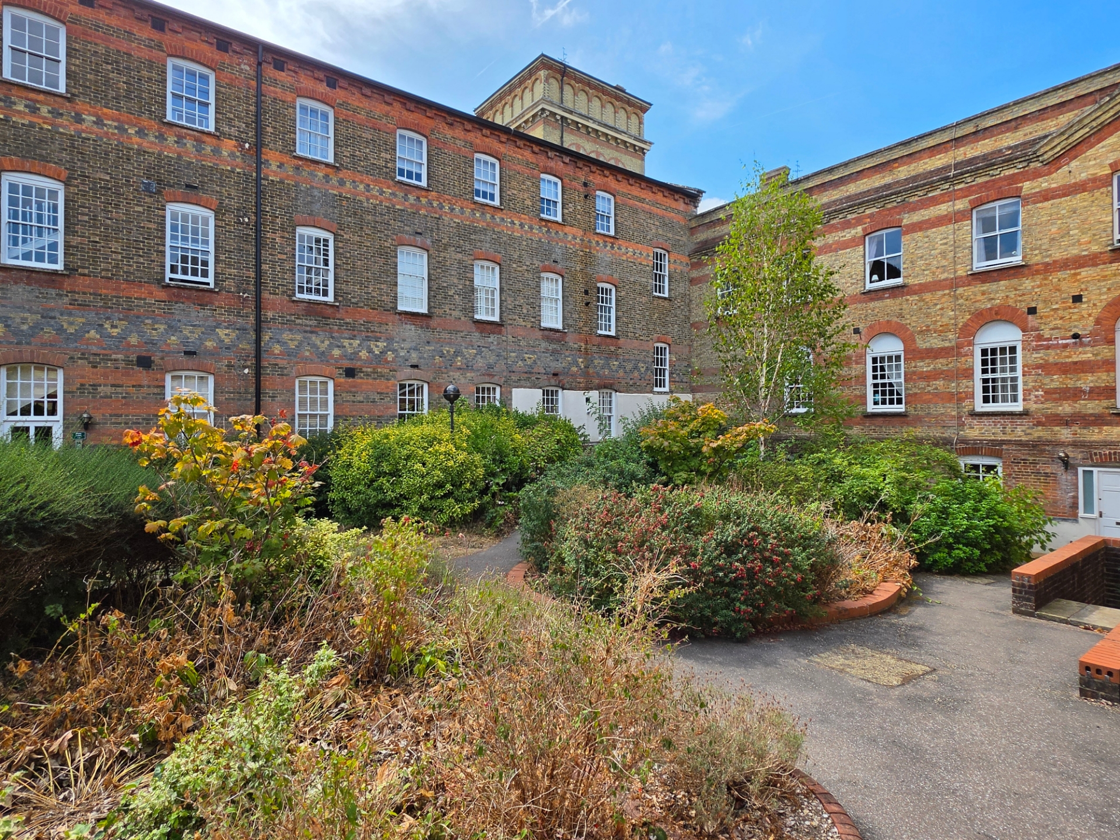
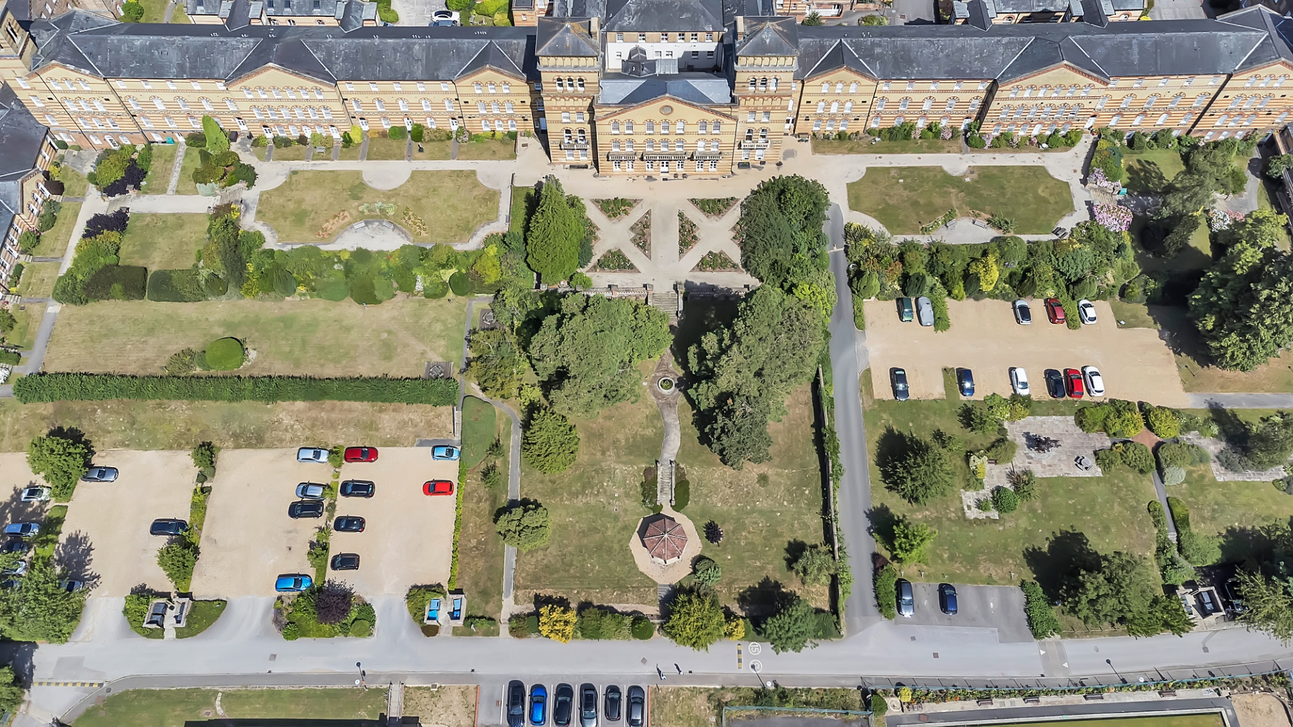
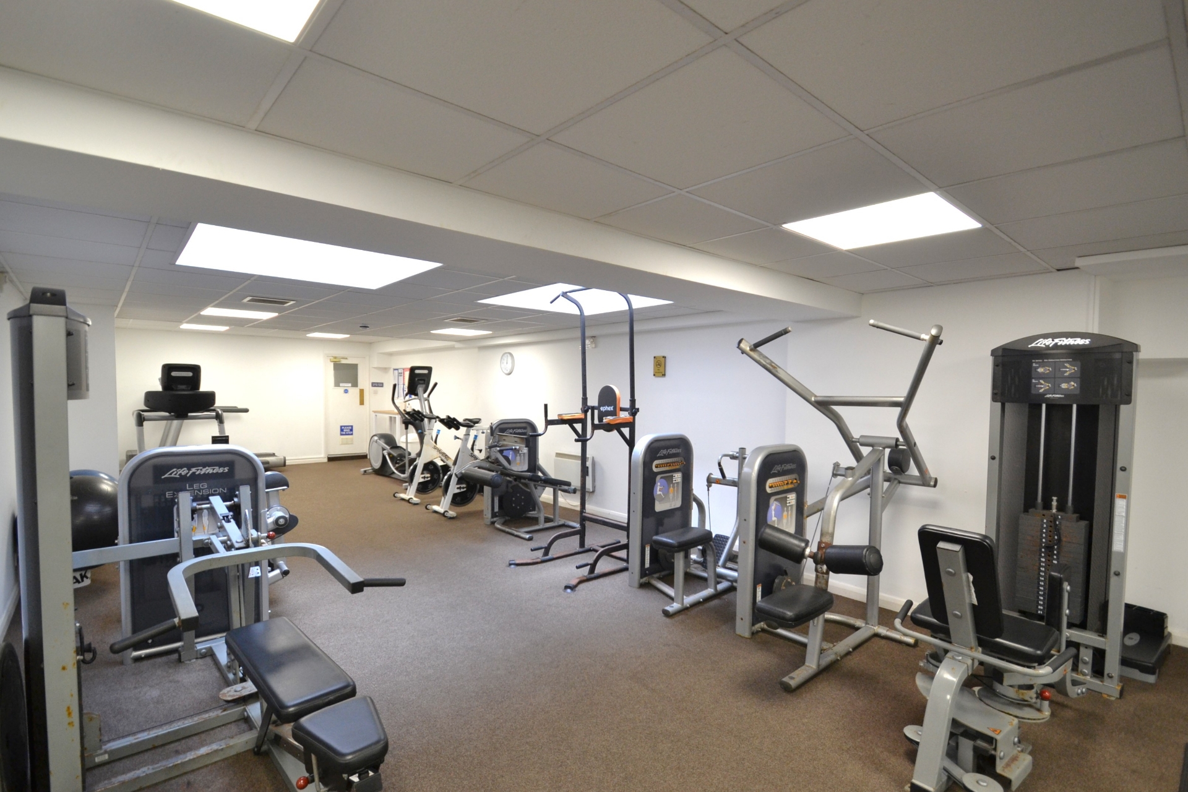
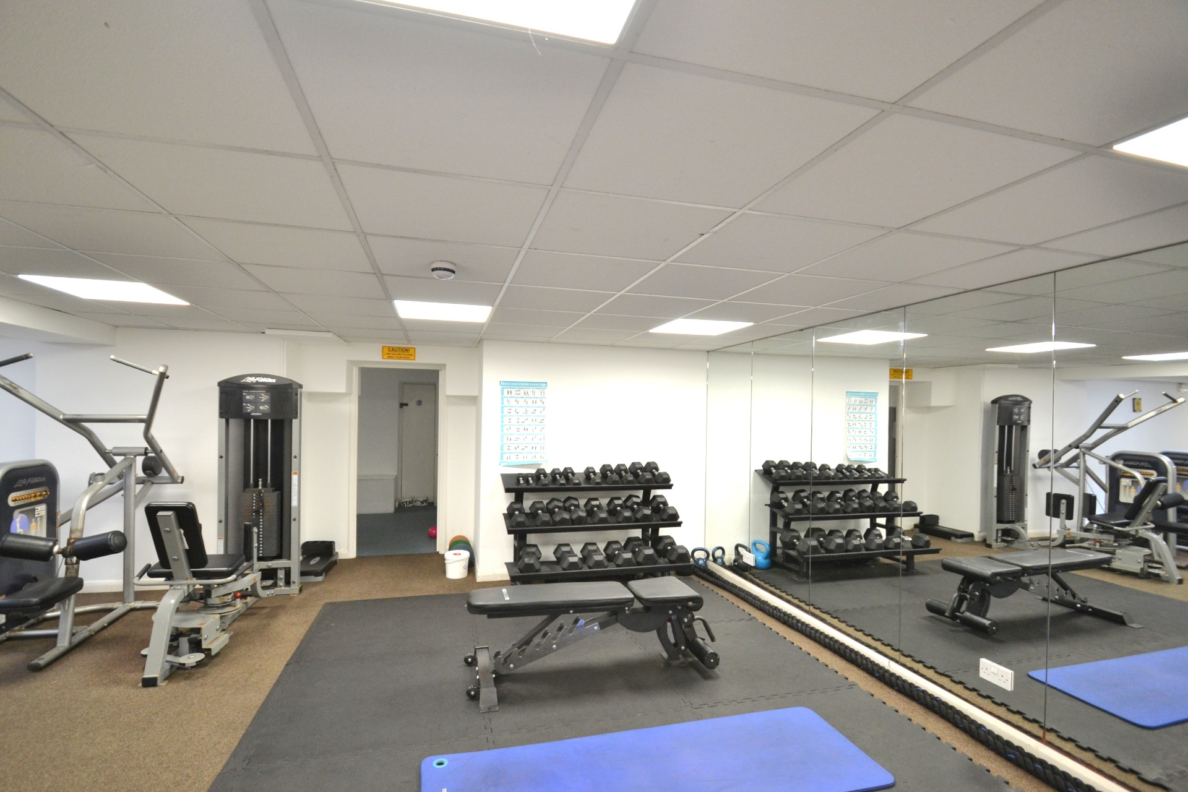
Residents of Southdowns Park have exclusive use of the on-site gymnasium as well as access to the vast communal grounds, including a number of BBQ areas, which surround the entire development. Membership is also available to use the social club, bowling green and indoor swimming pool. Commercially managed childcare facilities are available at the entrance to Southdowns Park.

| GROUND FLOOR | ||||
| COMMUNAL ENTRANCE | Secure entry phone system. Part glazed door. Lift and stairs to the first floor. | |||
| FIRST FLOOR | ||||
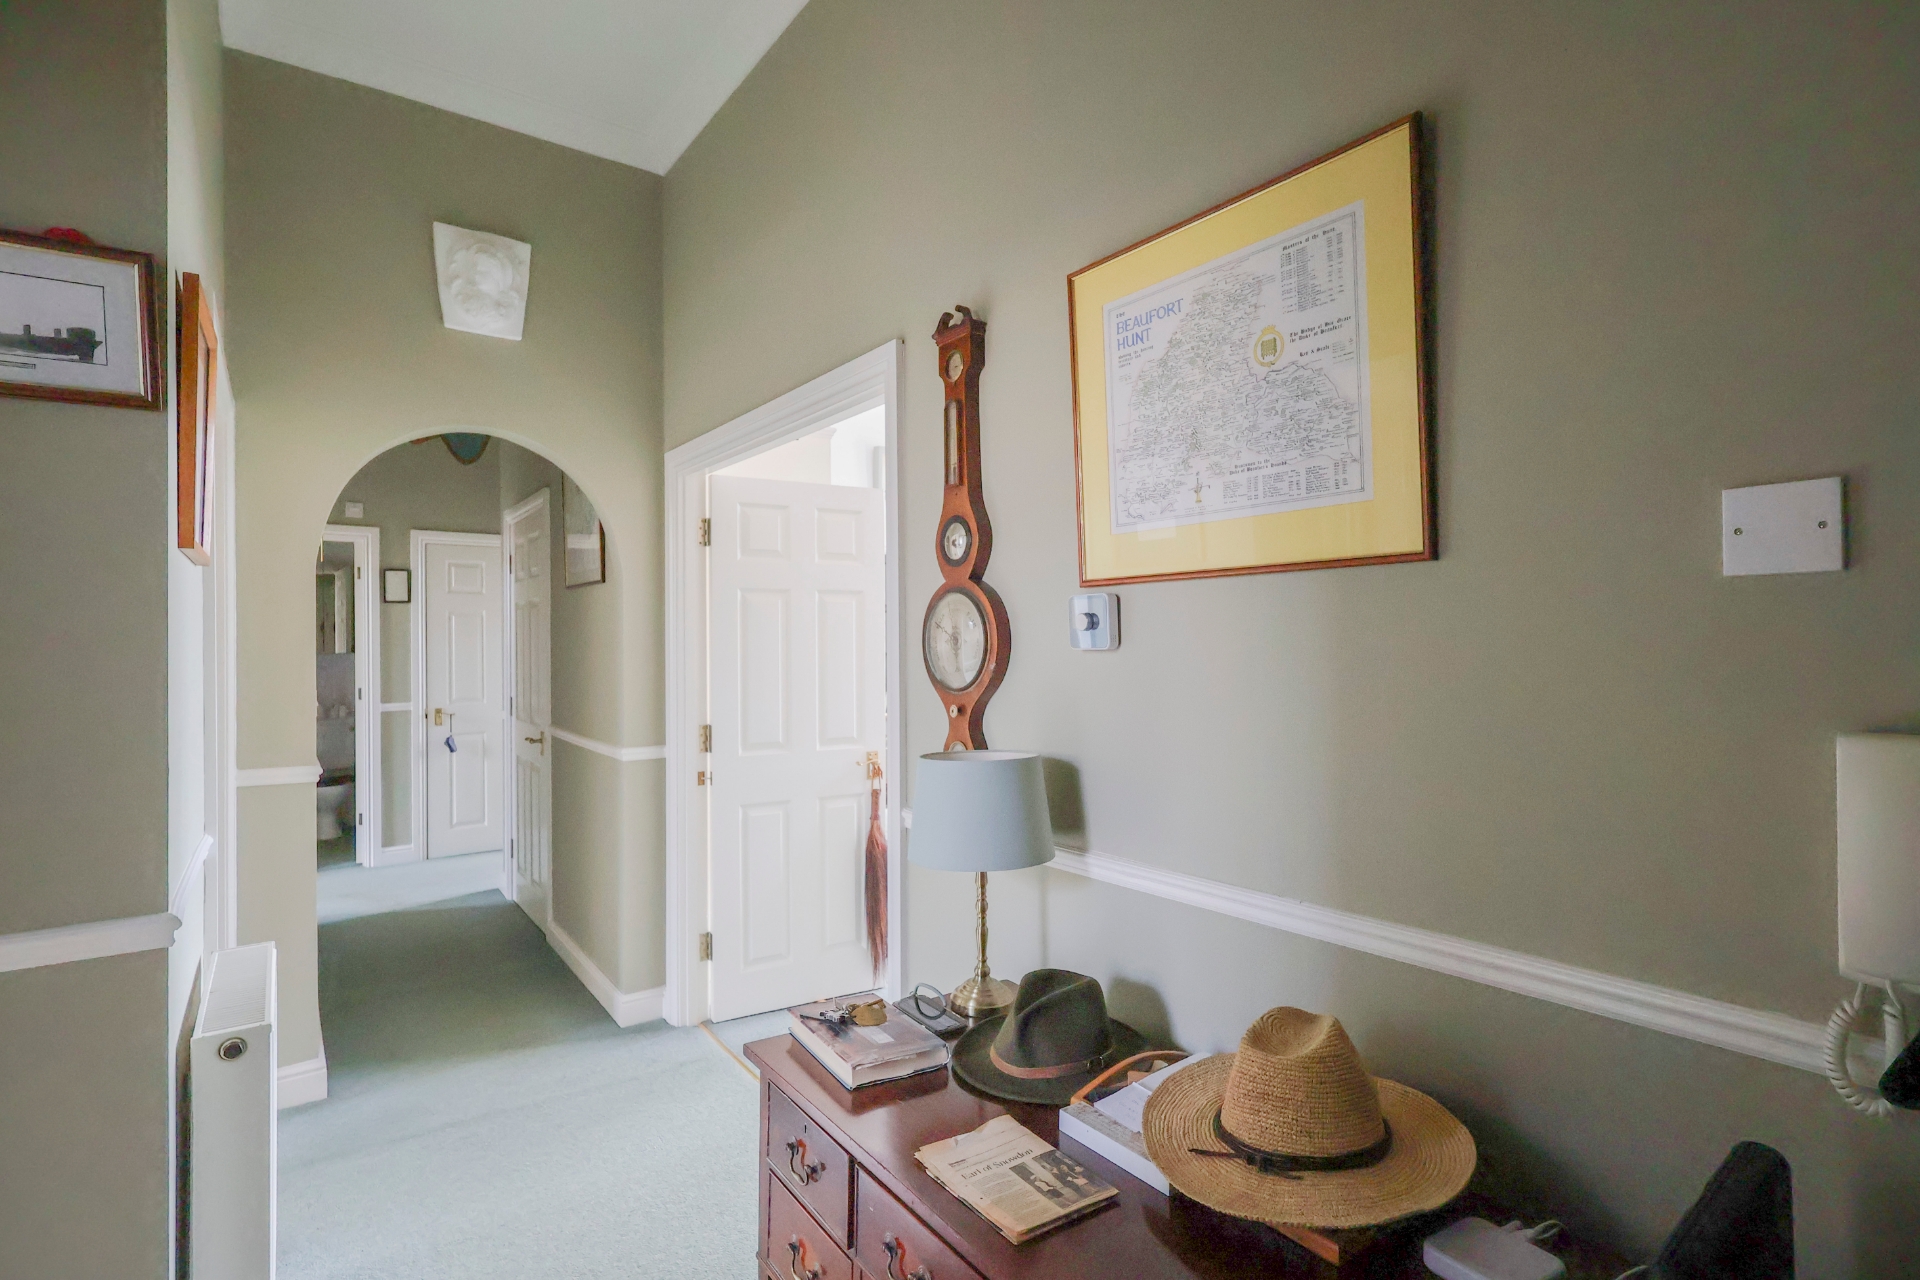
| ENTRANCE HALL | Front door opening to the entrance hall. Secure entry phone system. Radiator. Two large storage cupboards. Telephone point. Doors to.. | |||
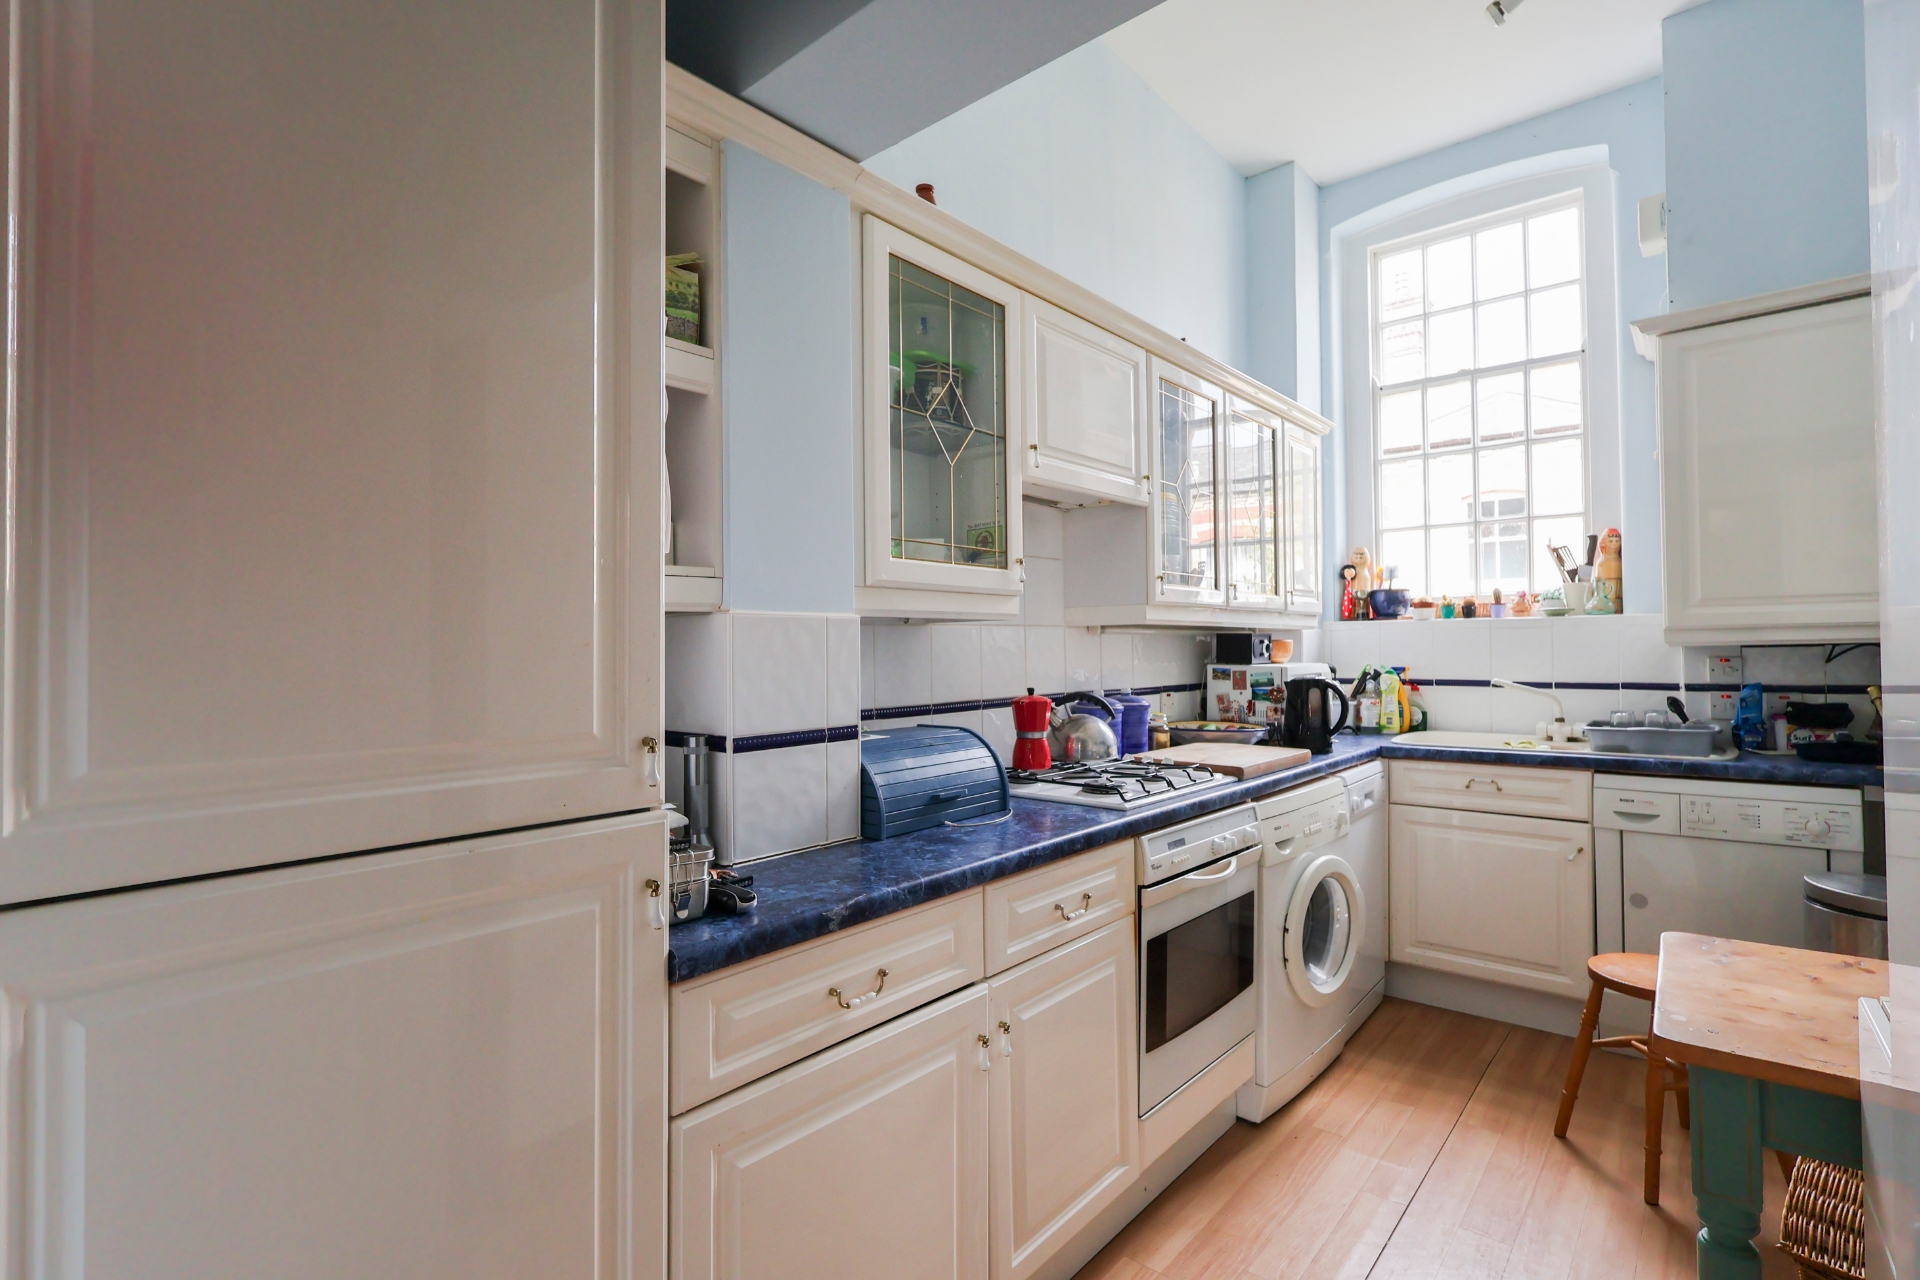
| KITCHEN | Fitted with an attractive range of floor and wall units inset with a one and a half bowl sink and drainer with mixer tap. Four ring gas hob and electric oven with an extractor hood over. Appliances include a dishwasher, washing machine, tumble dryer, and an integrated fridge/freezer. Part tiled walls. Radiator. Extractor fan. Combi boiler (replaced in 2024). Large sash window. | |||
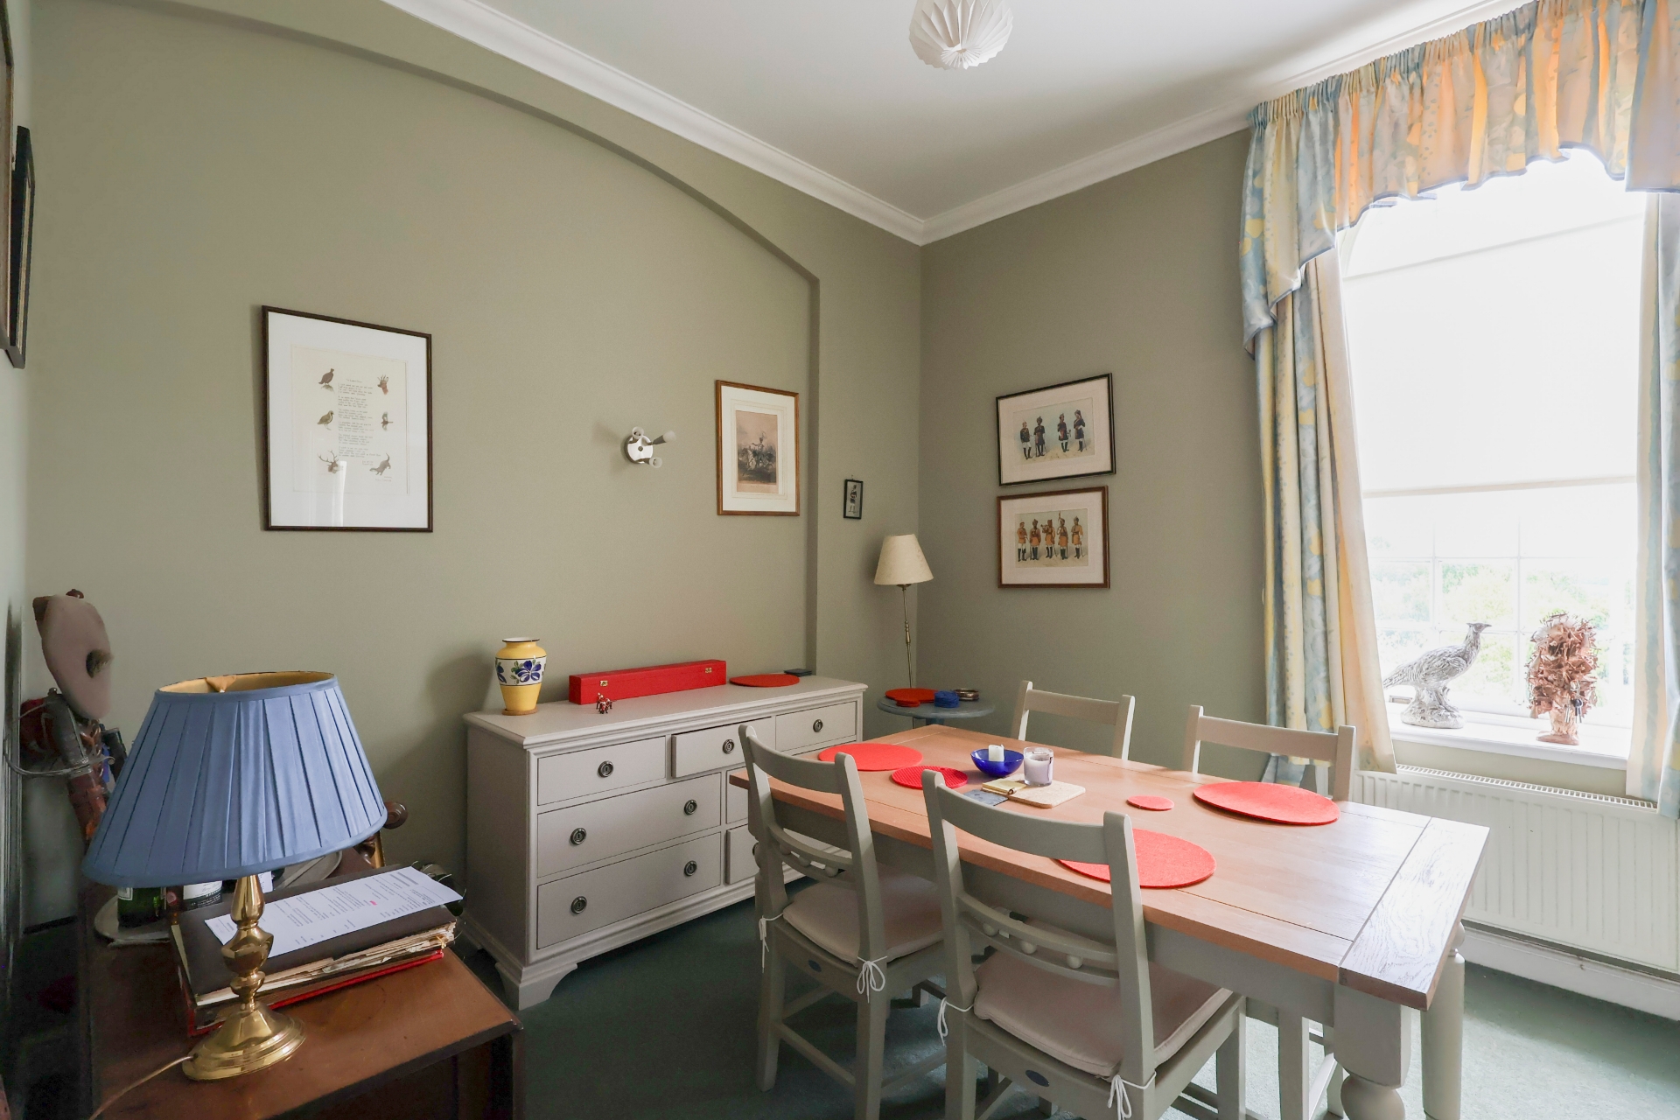
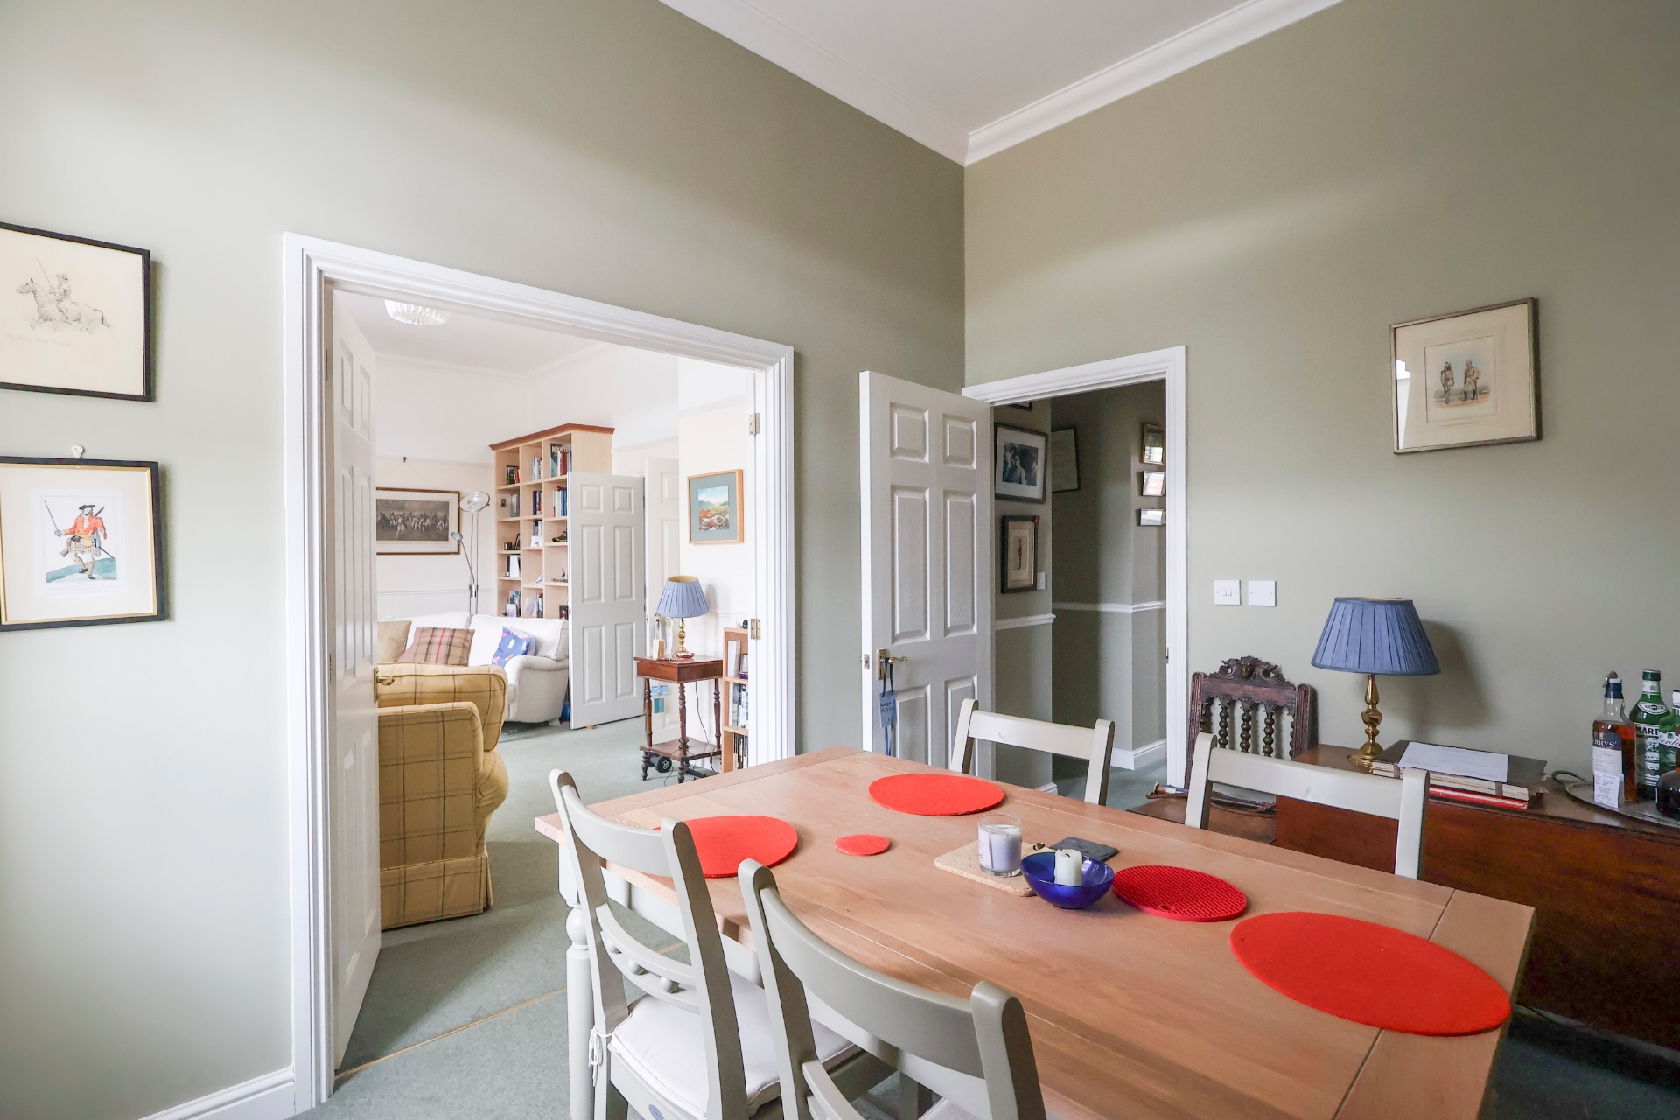
| DINING ROOM | Large south facing sash window. Radiator. Double doors to... | |||
| LIVING ROOM | Two large south facing sash window. Two radiators. TV point. Open to... | |||
| STUDY | Fitted with a range of display cases and storage units with a corner desk. Large south facing sash window. Radiator. | |||
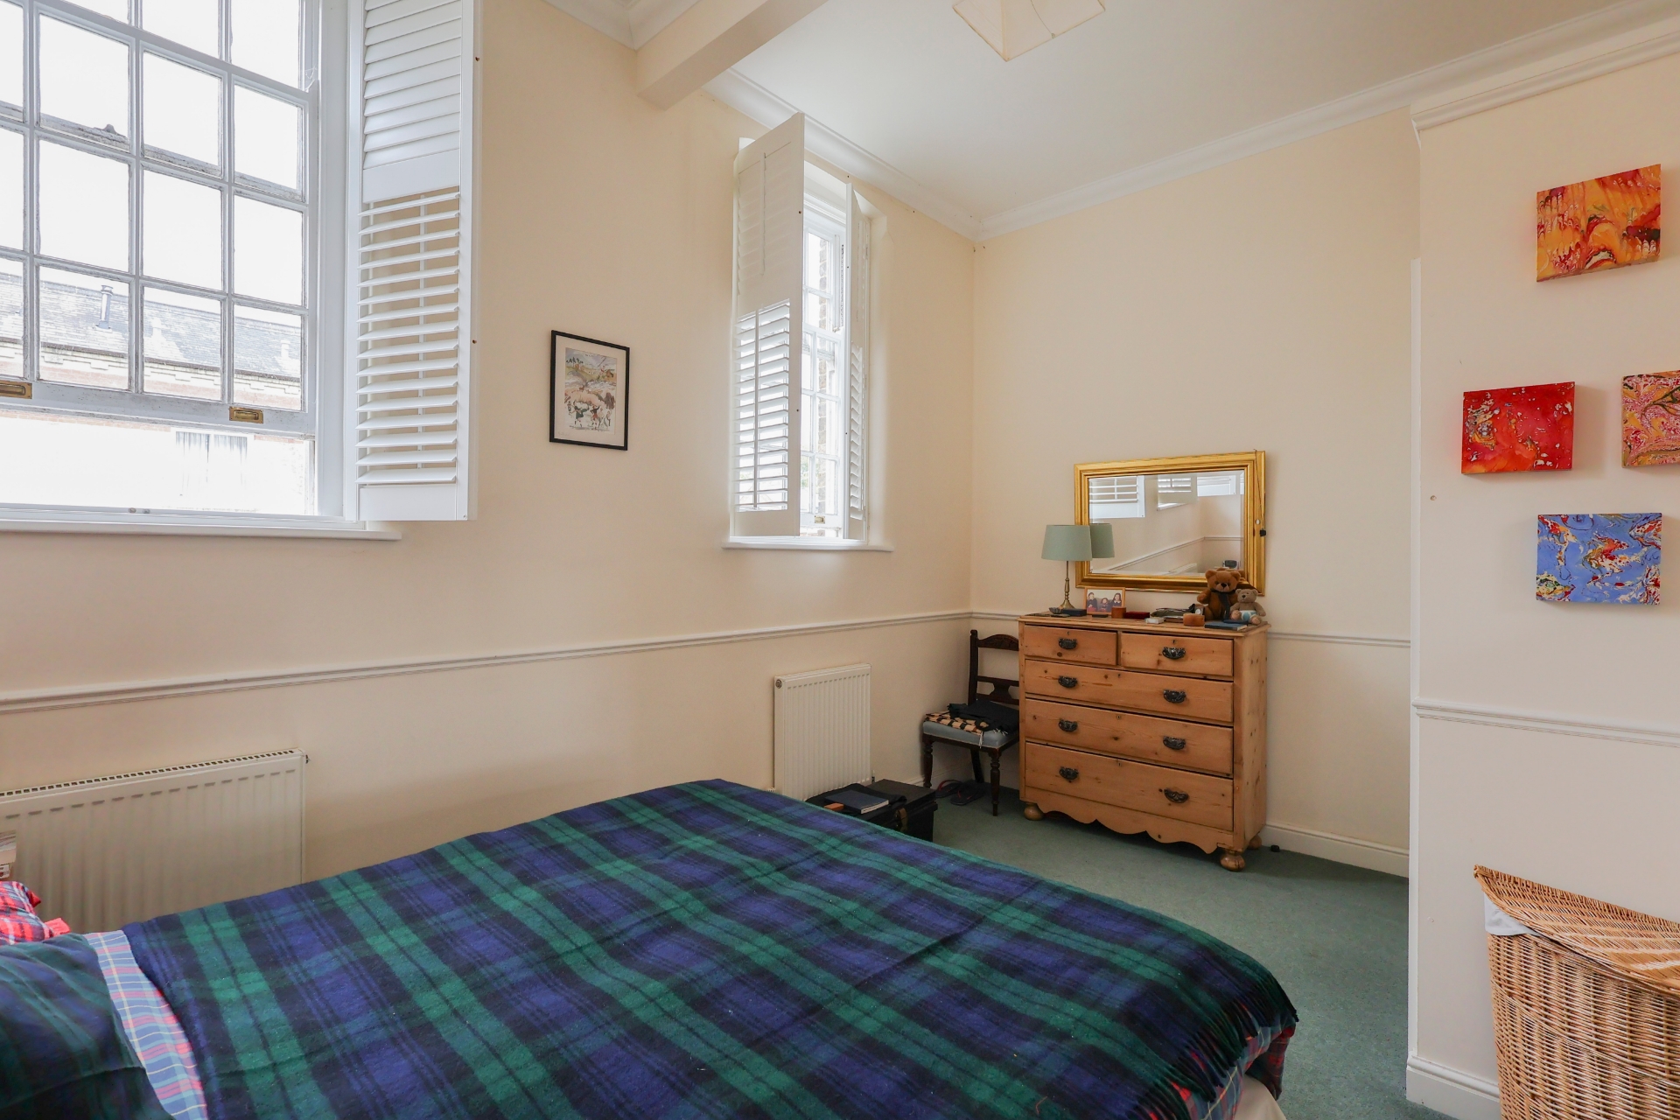
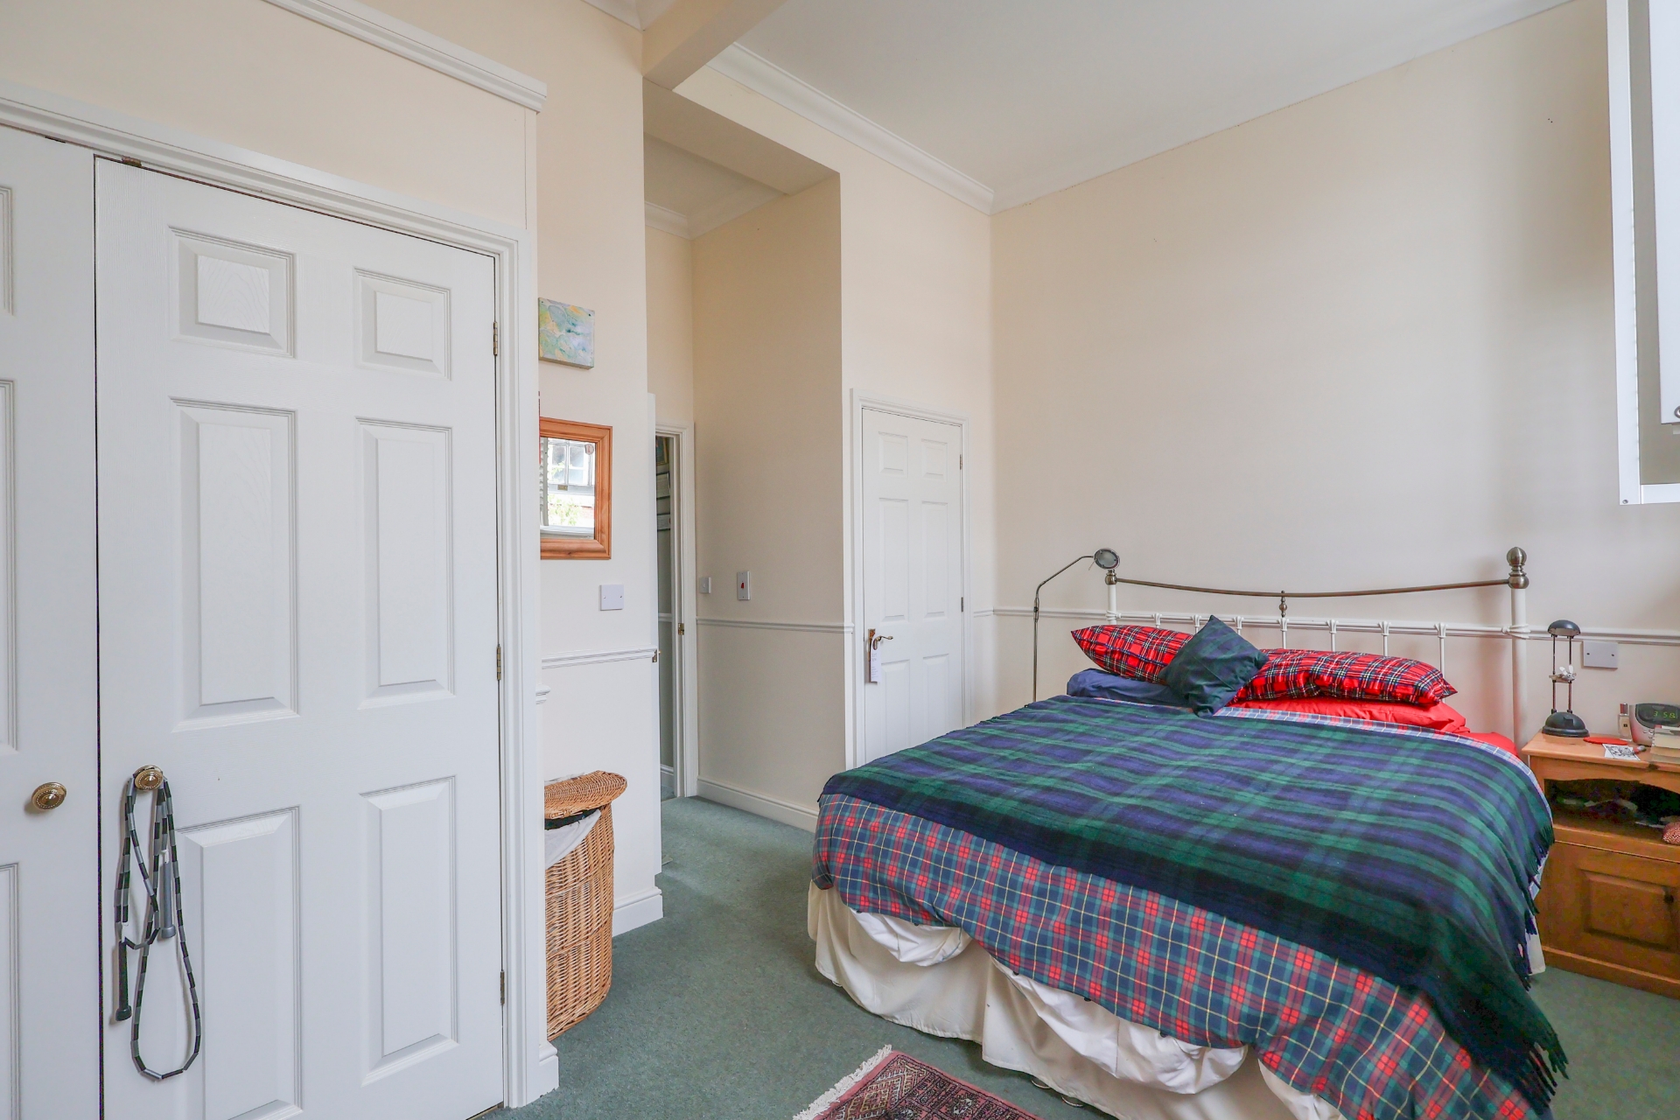
| BEDROOM 1 | Two large high level north facing sash windows fitted with wooden shutters. Fitted wardrobe with a hanging rail and additional shelving above. Two radiators. Door to... | |||
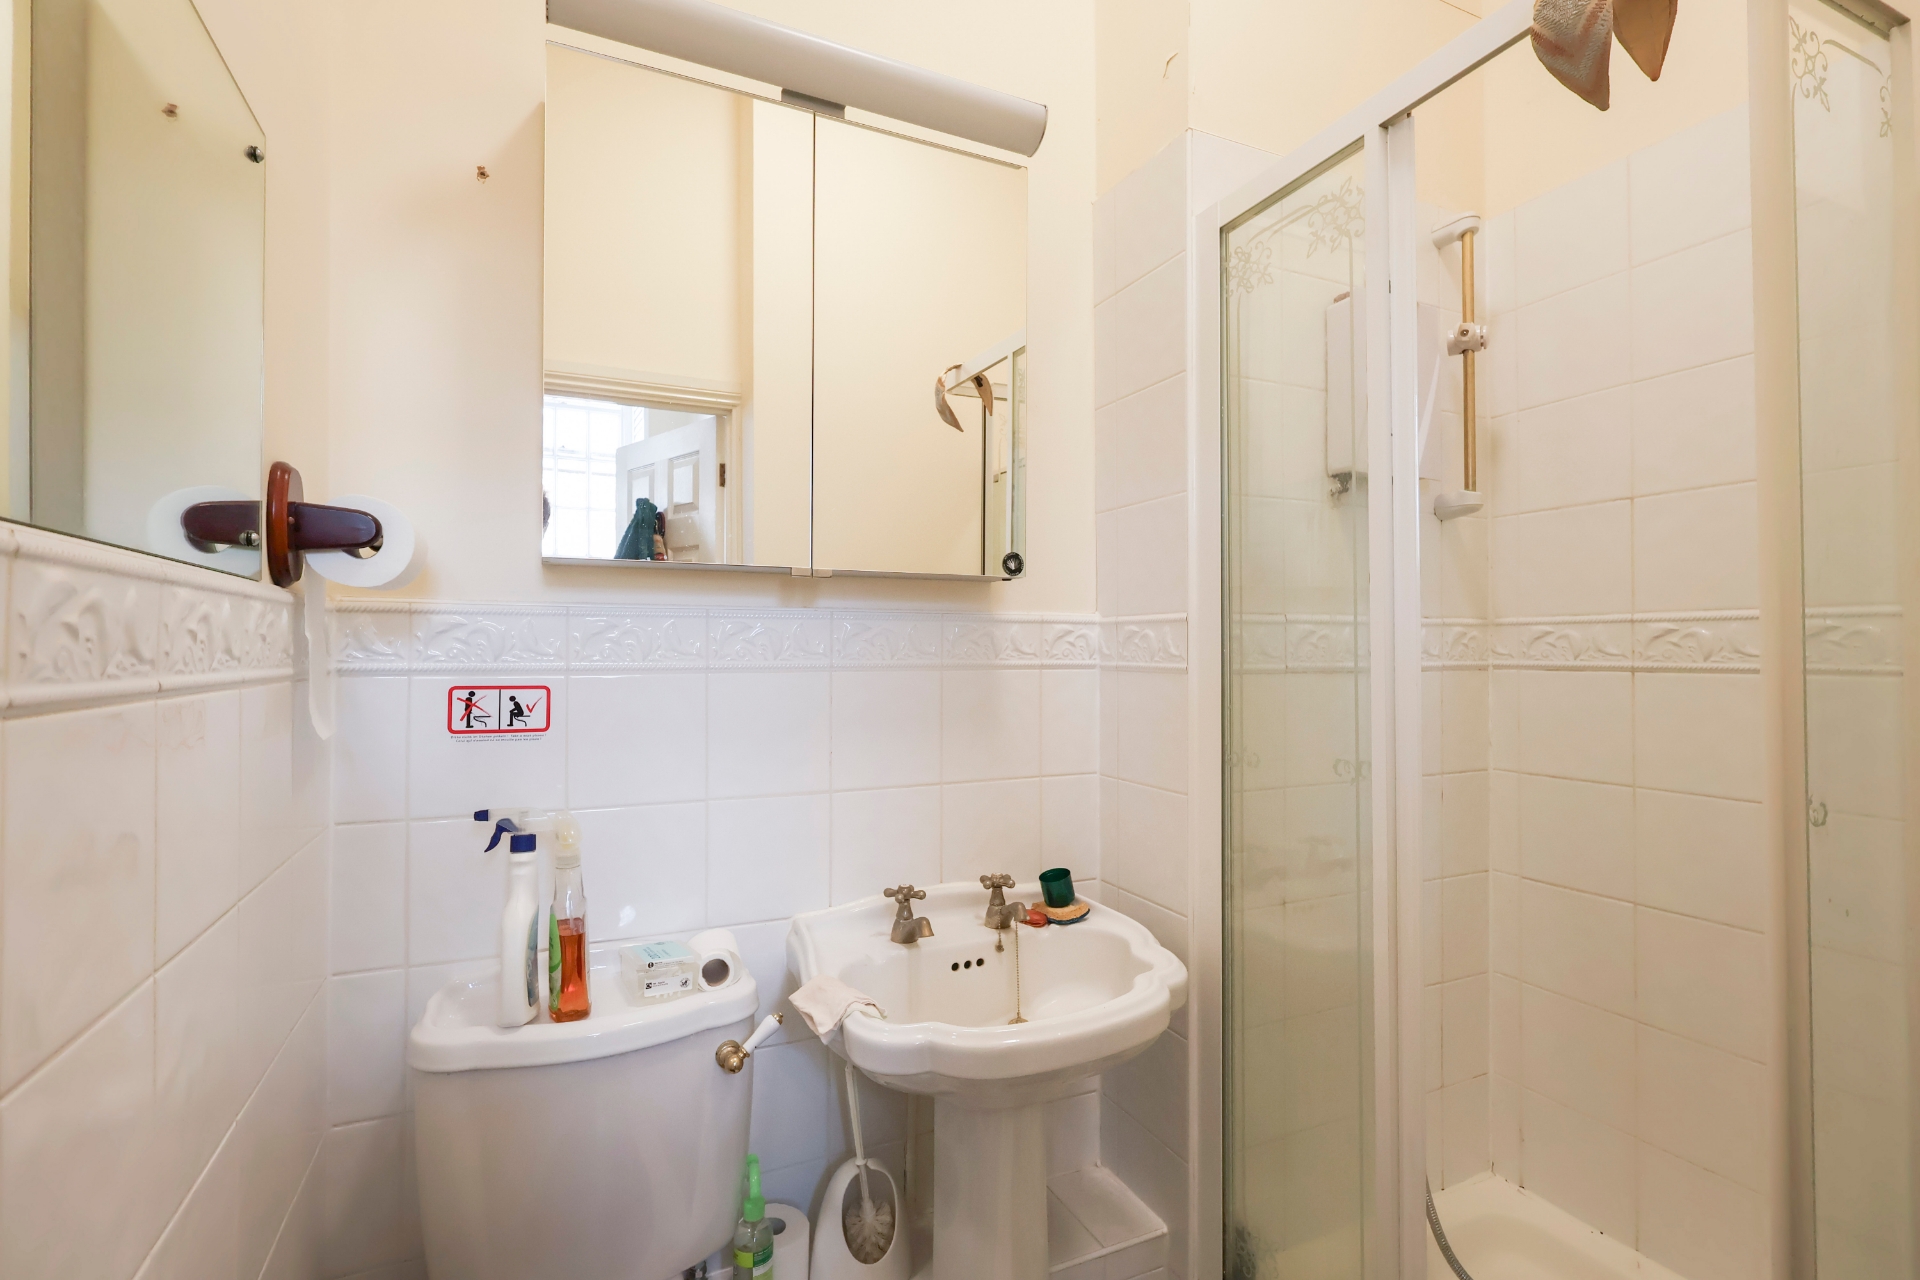
| EN SUITE | White suite comprising of a shower cubicle, wash basin and low level WC. Part tiled walls. Extractor fan. Radiator. | |||
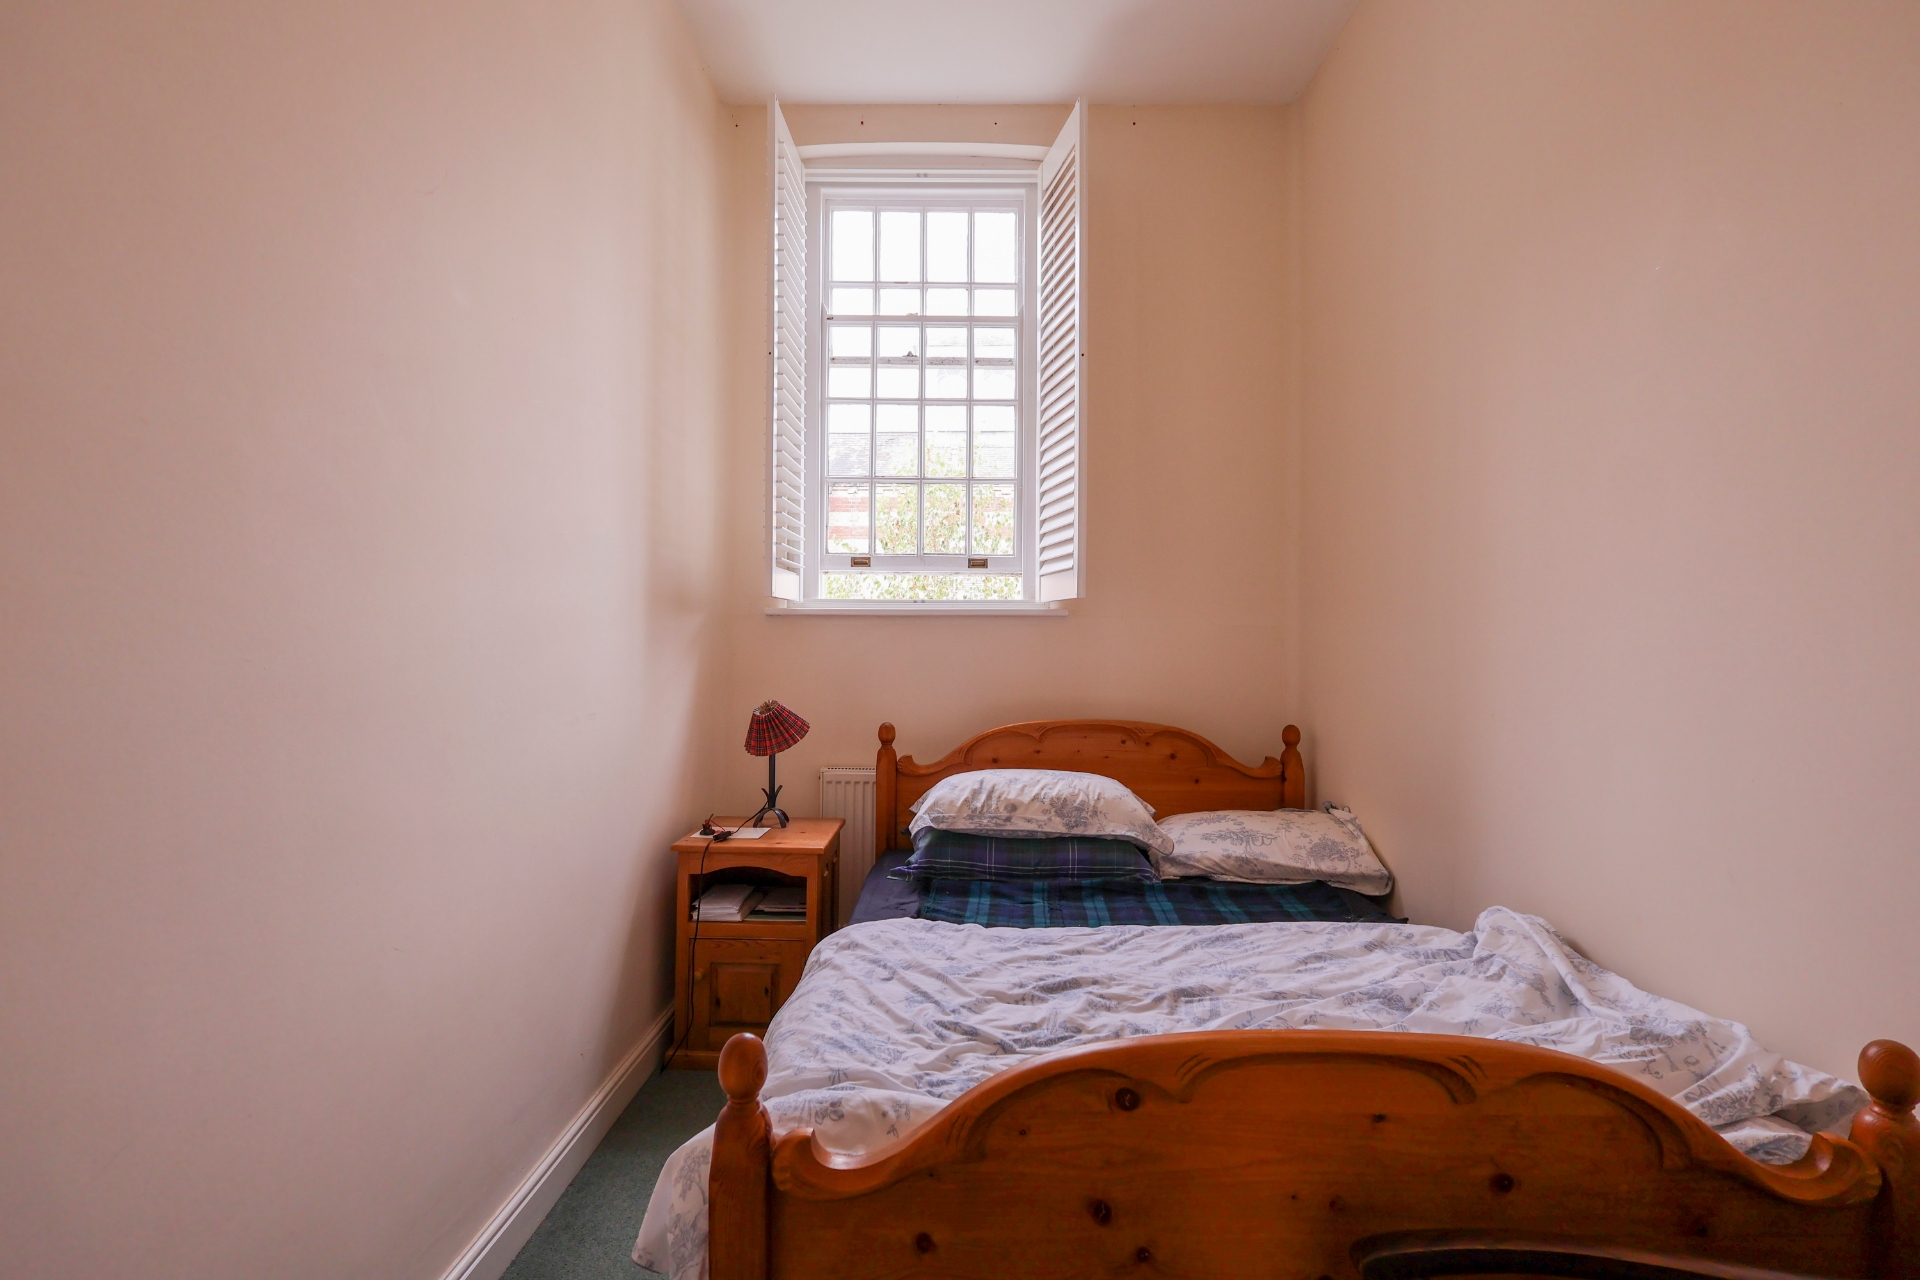
| BEDROOM 2 | Large high level sash windows fitted with wooden shutters. Fitted wardrobe with a hanging rail and additional shelving above. Radiator. | |||
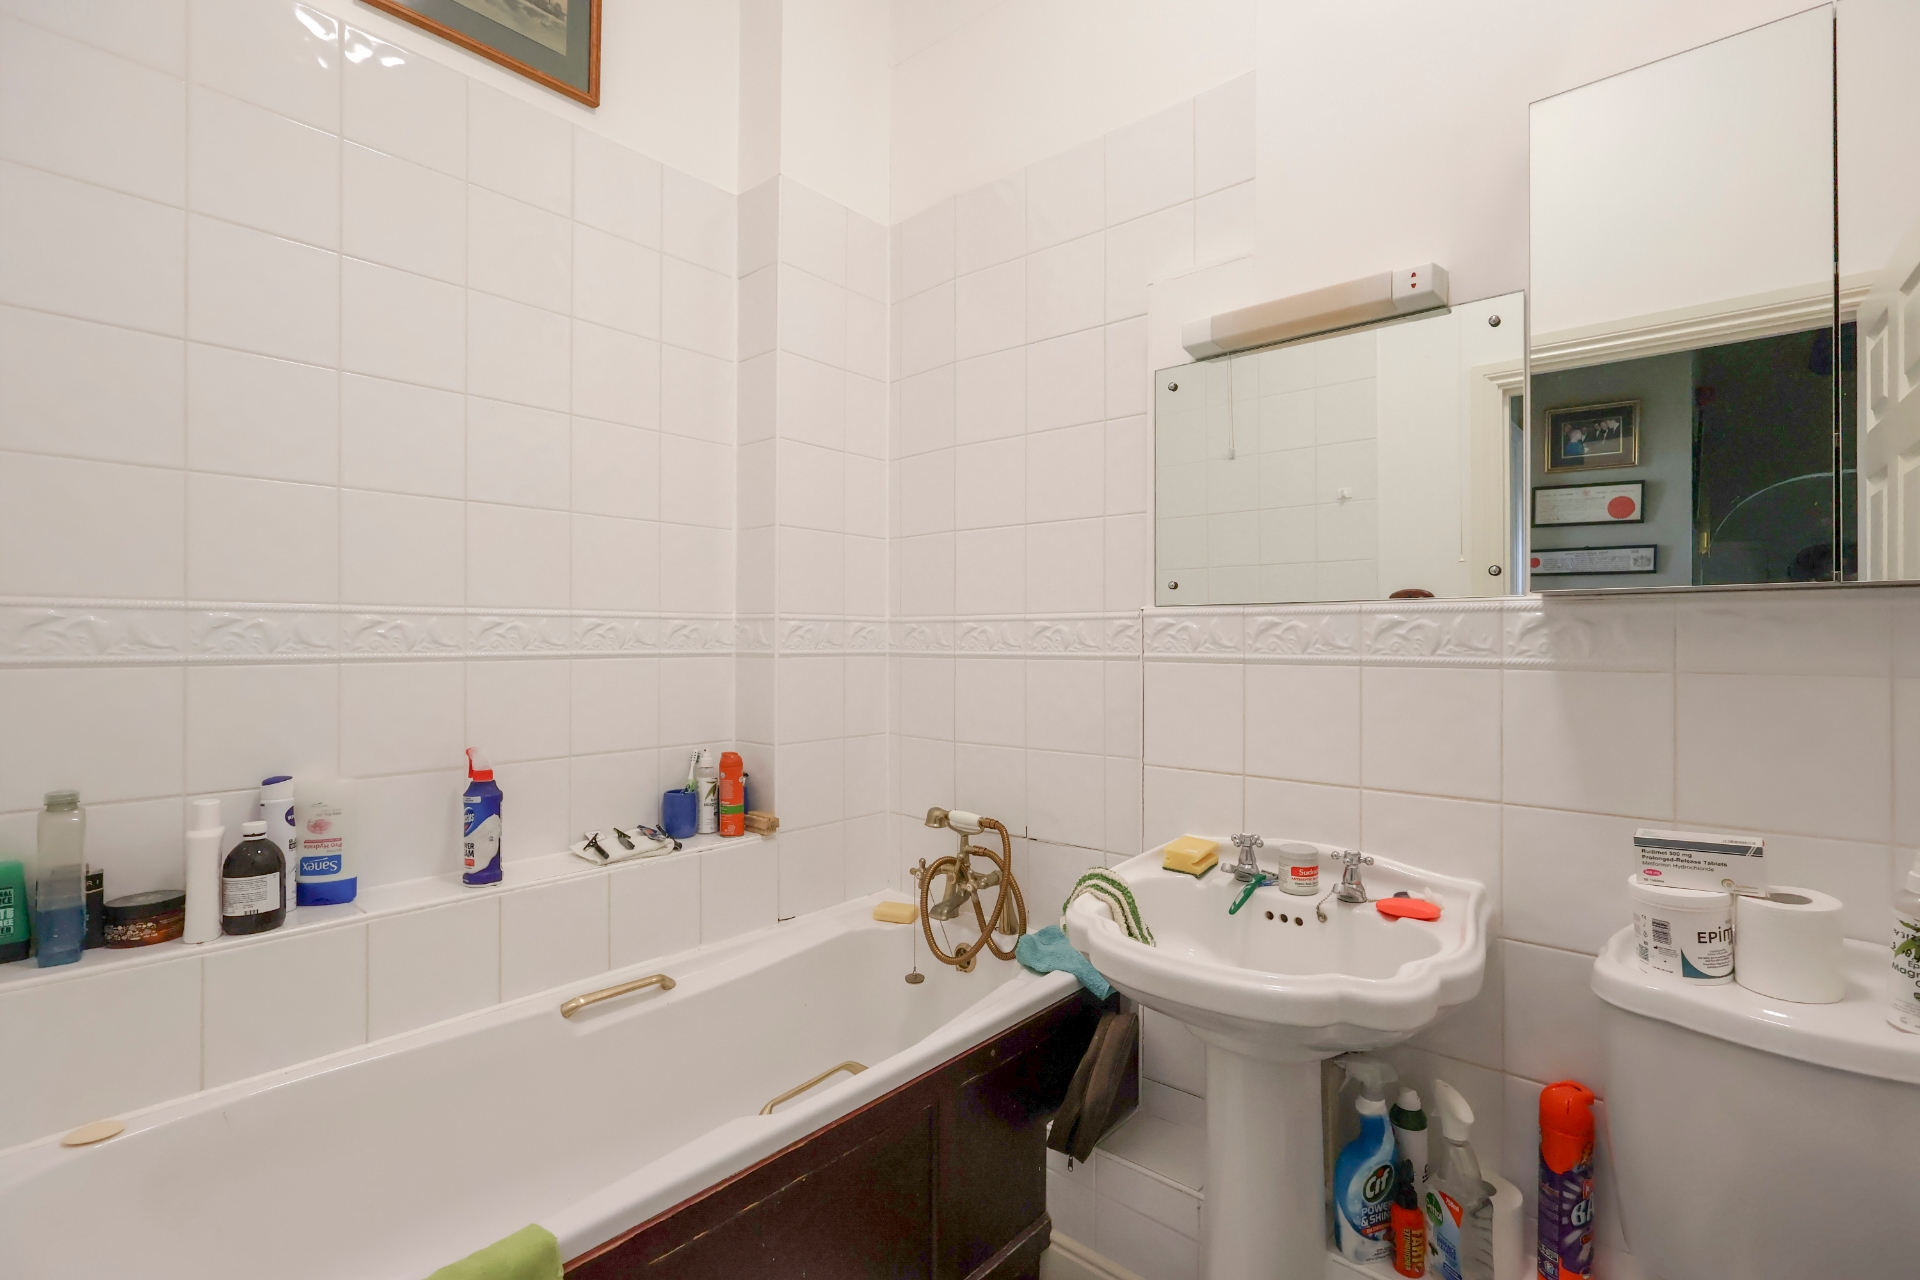
| BATHROOM | White suite comprising of a panelled bath with mixer tap and shower attachment, wash basin and low level WC. Part tiled walls. Extractor fan. Radiator. | |||
| OUTSIDE | ||||
| COMMUNAL FACILITIES | Residents of Southdowns Park have exclusive use of the on-site gymnasium as well as access to the vast communal grounds, including a number of BBQ areas, which surround the entire development. Membership is also available to use the social club, bowling green and indoor swimming pool. Commercially managed childcare facilities are available at the entrance to Southdowns Park. | |||
| ALLOCATED PARKING | There is an allocated parking space within the residents car park along with additional visitor bays. | |||
| ADDITIONAL INFORMATION | Management Company: Jonathan Rolls Property & Estate Management Lease: 125 years from 1997 Ground Rent: £150.00 per annum Service Charge: £2200.00 per 6 months (approx.) Included within the Service Charge are all water rates, external building maintenance and cleaning, buildings insurance, lighting to communal areas, upkeep of the communal grounds, concierge services and use of the gymnasium. | |||
29 The Broadway<br>Haywards Heath<br>West Sussex<br>RH16 3AB